Step through the grand glass doors into a world of refined elegance and modern design. Your gaze is drawn through the expansive living room and large windows that lead to the covered patio and sparkling heated pool. Gather around the kitchen island for casual meals or cocktails. Take the fun outdoors to the covered patio kitchen, featuring a cozy fireplace perfect for cool evenings. The pergola provides an intimate setting for a glass of wine as you soak in the beautiful surroundings. There are three spacious bedrooms on the main floor, each with its own ensuite bath. Upstairs, discover a fourth bedroom, a full bath, and a massive bonus room, ideal for hosting a game or movie night. Formal gatherings are a breeze in the elegant dining room, featuring a dry bar pantry that adds a touch of sophistication to every event. The serene primary suite is complete with separate vanities, a freestanding soaking tub, a separate shower, and double walk-in closets that make getting ready a breeze. This home delivers with four car garaged parking, plus a circular driveway at the front of the home for added convenience. A private heated and cooled workout room off the garage is ready to help you meet your fitness goals. And with a charming playhouse and doll house in the backyard, kids will never be bored! Set in a peaceful, gated neighborhood, this home provides the ultimate in privacy, all just minutes away from the prestigious Southern Trace Country Club. This is more than just a house, it’s a lifestyle. Make it yours today.
For sale
Price cut: $25.9K (8/16)
$899,000
407 Oakwood Trace Ct, Shreveport, LA 71106
4beds
4,513sqft
Single Family Residence
Built in 2016
0.5 Acres Lot
$886,700 Zestimate®
$199/sqft
$67/mo HOA
What's special
Sparkling heated poolGrand glass doorsElegant dining roomDouble walk-in closetsSeparate showerCovered patioFour car garaged parking
- 344 days
- 2,038
- 87
Zillow last checked:
Listing updated:
Listed by:
Tammy Szekacs 0995697515 318-522-7373,
Pelican Realty Advisors 318-522-7373
Source: NTREIS,MLS#: 21064402
Facts & features
Interior
Bedrooms & bathrooms
- Bedrooms: 4
- Bathrooms: 5
- Full bathrooms: 4
- 1/2 bathrooms: 1
Primary bedroom
- Features: Closet Cabinetry, Double Vanity, En Suite Bathroom, Garden Tub/Roman Tub, Separate Shower, Walk-In Closet(s)
- Level: First
- Dimensions: 0 x 0
Primary bedroom
- Features: Ceiling Fan(s), En Suite Bathroom, Walk-In Closet(s)
- Level: First
Primary bedroom
- Features: Ceiling Fan(s), En Suite Bathroom, Walk-In Closet(s)
- Level: First
Bedroom
- Features: Ceiling Fan(s), Walk-In Closet(s)
- Level: Second
Bonus room
- Level: Second
Other
- Level: Second
Half bath
- Features: Granite Counters
- Level: First
- Dimensions: 0 x 0
Kitchen
- Features: Built-in Features, Butler's Pantry, Eat-in Kitchen, Granite Counters, Kitchen Island, Pantry, Pot Filler, Walk-In Pantry
- Level: First
- Dimensions: 0 x 0
Living room
- Level: First
- Dimensions: 0 x 0
Utility room
- Features: Built-in Features, Linen Closet, Utility Room, Utility Sink
- Level: First
- Dimensions: 0 x 0
Heating
- Central, Natural Gas
Cooling
- Central Air, Electric
Appliances
- Included: Built-In Gas Range, Dishwasher, Disposal, Gas Oven, Microwave, Refrigerator, Vented Exhaust Fan
- Laundry: Washer Hookup, Electric Dryer Hookup, Laundry in Utility Room
Features
- Built-in Features, Chandelier, Dry Bar, Decorative/Designer Lighting Fixtures, Double Vanity, Eat-in Kitchen, High Speed Internet, Kitchen Island, Pantry, Walk-In Closet(s)
- Flooring: Carpet, Ceramic Tile
- Windows: Window Coverings
- Has basement: No
- Number of fireplaces: 2
- Fireplace features: Gas Log, Living Room, Outside, Raised Hearth
Interior area
- Total interior livable area: 4,513 sqft
Video & virtual tour
Property
Parking
- Total spaces: 5
- Parking features: Circular Driveway, Door-Single, Epoxy Flooring, Garage Faces Front, Garage, Garage Door Opener, Garage Faces Rear
- Attached garage spaces: 4
- Covered spaces: 5
Features
- Levels: One and One Half
- Patio & porch: Rear Porch, Covered
- Exterior features: Gas Grill, Lighting, Outdoor Grill, Outdoor Shower
- Pool features: Cabana, Gunite, Heated, In Ground, Pool
- Fencing: Back Yard,Privacy,Wood
Lot
- Size: 0.5 Acres
- Dimensions: 100 x 220
- Features: Subdivision, Sprinkler System
Details
- Parcel number: 161328027002300
- Other equipment: Irrigation Equipment
Construction
Type & style
- Home type: SingleFamily
- Architectural style: Mediterranean,Detached
- Property subtype: Single Family Residence
Materials
- Brick
- Foundation: Slab
- Roof: Composition,Shingle
Condition
- Resale
- Year built: 2016
Utilities & green energy
- Sewer: Public Sewer
- Water: Public
- Utilities for property: Electricity Connected, Natural Gas Available, Sewer Available, Separate Meters, Water Available
Community & HOA
Community
- Features: Gated, Curbs, Sidewalks
- Subdivision: Oakwood Trace
HOA
- Has HOA: Yes
- Services included: Security
- HOA fee: $400 semi-annually
- HOA name: Oakwood Trace
- HOA phone: 318-393-5303
Location
- Region: Shreveport
Financial & listing details
- Price per square foot: $199/sqft
- Date on market: 9/19/2025
- Cumulative days on market: 345 days
Estimated market value
$886,700
$842,000 - $931,000
$4,087/mo
Price history
| Date | Event | Price |
|---|---|---|
| 8/16/2026 | Price change | $899,000-2.8%$199/sqft |
Source: NTREIS #21064402 Report a problem | ||
| 7/20/2026 | Price change | $924,900-2.6%$205/sqft |
Source: NTREIS #21064402 Report a problem | ||
| 6/26/2026 | Listed for sale | $950,000$211/sqft |
Source: NTREIS #21064402 Report a problem | ||
| 5/20/2026 | Contingent | $950,000$211/sqft |
Source: NTREIS #21064402 Report a problem | ||
| 4/21/2026 | Price change | $950,000-4.8%$211/sqft |
Source: NTREIS #21064402 Report a problem | ||
| 4/17/2026 | Listed for sale | $998,000$221/sqft |
Source: NTREIS #21064402 Report a problem | ||
| 4/3/2026 | Contingent | $998,000$221/sqft |
Source: NTREIS #21064402 Report a problem | ||
| 3/2/2026 | Price change | $998,000-11.7%$221/sqft |
Source: NTREIS #21064402 Report a problem | ||
| 10/20/2025 | Price change | $1,130,000-5.8%$250/sqft |
Source: NTREIS #21064402 Report a problem | ||
| 9/19/2025 | Listed for sale | $1,200,000+54%$266/sqft |
Source: NTREIS #21064402 Report a problem | ||
| 11/25/2019 | Sold | -- |
Source: Agent Provided Report a problem | ||
| 6/16/2018 | Listing removed | $779,000$173/sqft |
Source: Coldwell Banker Gosslee #224189 Report a problem | ||
| 4/17/2018 | Listed for sale | $779,000$173/sqft |
Source: Coldwell Banker Gosslee #224189 Report a problem | ||
Public tax history
Tax history is unavailable.
Monthly payment
Est. payment
Payment breakdown
Explore the cost of this home by adjusting the details. Changes won't be saved.Climate risks
Neighborhood: 71106
Nearby schools
Schools provided by the listing agent
- District: Caddo PSB
Source: NTREIS. This data may not be complete. We recommend contacting the local school district to confirm school assignments for this home.
- $673,6004 bd4 ba3.4k sqft403 Oakwood Trace Ct, Shreveport, LA 71106Off Market

- $714,3005 bd4 ba3.4k sqft418 Oakwood Trace Ct, Shreveport, LA 71106Off Market
- $698,8004 bd3 ba4.6k sqft402 Oakwood Trace Ct, Shreveport, LA 71106Off Market
- $804,9004 bd3 ba3.7k sqft406 Oakwood Trace Ct, Shreveport, LA 71106Off Market
Similar homes
- $899,9004 bd4 ba3.1k sqft10942 Whispering Path Dr, Shreveport, LA 71106For Sale
 MLS ID #21356270, Donnette Koertge. NTREIS
 - $885,0005 bd4 ba4.5k sqft11010 Helens Way, Shreveport, LA 71106For Sale
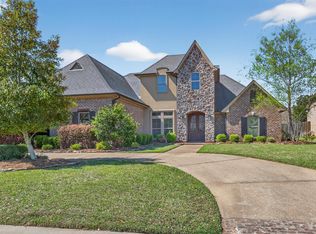 MLS ID #21218198, Karen Baker. NTREIS
 - $995,0004 bd4 ba4.2k sqft1050 N Pointe Cir, Shreveport, LA 71106For Sale
 MLS ID #21348228, Kimberly Cassels. NTREIS
 - $919,9004 bd3 ba2.9k sqft3001 Newberry Ln, Shreveport, LA 71106For Sale
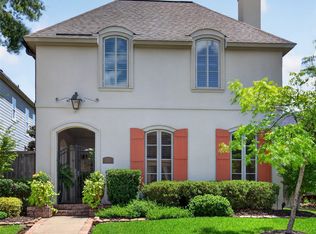 MLS ID #21355010, Kimberly Cassels. NTREIS
