**Exquisite Southern Retreat in Stonewall, LA**
Nestled in the serene countryside of Stonewall, Louisiana, this magnificent 6-bedroom, 4.5-bath Global Luxury property promises a blend of opulence and tranquility. With a sprawling design and a meticulously crafted layout, this home offers over 3,700 square feet of sophisticated living space, complemented by a 3-car garage and extensive outdoor amenities.
Step inside to discover an expansive living area adorned with neutral tones that harmonize elegance and warmth. Soaring ceilings and large windows invite natural light, enriching the home's spaciousness. The heart of the home features a gourmet kitchen fitted with top-of-the-line appliances, granite countertops, and custom cabinetry. Adjacent, an oversized family room with a double sided fireplace is perfect for entertaining, offering direct access to your outdoor oasis.
The primary suite is a personal sanctuary, complete with a luxurious ensuite bath that includes a claw foot tub, dual vanities, and a walk-in shower. The primary closet boast more than enough ample space with a vanity and island. The generously sized additional bedrooms provide ample space and comfort, served by well-appointed bathrooms designed with both style and functionality in mind.
Outside, the property continues to impress with its Southern charm. A welcoming front porch sets the scene for morning coffees, while the rear patio offers an expansive setting complete with an outdoor kitchen and fireplace, ideal for year-round entertaining.
Notably, the property boasts a versatile 1,400 square foot separate shop, fully heated and cooled, offering endless possibilities for hobbies or additional storage. A generator ensures peace of mind, providing continuous comfort and functionality.
This distinguished property is a perfect blend of luxury living and classic Southern charm, creating a uniquely serene retreat in Stonewall.
For sale
Price cut: $41K (7/14)
$899,000
301 Easton Pvt Dr, Stonewall, LA 71078
6beds
3,701sqft
Single Family Residence
Built in 2018
4 Acres Lot
$880,200 Zestimate®
$243/sqft
$-- HOA
What's special
- 103 days |
- 575 |
- 24 |
Zillow last checked:
Listing updated:
Listed by:
Yvonne Davlin 0995686048 318-861-2461,
Coldwell Banker Apex, REALTORS 318-861-2461
Source: NTREIS,MLS#: 21257254
Facts & features
Interior
Bedrooms & bathrooms
- Bedrooms: 6
- Bathrooms: 5
- Full bathrooms: 4
- 1/2 bathrooms: 1
Primary bedroom
- Features: Double Vanity, En Suite Bathroom, Separate Shower, Walk-In Closet(s)
- Level: First
- Dimensions: 0 x 0
Bedroom
- Features: En Suite Bathroom, Walk-In Closet(s)
- Level: First
- Dimensions: 0 x 0
Bedroom
- Features: Walk-In Closet(s)
- Level: First
- Dimensions: 0 x 0
Bedroom
- Features: En Suite Bathroom, Walk-In Closet(s)
- Level: First
- Dimensions: 0 x 0
Bedroom
- Features: En Suite Bathroom, Walk-In Closet(s)
- Level: First
- Dimensions: 0 x 0
Other
- Features: Built-in Features, Double Vanity, Granite Counters, Jack and Jill Bath
- Level: First
- Dimensions: 0 x 0
Other
- Features: Granite Counters
- Level: First
- Dimensions: 0 x 0
Other
- Level: First
- Dimensions: 0 x 0
Other
- Level: First
- Dimensions: 0 x 0
Half bath
- Features: Granite Counters
- Level: First
- Dimensions: 0 x 0
Kitchen
- Features: Breakfast Bar, Built-in Features, Granite Counters, Kitchen Island, Pot Filler, Walk-In Pantry
- Level: First
- Dimensions: 0 x 0
Living room
- Level: First
- Dimensions: 0 x 0
Utility room
- Features: Utility Room
- Level: First
- Dimensions: 0 x 0
Heating
- Central, Natural Gas
Cooling
- Central Air, Electric
Appliances
- Included: Built-In Refrigerator, Dishwasher, Electric Oven, Gas Cooktop, Disposal, Microwave
- Laundry: Laundry in Utility Room
Features
- Built-in Features, Decorative/Designer Lighting Fixtures, Eat-in Kitchen, Granite Counters, High Speed Internet, Kitchen Island, Pantry, Cable TV, Walk-In Closet(s)
- Flooring: Carpet, Ceramic Tile
- Windows: Shutters
- Has basement: No
- Number of fireplaces: 1
- Fireplace features: Double Sided, Gas Log, Kitchen, Living Room
Interior area
- Total interior livable area: 3,701 sqft
Video & virtual tour
Property
Parking
- Total spaces: 3
- Parking features: Additional Parking, Other, Garage Faces Side, Storage
- Attached garage spaces: 3
Features
- Levels: One
- Stories: 1
- Patio & porch: Rear Porch, Front Porch, Covered
- Exterior features: Gas Grill, Lighting, Outdoor Grill, Outdoor Kitchen, Rain Gutters, Storage
- Pool features: None
Lot
- Size: 4 Acres
- Features: Cleared, Landscaped
- Residential vegetation: Cleared
Details
- Parcel number: 0200196889B
- Other equipment: Generator
Construction
Type & style
- Home type: SingleFamily
- Architectural style: Traditional,Detached
- Property subtype: Single Family Residence
- Attached to another structure: Yes
Materials
- Brick
Condition
- Year built: 2018
Utilities & green energy
- Sewer: Septic Tank
- Water: Public
- Utilities for property: Electricity Connected, Natural Gas Available, Septic Available, Separate Meters, Water Available, Cable Available
Community & HOA
Community
- Security: Smoke Detector(s)
- Subdivision: Rual
HOA
- Has HOA: No
Location
- Region: Stonewall
Financial & listing details
- Price per square foot: $243/sqft
- Tax assessed value: $450,406
- Annual tax amount: $4,924
- Date on market: 5/4/2026
- Cumulative days on market: 104 days
- Listing terms: Cash,Conventional,FHA,VA Loan
- Road surface type: Gravel
Estimated market value
$880,200
$836,000 - $924,000
$3,960/mo
Price history
| Date | Event | Price |
|---|---|---|
| 7/14/2026 | Price change | $899,000-4.4%$243/sqft |
Source: NTREIS #21257254 Report a problem | ||
| 6/8/2026 | Price change | $940,000-5.5%$254/sqft |
Source: NTREIS #21257254 Report a problem | ||
| 5/4/2026 | Price change | $995,000-0.5%$269/sqft |
Source: NTREIS #21257254 Report a problem | ||
| 3/10/2026 | Listed for sale | $999,500$270/sqft |
Source: Owner Report a problem | ||
Public tax history
| Year | Property taxes | Tax assessment |
|---|---|---|
| 2025 | $4,924 +0% | $45,136 |
| 2024 | $4,923 +2.2% | $45,136 +5.6% |
| 2023 | $4,816 +0.7% | $42,753 |
| 2022 | $4,781 +21.5% | $42,753 |
| 2021 | $3,935 | $42,753 |
| 2020 | $3,935 +0.4% | $42,753 |
| 2019 | $3,919 | $42,753 +45871% |
| 2018 | $3,919 +38243.1% | $93 |
| 2017 | $10 | $93 |
Find assessor info on the county website
Monthly payment
Est. payment
Payment breakdown
Explore the cost of this home by adjusting the details. Changes won't be saved.Climate risks
Neighborhood: 71078
Nearby schools
GreatSchools rating
- 9/10North Desoto Elementary School 3-5Grades: 2-5Distance: 4.9 mi
- 10/10North Desoto Middle School 6-8Grades: 6-8Distance: 4.9 mi
- 7/10North DeSoto High SchoolGrades: 9-12Distance: 5 mi
Schools provided by the listing agent
- Elementary: Desoto ISD Schools
- Middle: Desoto ISD Schools
- High: Desoto ISD Schools
- District: Desoto Parish ISD
Source: NTREIS. This data may not be complete. We recommend contacting the local school district to confirm school assignments for this home.
- $528,700-- bd-- ba-- sqft405 Easton Pvt Dr, Stonewall, LA 71078Off Market
- $--4 bd4 ba2.9k sqft201 Easton Pvt Dr, Stonewall, LA 71078Sold
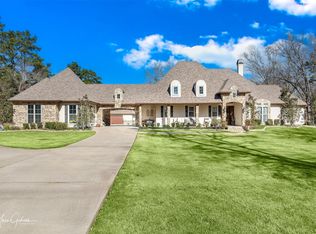
- $641,100-- bd-- ba-- sqft400 Easton Pvt Dr, Stonewall, LA 71078Off Market
- $588,3004 bd4 ba2.8k sqft501 Easton Pvt Dr, Stonewall, LA 71078Off Market
- $674,600-- bd-- ba-- sqft401 Easton Pvt Dr, Stonewall, LA 71078Off Market
- $513,4004 bd4 ba2.7k sqft161 Puffin Rd, Stonewall, LA 71078Off Market
- $200,500-- bd-- ba-- sqft714 Brown Rd, Stonewall, LA 71078Off Market
- $497,7005 bd4 ba3.1k sqft162 Puffin Rd, Stonewall, LA 71078Off Market
A local agent can set up tours, give advice and negotiate with sellers.
A local lender can help you make sure your offer is ready when you are.
Similar homes
- $899,9004 bd4 ba3.1k sqft10942 Whispering Path Dr, Shreveport, LA 71106For Sale
 MLS ID #21356270, Donnette Koertge. NTREIS
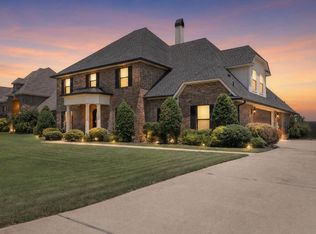
 - $639,9004 bd4 ba3k sqft258 Donna Ln, Stonewall, LA 71078For Sale
 MLS ID #21342745, Chealsea Knowles. NTREIS

 - $630,0005 bd5 ba3.3k sqft567 Ramsey Dr, Stonewall, LA 71078For Sale
 MLS ID #21169150, Yvonne Davlin. NTREIS
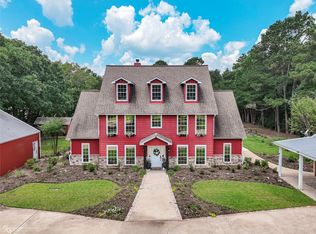
 - $975,5004 bd4 ba3k sqft10454 Linwood Ave, Shreveport, LA 71106For Sale
 MLS ID #21283580, Sage Easter. NTREIS
 - $885,0005 bd4 ba4.5k sqft11010 Helens Way, Shreveport, LA 71106For SaleMLS ID #21218198, Karen Baker. NTREIS
- $499,9006 bd3 ba2.8k sqft978 Stonewall Preston Rd, Stonewall, LA 71078For SaleMLS ID #21320215, Heather Kreamer. NTREIS
- $490,0005 bd3 ba2.4k sqft690 Popsi Dr, Stonewall, LA 71078For SaleMLS ID #21310743, Jodi Hutto. NTREIS
- $924,9004 bd5 ba4.5k sqft407 Oakwood Trace Ct, Shreveport, LA 71106For SaleMLS ID #21064402, Tammy Szekacs. NTREIS
- $474,9994 bd4 ba2.7k sqft550 Ramsey Dr, Stonewall, LA 71078For SaleMLS ID #21185262, Hayli Cagle. NTREIS
- $799,0003 bd3 ba3k sqft1939 Copper Lily Ln, Shreveport, LA 71106For SaleMLS ID #21357204, Jessica Mason Wimberly. NTREIS
- $850,0005 bd5 ba5.4k sqft627 Levite Rd, Mansfield, LA 71052For SaleMLS ID #21282405, Carlton Holland. NTREIS
- $465,0003 bd3 ba2.4k sqft537 Ramsey Dr, Stonewall, LA 71078For SaleMLS ID #21220963, Noelle Tobey. NTREIS
- $629,0005 bd5 ba4.4k sqft10685 Saint Charles Pl, Keithville, LA 71047For SaleMLS ID #21259003, Rebecca Stevens. NTREIS
- $719,5004 bd4 ba3.6k sqft2029 Garrett Farms Row, Shreveport, LA 71106For Sale By Owner
- $784,9005 bd5 ba4.8k sqft9463 Wrenwood Blvd, Shreveport, LA 71106For SaleMLS ID #21182769, Michelle Savage. NTREIS
- $1,099,0004 bd4 ba3.8k sqft2139 Gravel Point Rd, Frierson, LA 71027For SaleMLS ID #21293034, Katelyn Roan. NTREIS
- $1,049,0004 bd4 ba3.7k sqft1028 Horizon Hill Dr, Shreveport, LA 71106For SaleMLS ID #21251573, Parrish Prudhome. NTREIS
- $592,0004 bd4 ba2.9k sqft199 Red Bluff Rd, Frierson, LA 71027For SaleMLS ID #21349816, Debbie Hutches. NTREIS
- $630,0003 bd5 ba3.7k sqft10198 Castanedo Ct, Keithville, LA 71047For SaleMLS ID #21207292, Becki Bass. NTREIS
- $599,0007 bd5 ba4.5k sqft6536 Lolette Ln, Shreveport, LA 71129For SaleMLS ID #21288692, Rebecca Stevens. NTREIS
