Tucked away on over an acre in Fountainbleau Estates, this spacious home is nestled at the end of a cul-de-sac offering the privacy and peaceful setting your family has been looking for. The expansive circle driveway offers plenty of parking for family and guests, while the oversized garage provides generous space for larger vehicles.
Inside, you will find 5 bedrooms, 3 full bathrooms, and 2 half bathrooms, giving everyone plenty of room to spread out. This home also features a formal dining room, formal living room, an office, and a bonus room that can be used for entertaining, hobbies, a playroom, or additional living space. You will find exceptional storage throughout with built-in cabinets, generously sized closets, and 3 separate walk in attic spaces, that are very spacious, and perfect for seasonal decor, or long-term storage needs.
The layout is designed for everyday living and hosting, with comfortable spaces throughout the home. Step outside to the back porch and enjoy the quiet surroundings, where deer are often seen passing through the property.
This home offers space, functionality, and a beautiful setting all in one.
For sale
$649,000
10685 Saint Charles Pl, Keithville, LA 71047
5beds
4,486sqft
:
Get pre-qualified$4,336/mo
Single Family Residence
Built in 2001
1.14 Acres Lot
$632,700 Zestimate®
$145/sqft
$21/mo HOA
What's special
Expansive circle drivewayGenerously sized closetsFormal dining room
- 89 days |
- 327 |
- 21 |
Zillow last checked:
Listing updated:
Listed by:
Rebecca Stevens 995687816 318-747-5411,
Coldwell Banker Apex, REALTORS 318-747-5411,
Morgan DeFreece 0995708036 318-489-1390,
Coldwell Banker Apex, REALTORS
Source: NTREIS,MLS#: 21259003
Facts & features
Interior
Bedrooms & bathrooms
- Bedrooms: 5
- Bathrooms: 5
- Full bathrooms: 3
- 1/2 bathrooms: 2
Primary bedroom
- Features: En Suite Bathroom, Walk-In Closet(s)
- Level: First
- Dimensions: 0 x 0
Bedroom
- Features: En Suite Bathroom
- Level: First
- Dimensions: 0 x 0
Bedroom
- Features: En Suite Bathroom
- Level: First
- Dimensions: 0 x 0
Bedroom
- Level: Second
- Dimensions: 0 x 0
Bedroom
- Level: Second
- Dimensions: 0 x 0
Other
- Features: Built-in Features, Jack and Jill Bath
- Level: First
- Dimensions: 0 x 0
Other
- Features: Built-in Features
- Level: Second
- Dimensions: 0 x 0
Half bath
- Level: First
- Dimensions: 0 x 0
Kitchen
- Features: Breakfast Bar, Built-in Features, Eat-in Kitchen, Kitchen Island, Pantry, Stone Counters, Walk-In Pantry
- Level: First
- Dimensions: 0 x 0
Living room
- Level: First
- Dimensions: 0 x 0
Utility room
- Features: Built-in Features, Utility Room, Utility Sink
- Level: First
- Dimensions: 0 x 0
Heating
- Central, Natural Gas
Cooling
- Central Air, Electric
Appliances
- Included: Convection Oven, Dryer, Dishwasher, Gas Cooktop, Microwave, Refrigerator, Washer
Features
- Built-in Features, Decorative/Designer Lighting Fixtures, High Speed Internet, Kitchen Island, Cable TV, Vaulted Ceiling(s), Walk-In Closet(s)
- Flooring: Carpet, Laminate, Tile
- Has basement: No
- Number of fireplaces: 1
- Fireplace features: Gas Starter
Interior area
- Total interior livable area: 4,486 sqft
Video & virtual tour
Property
Parking
- Total spaces: 2
- Parking features: Garage, Oversized
- Attached garage spaces: 2
Features
- Levels: Two
- Stories: 2
- Pool features: None
Lot
- Size: 1.14 Acres
- Features: Sprinkler System
Details
- Parcel number: 161419005000900
- Other equipment: Irrigation Equipment
Construction
Type & style
- Home type: SingleFamily
- Architectural style: Detached
- Property subtype: Single Family Residence
Materials
- Brick
- Foundation: Slab
- Roof: Shingle
Condition
- Year built: 2001
Utilities & green energy
- Sewer: Aerobic Septic, Septic Tank
- Water: Public, Well
- Utilities for property: Septic Available, Separate Meters, Water Available, Cable Available
Community & HOA
Community
- Subdivision: Fountainbleau Estates
HOA
- Has HOA: Yes
- Services included: Maintenance Grounds, Security
- HOA fee: $250 annually
- HOA name: Fountainbleau Estates Board
- HOA phone: 000-000-0000
Location
- Region: Keithville
Financial & listing details
- Price per square foot: $145/sqft
- Tax assessed value: $362,160
- Annual tax amount: $5,804
- Date on market: 5/6/2026
- Cumulative days on market: 90 days
Estimated market value
$632,700
$601,000 - $664,000
$4,120/mo
Price history
| Date | Event | Price |
|---|---|---|
| 5/6/2026 | Listed for sale | $649,000+62.7%$145/sqft |
Source: NTREIS #21259003 Report a problem | ||
| 6/9/2008 | Sold | -- |
Source: Public Record Report a problem | ||
| 3/20/2008 | Listed for sale | $399,000$89/sqft |
Source: Coldwell Banker** Report a problem | ||
Public tax history
| Year | Property taxes | Tax assessment |
|---|---|---|
| 2025 | $4,633 +0.2% | $36,216 |
| 2024 | $4,625 -0.2% | $36,216 +1.5% |
| 2023 | $4,632 -20.5% | $35,693 |
| 2022 | $5,824 +2% | $35,693 +1.9% |
| 2021 | $5,709 0% | $35,024 |
| 2020 | $5,710 +4.3% | $35,024 +3.2% |
| 2019 | $5,475 +9.9% | $33,924 |
| 2018 | $4,983 | $33,924 |
| 2017 | $4,983 +0.2% | $33,924 -2.1% |
| 2015 | $4,973 -3.2% | $34,660 |
| 2014 | $5,140 | $34,660 |
| 2013 | $5,140 | $34,660 |
| 2012 | -- | $34,660 -0.4% |
| 2011 | -- | $34,800 |
| 2010 | -- | $34,800 |
| 2009 | -- | $34,800 |
| 2008 | -- | $34,800 +5.9% |
| 2007 | -- | $32,850 |
| 2006 | -- | $32,850 |
| 2005 | -- | $32,850 |
| 2004 | -- | $32,850 +22.4% |
| 2003 | -- | $26,840 |
| 2002 | -- | $26,840 |
| 2000 | -- | $26,840 |
Find assessor info on the county website
Monthly payment
Est. payment
Payment breakdown
Explore the cost of this home by adjusting the details. Changes won't be saved.Climate risks
Neighborhood: 71047
Nearby schools
GreatSchools rating
- 6/10Keithville Elementary/Middle SchoolGrades: PK-8Distance: 1.4 mi
- 2/10Southwood High SchoolGrades: 9-12Distance: 3.8 mi
Schools provided by the listing agent
- Elementary: Caddo ISD Schools
- Middle: Caddo ISD Schools
- High: Caddo ISD Schools
- District: Caddo PSB
Source: NTREIS. This data may not be complete. We recommend contacting the local school district to confirm school assignments for this home.
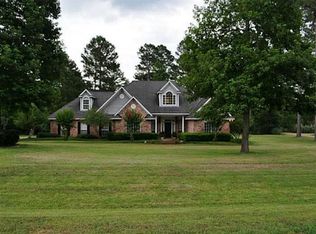
- $415,3003 bd3 ba2.2k sqft10680 Saint Charles Pl, Keithville, LA 71047Off Market
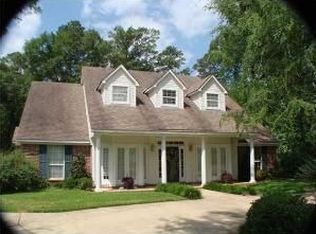
- $423,6005 bd3 ba3.2k sqft10703 Saint Charles Pl, Keithville, LA 71047Off Market
- $287,6004 bd2 ba3.2k sqft10698 Saint Charles Pl, Keithville, LA 71047Off Market
- $421,4004 bd3 ba2.4k sqft10717 Saint Charles Pl, Keithville, LA 71047Off Market
- $400,9004 bd3 ba2.6k sqft10718 Saint Charles Pl, Keithville, LA 71047Off Market
- $404,3003 bd2 ba2.7k sqft10705 Provence Pl, Keithville, LA 71047Off Market
- $354,5004 bd3 ba2.2k sqft10697 Provence Pl, Keithville, LA 71047Off Market
- $341,7004 bd2 ba2.1k sqft10719 Provence Pl, Keithville, LA 71047Off Market
A local agent can set up tours, give advice and negotiate with sellers.
Similar homes
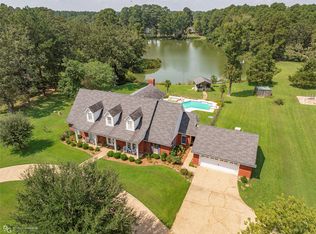
- $630,0003 bd5 ba3.7k sqft10198 Castanedo Ct, Keithville, LA 71047For Sale
 MLS ID #21207292, Becki Bass. NTREIS
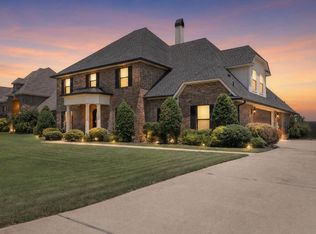
 - $639,9004 bd4 ba3k sqft258 Donna Ln, Stonewall, LA 71078For Sale
 MLS ID #21342745, Chealsea Knowles. NTREIS
 - $630,0005 bd5 ba3.3k sqft567 Ramsey Dr, Stonewall, LA 71078For Sale
 MLS ID #21169150, Yvonne Davlin. NTREIS
 - $635,0004 bd4 ba3.7k sqft307 Freret Dr, Shreveport, LA 71106For Sale
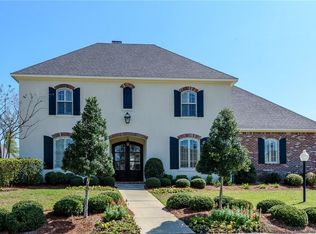 MLS ID #21318198, Denise Evans. NTREIS
 - $599,0007 bd5 ba4.5k sqft6536 Lolette Ln, Shreveport, LA 71129For SaleMLS ID #21288692, Rebecca Stevens. NTREIS
- $675,0004 bd3 ba3.5k sqft10940 Belle Cour Way, Shreveport, LA 71106For SaleMLS ID #21300038, Jodi Hutto. NTREIS
- $645,0004 bd3 ba2.9k sqft3041 Newberry Ln, Shreveport, LA 71106For SaleMLS ID #21339337, Susannah Hodges. NTREIS
- $599,0005 bd3 ba3.6k sqft10910 Belle Cour Way, Shreveport, LA 71106For SaleMLS ID #21176279, Susannah Hodges. NTREIS
- $659,0006 bd5 ba4.8k sqft8621 E Wilderness Way, Shreveport, LA 71106For SaleMLS ID #21145528, Michele Hardtner. NTREIS
- $650,0004 bd5 ba4k sqft1411 Holly St S, Waskom, TX 75692For SaleMLS ID #20263290, Sean K Peterson, Coldwell Banker Apex, REALTORS. LGVBOARD
- $582,0006 bd4 ba3.5k sqft119 Dover Ct, Bossier City, LA 71111For SaleMLS ID #21345056, Frederic Dinca. NTREIS
- $599,9005 bd3 ba3.5k sqft1012 Conti Cir, Shreveport, LA 71106For SaleMLS ID #20759099, Sarah McCoy. NTREIS
- $595,0005 bd4 ba4.1k sqft1069 Waters Edge Cir, Shreveport, LA 71106For SaleMLS ID #21143165, Courtney Lowry. NTREIS
- $784,9005 bd5 ba4.8k sqft9463 Wrenwood Blvd, Shreveport, LA 71106For SaleMLS ID #21182769, Michelle Savage. NTREIS
- $650,0006 bd4 ba3.9k sqft227 Piccadilly Cir, Bossier City, LA 71111For SaleMLS ID #21244244, Kyle Straughan. NTREIS
- $634,9003 bd3 ba2.8k sqft2003 Princewood Ln, Shreveport, LA 71106For SaleMLS ID #21319803, Susannah Hodges. NTREIS
- $750,0004 bd3 ba2.2k sqft2675 Swan Lake Rd, Bossier City, LA 71111For SaleMLS ID #21343327, Stormy Foster. NTREIS
- $460,0003 bd3 ba2.5k sqft6457 Quinn Church Rd, Shreveport, LA 71129For SaleMLS ID #21338780, LUCY GOLLADAY. NTREIS
- $440,0004 bd4 ba3.2k sqft12120 Amanda Dr, Keithville, LA 71047For SaleMLS ID #21097432, Carolyn Mills. NTREIS
- $599,0005 bd4 ba4k sqft408 Oneonta St, Shreveport, LA 71106For SaleMLS ID #20911553, Lisa Hargrove. NTREIS
