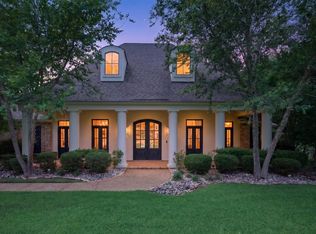
Perfectly positioned on a CORNER lot in Provenance, this unique 4 bedroom 3 bath home features 2 downstairs bedrooms, 2 upstairs bedrooms, an upstairs loft and home office, 3-CAR Garage, and NEW ROOF, HVAC, WATER HEATER, WHOLE HOME WATER FILTRATION SYSTEM, FENCE. Traditional, Southern-style architecture, brick facade, fabulous front porch. EXCEPTIONAL OUTDOOR LIVING spaces include a covered and screened-in back patio with an outdoor fireplace and sizable fenced-in yard. TIMELESS FINISHES - wood flooring, crown moulding, custom fireplace surround, RECLAIMED BRICK accent wall. Chef’s Kitchen with to-the-ceiling cabinetry, stone countertops, tile backsplash, stainless steel appliances, gas cooktop and large island with seating and storage. Charming catchall or bar with glass-front cabinetry provide exceptional storage. Spacious Master Suite with His and Hers vanities with individual linen closets, soaking tub, custom walk-in shower, built-ins and HUGE WALK-IN CLOSET. DOWNSTAIRS GUEST SUITE with walk-in Closet. OVERSIZED LAUNDRY ROOM with utility sink, counter space, broom closet, and great storage. Upstairs - VERSATILE LOFT with built-ins, two spacious Bedrooms, a full Bath with dual sinks, and an additional FLEX ROOM ideal for a home office, playroom or media space. Enjoy WALKABLE convenience to restaurants, banking, post office and community events — or hop in your golf cart and explore. Residents of Provenance enjoy access to the NEIGHBORHOOD POOL, PARKS, CLUBHOUSE, and GYM, offering a vibrant lifestyle in a charming setting.
For sale
$645,000
3041 Newberry Ln, Shreveport, LA 71106
4beds
2,929sqft
Single Family Residence
Built in 2015
7,143 Square Feet Lot
$628,100 Zestimate®
$220/sqft
$130/mo HOA
What's special
Sizable fenced-in yardCustom walk-in showerBrick facadeTraditional southern-style architectureStainless steel appliancesTile backsplashStone countertops
- 30 days |
- 716 |
- 21 |
Likely to sell faster than
Zillow last checked:
Listing updated:
Listed by:
Susannah Hodges 0995684198 318-505-2875,
Compass Corporate (LATT16) 504-525-1311,
Sara Moore 0995700769 318-469-4435,
Compass Corporate (LATT16)
Source: NTREIS,MLS#: 21339337
Facts & features
Interior
Bedrooms & bathrooms
- Bedrooms: 4
- Bathrooms: 3
- Full bathrooms: 3
Primary bedroom
- Level: First
- Dimensions: 0 x 0
Bedroom
- Level: Second
- Dimensions: 0 x 0
Dining room
- Level: First
- Dimensions: 0 x 0
Living room
- Features: Fireplace
- Level: First
- Dimensions: 0 x 0
Heating
- Central
Cooling
- Central Air
Appliances
- Included: Dishwasher, Gas Cooktop, Disposal, Microwave
Features
- Built-in Features, Decorative/Designer Lighting Fixtures, Eat-in Kitchen, Granite Counters, Kitchen Island, Open Floorplan, Pantry, Walk-In Closet(s)
- Flooring: Carpet, Tile, Wood
- Has basement: No
- Number of fireplaces: 2
- Fireplace features: Gas Starter, Living Room, Outside, Wood Burning
Interior area
- Total interior livable area: 2,929 sqft
Video & virtual tour
Property
Parking
- Total spaces: 3
- Parking features: Driveway, Garage, Garage Faces Rear, On Street
- Attached garage spaces: 3
Features
- Levels: Two
- Stories: 2
- Patio & porch: Covered
- Exterior features: Lighting, Outdoor Living Area
- Pool features: None
- Fencing: Back Yard
Lot
- Size: 7,143 Square Feet
- Features: Corner Lot, Landscaped, Subdivision, Sprinkler System
Details
- Parcel number: 161320027024700
Construction
Type & style
- Home type: SingleFamily
- Architectural style: Traditional,Detached
- Property subtype: Single Family Residence
Materials
- Brick, Frame, Wood Siding
- Foundation: Slab
- Roof: Shingle
Condition
- Year built: 2015
Utilities & green energy
- Sewer: Public Sewer
- Water: Public
- Utilities for property: Sewer Available, Water Available
Community & HOA
Community
- Security: Smoke Detector(s)
- Subdivision: Provenance
HOA
- Has HOA: Yes
- Services included: All Facilities, Association Management, Maintenance Grounds, Security
- HOA fee: $1,560 annually
- HOA name: Provenance Hoa
- HOA phone: 318-408-3642
Location
- Region: Shreveport
Financial & listing details
- Price per square foot: $220/sqft
- Tax assessed value: $481,100
- Annual tax amount: $7,500
- Date on market: 7/24/2026
- Cumulative days on market: 136 days
- Listing terms: Assumable,VA Loan
Estimated market value
$628,100
$597,000 - $660,000
$2,850/mo
Price history
| Date | Event | Price |
|---|---|---|
| 7/24/2026 | Listed for sale | $645,000$220/sqft |
Source: NTREIS #21339337 Report a problem | ||
| 6/30/2026 | Listing removed | $645,000$220/sqft |
Source: NTREIS #21293179 Report a problem | ||
| 6/5/2026 | Listed for sale | $645,000-7.8%$220/sqft |
Source: NTREIS #21293179 Report a problem | ||
| 6/5/2026 | Listing removed | $699,900$239/sqft |
Source: NTREIS #21182869 Report a problem | ||
| 5/18/2026 | Price change | $699,900-4.1%$239/sqft |
Source: NTREIS #21182869 Report a problem | ||
| 4/22/2026 | Price change | $730,000-2%$249/sqft |
Source: NTREIS #21182869 Report a problem | ||
| 3/15/2026 | Listed for sale | $745,000+33.8%$254/sqft |
Source: NTREIS #21182869 Report a problem | ||
| 7/30/2021 | Sold | -- |
Source: Public Record Report a problem | ||
| 6/16/2021 | Pending sale | $557,000$190/sqft |
Source:  NextHome #14587091 Report a problem NextHome #14587091 Report a problem | ||
| 5/28/2021 | Listed for sale | $557,000$190/sqft |
Source: NextHome #14587091 Report a problem | ||
| 6/11/2014 | Sold | -- |
Source: Public Record Report a problem | ||
| 3/1/2013 | Sold | -- |
Source: Public Record Report a problem | ||
Public tax history
| Year | Property taxes | Tax assessment |
|---|---|---|
| 2025 | $212 | $48,110 |
| 2024 | $212 -96.8% | $48,110 +1.5% |
| 2023 | $6,575 | $47,383 |
| 2022 | $6,575 +0.6% | $47,383 |
| 2021 | $6,535 0% | $47,383 |
| 2020 | $6,536 -15% | $47,383 +0.8% |
| 2019 | $7,691 -0.4% | $47,007 |
| 2018 | $7,724 +25.8% | $47,007 |
| 2017 | $6,142 +0.2% | $47,007 +577.7% |
| 2015 | $6,128 +557.8% | $6,936 -0.1% |
| 2014 | $932 | $6,940 +301.2% |
| 2013 | $932 | $1,730 |
Find assessor info on the county website
Monthly payment
Est. payment
Payment breakdown
Explore the cost of this home by adjusting the details. Changes won't be saved.Climate risks
Neighborhood: 71106
Nearby schools
GreatSchools rating
- 5/10University Elementary SchoolGrades: PK-5Distance: 3.9 mi
- 6/10Youree Dr. Middle Advanced Placement Magnet SchoolGrades: 6-8Distance: 6.3 mi
- 5/10Captain Shreve High SchoolGrades: 9-12Distance: 6 mi
Schools provided by the listing agent
- Elementary: Caddo ISD Schools
- Middle: Caddo ISD Schools
- High: Caddo ISD Schools
- District: Caddo PSB
Source: NTREIS. This data may not be complete. We recommend contacting the local school district to confirm school assignments for this home.
- $548,0004 bd2 ba2.3k sqft3037 Newberry Ln, Shreveport, LA 71106Off Market
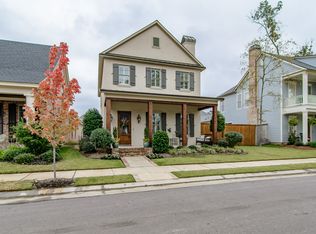
- $662,4608,276 sqft3038 Newberry Ln, Shreveport, LA 71106Off Market

- $608,1005 bd3 ba2.6k sqft3033 Newberry Ln, Shreveport, LA 71106Off Market
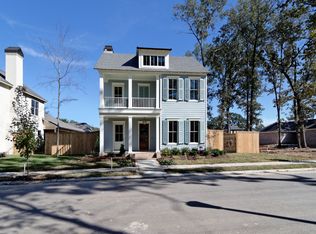
- $781,5004 bd4 ba2.5k sqft1959 Copper Lily Ln, Shreveport, LA 71106Off Market
- $589,3003 bd4 ba2.5k sqft1955 Copper Lily Ln, Shreveport, LA 71106Off Market
- $400,0003 bd2 ba1.5k sqft3028 Newberry Ln, Shreveport, LA 71106Off Market
- $641,2004 bd3 ba2.6k sqft2084 Bridgewater Ave, Shreveport, LA 71106Off Market
- $724,2004 bd4 ba3.1k sqft2088 Bridgewater Ave, Shreveport, LA 71106Off Market
A local agent can set up tours, give advice and negotiate with sellers.
A local lender can help you make sure your offer is ready when you are.
Similar homes
- $569,9004 bd3 ba2.3k sqft3009 Newberry Ln, Shreveport, LA 71106For Sale
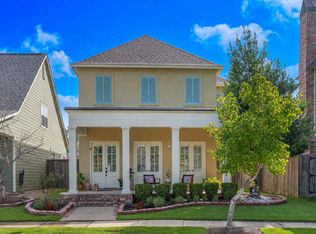 MLS ID #21360492, Susannah Hodges. NTREIS
 - $634,9003 bd3 ba2.8k sqft2003 Princewood Ln, Shreveport, LA 71106For Sale
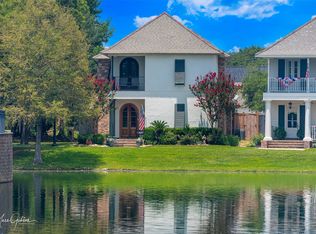 MLS ID #21319803, Susannah Hodges. NTREIS
 - $497,5003 bd2 ba2k sqft2028 Bridgewater Ave, Shreveport, LA 71106For Sale
 MLS ID #21366216, Grace Pylant Rogers. NTREIS
 - $720,0004 bd4 ba3.6k sqft2910 Long Lake Dr, Shreveport, LA 71106For Sale
 MLS ID #21362937, Shelly Wagner. NTREIS
 - $635,0004 bd4 ba3.7k sqft307 Freret Dr, Shreveport, LA 71106For SaleMLS ID #21318198, Denise Evans. NTREIS
- $675,0004 bd3 ba3.5k sqft10940 Belle Cour Way, Shreveport, LA 71106For SaleMLS ID #21300038, Jodi Hutto. NTREIS
- $919,9004 bd3 ba2.9k sqft3001 Newberry Ln, Shreveport, LA 71106For SaleMLS ID #21355010, Kimberly Cassels. NTREIS
- $649,9003 bd3 ba2.4k sqft2108 Pecan Square Ave, Shreveport, LA 71106For SaleMLS ID #21293012, Michael Salter. NTREIS
- $469,9003 bd3 ba2.4k sqft941 Dumaine Dr, Shreveport, LA 71106For SaleMLS ID #21361251, Muna Sofyan. NTREIS
- $525,0004 bd3 ba2.2k sqft9826 Canebrake Ln, Shreveport, LA 71106For SaleMLS ID #21294383, Susannah Hodges. NTREIS
- $399,9004 bd3 ba2.6k sqft9053 Sundance Ln, Shreveport, LA 71106For SaleMLS ID #21333401, Victoria Pickard. NTREIS
- $475,0004 bd3 ba3k sqft11225 Magnolia Gln, Shreveport, LA 71106For SaleMLS ID #21135020, Lester Rainey. NTREIS
- $524,9003 bd3 ba2k sqft242 Sweetleaf Ave, Shreveport, LA 71106For SaleMLS ID #21214356, Sarah Drysdale. NTREIS
- $460,0004 bd3 ba2.6k sqft9412 Wrenwood Blvd, Shreveport, LA 71106For SaleMLS ID #21357915, Karla Greene. NTREIS
- $624,6804 bd4 ba2.7k sqft195 Creston Ln, Shreveport, LA 71106New ConstructionMLS ID #20977529, Tammi Montgomery. NTREIS
- $554,3004 bd3 ba2.4k sqft191 Creston Ln, Shreveport, LA 71106For SaleMLS ID #21167906, Tammi Montgomery. NTREIS
- $490,0003 bd3 ba2.5k sqft10090 Chenier Point, Shreveport, LA 71106For SaleMLS ID #21352968, Shelly Wagner. NTREIS
- $575,0005 bd4 ba4.1k sqft1069 Waters Edge Cir, Shreveport, LA 71106For SaleMLS ID #21143165, Courtney Lowry. NTREIS
- $395,0003 bd3 ba2.4k sqft9905 Loveland Ct, Shreveport, LA 71106For SaleMLS ID #21322823, Gerod Durden. NTREIS
- $899,9004 bd4 ba3.1k sqft10942 Whispering Path Dr, Shreveport, LA 71106For SaleMLS ID #21356270, Donnette Koertge. NTREIS
