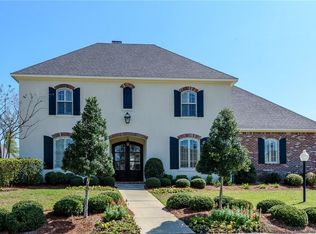
Welcome to Long Lake Estates, one of the area's most desirable gated communities. This beautifully maintained home combines quality updates, comfortable living spaces, and exceptional outdoor amenities to create a property that's as functional as it is inviting.
Inside, you'll appreciate the thoughtful improvements made throughout the home, including Italian flooring, quartz countertops, a remodeled kitchen island, French tile backsplash, fresh interior paint, updated trim work, and a tankless water heater. The flexible floor plan offers room to spread out, entertain, work from home, or accommodate guests with ease.
Step outside and you'll quickly see what makes this property special. The backyard is designed for both entertaining and everyday enjoyment, featuring a pool installed in 2020 with a self-cleaning system, a separate hot tub, outdoor kitchen, covered patio, pergola, and beautifully landscaped grounds. Whether you're hosting a gathering or enjoying a quiet evening at home, this outdoor space delivers.
Residents of Long Lake Estates enjoy private lake access, a gated boat launch, and exclusive use of the lake for fishing, kayaking, paddleboarding, and other non-motorized recreation. With beautiful surroundings, desirable community amenities, and extensive updates already in place, this is a home you'll want to see for yourself.
For sale
Price increase: $20K (7/24)
$720,000
2910 Long Lake Dr, Shreveport, LA 71106
4beds
3,603sqft
Single Family Residence
Built in 2010
0.65 Acres Lot
$703,500 Zestimate®
$200/sqft
$60/mo HOA
What's special
Beautifully landscaped groundsCovered patioFlexible floor planSeparate hot tubTankless water heaterFrench tile backsplashQuartz countertops
- 1 day |
- 445 |
- 20 |
Likely to sell faster than
Zillow last checked:
Listing updated:
Listed by:
Shelly Wagner 0995710423,
Shelly Wagner & Associates + JPAR Real Estate 318-200-0001,
Tiffany Fuller 0995691141 318-652-3665,
Shelly Wagner & Associates + JPAR Real Estate
Source: NTREIS,MLS#: 21362937
Facts & features
Interior
Bedrooms & bathrooms
- Bedrooms: 4
- Bathrooms: 4
- Full bathrooms: 4
Primary bedroom
- Features: Ceiling Fan(s), Dual Sinks, En Suite Bathroom, Jetted Tub, Separate Shower, Walk-In Closet(s)
- Level: First
- Dimensions: 10 x 10
Bedroom
- Features: Built-in Features, Ceiling Fan(s)
- Level: First
- Dimensions: 10 x 10
Bedroom
- Features: Ceiling Fan(s)
- Level: First
- Dimensions: 10 x 10
Bedroom
- Features: Ceiling Fan(s)
- Level: First
- Dimensions: 10 x 10
Primary bathroom
- Features: Built-in Features, Dual Sinks, Double Vanity, En Suite Bathroom, Stone Counters, Separate Shower
- Level: First
- Dimensions: 10 x 10
Bonus room
- Features: Ceiling Fan(s)
- Level: Second
- Dimensions: 10 x 10
Den
- Features: Ceiling Fan(s), Fireplace
- Level: First
- Dimensions: 10 x 10
Dining room
- Level: First
- Dimensions: 10 x 10
Other
- Features: Built-in Features, Dual Sinks, Stone Counters
- Level: First
- Dimensions: 10 x 10
Other
- Level: First
- Dimensions: 10 x 10
Other
- Features: Built-in Features, Stone Counters
- Level: Second
- Dimensions: 10 x 10
Kitchen
- Features: Breakfast Bar, Built-in Features, Eat-in Kitchen, Kitchen Island, Pantry, Stone Counters, Walk-In Pantry
- Level: First
- Dimensions: 10 x 10
Laundry
- Features: Built-in Features, Stone Counters, Utility Sink
- Level: First
- Dimensions: 10 x 10
Living room
- Features: Built-in Features, Ceiling Fan(s), Fireplace
- Level: First
- Dimensions: 10 x 10
Heating
- Central, Natural Gas
Cooling
- Central Air, Electric
Appliances
- Included: Dishwasher, Gas Cooktop, Disposal, Gas Water Heater, Microwave, Refrigerator, Tankless Water Heater
Features
- Built-in Features, Chandelier, Cathedral Ceiling(s), Decorative/Designer Lighting Fixtures, Double Vanity, Eat-in Kitchen, Granite Counters, High Speed Internet, Kitchen Island, Pantry, Walk-In Closet(s), Wired for Sound
- Flooring: Carpet, Ceramic Tile, Wood
- Has basement: No
- Number of fireplaces: 1
- Fireplace features: Double Sided, Family Room, Gas Log, Kitchen, See Through
Interior area
- Total interior livable area: 3,603 sqft
Video & virtual tour
Property
Parking
- Total spaces: 3
- Parking features: Door-Multi, Door-Single, Driveway, Garage, Garage Door Opener, Garage Faces Side
- Attached garage spaces: 3
Features
- Levels: One and One Half
- Patio & porch: Covered
- Exterior features: Built-in Barbecue, Barbecue, Gas Grill, Outdoor Grill, Outdoor Kitchen, Rain Gutters
- Pool features: Gunite, In Ground, Pool, Waterfall, Water Feature
- Has spa: Yes
- Spa features: Hot Tub
- Fencing: Fenced,Full,Wood,Wrought Iron
- Has view: Yes
- View description: Water
- Has water view: Yes
- Waterfront features: Lake Front, Waterfront
Lot
- Size: 0.65 Acres
- Features: Interior Lot, Landscaped, Subdivision, Sprinkler System, Waterfront
Details
- Additional structures: Outdoor Kitchen
- Parcel number: 161321026023900
- Other equipment: Irrigation Equipment
Construction
Type & style
- Home type: SingleFamily
- Architectural style: French Provincial,Detached
- Property subtype: Single Family Residence
Materials
- Brick
- Foundation: Slab
- Roof: Composition
Condition
- Resale
- Year built: 2010
Utilities & green energy
- Sewer: Public Sewer
- Water: Public
- Utilities for property: Sewer Available, Water Available
Community & HOA
Community
- Security: Carbon Monoxide Detector(s)
- Subdivision: Long Lake Estates
HOA
- Has HOA: Yes
- Services included: All Facilities, Maintenance Grounds
- HOA fee: $720 annually
- HOA name: Long Lake Estates Homeowner Association
- HOA phone: 318-629-6266
Location
- Region: Shreveport
Financial & listing details
- Price per square foot: $200/sqft
- Tax assessed value: $514,020
- Annual tax amount: $212
- Date on market: 8/18/2026
- Cumulative days on market: 57 days
- Listing terms: Cash,Conventional,FHA
Estimated market value
$703,500
$668,000 - $739,000
$4,631/mo
Price history
| Date | Event | Price |
|---|---|---|
| 8/18/2026 | Listed for sale | $720,000$200/sqft |
Source: NTREIS #21362937 Report a problem | ||
| 8/3/2026 | Contingent | $720,000$200/sqft |
Source: NTREIS #21309089 Report a problem | ||
| 7/24/2026 | Listed for sale | $720,000+2.9%$200/sqft |
Source: NTREIS #21309089 Report a problem | ||
| 6/27/2026 | Contingent | $700,000$194/sqft |
Source: NTREIS #21309089 Report a problem | ||
| 6/24/2026 | Listed for sale | $700,000+40%$194/sqft |
Source: NTREIS #21309089 Report a problem | ||
| 5/30/2018 | Sold | -- |
Source: Public Record Report a problem | ||
| 1/17/2018 | Price change | $500,000+0.2%$139/sqft |
Source: Coldwell Banker Gosslee #218192 Report a problem | ||
| 9/25/2017 | Price change | $499,000-1.8%$138/sqft |
Source: Ramsey-Hoffpauir Associates Co #211418 Report a problem | ||
| 8/9/2017 | Price change | $508,000-3.2%$141/sqft |
Source: Ramsey-Hoffpauir Associates Co #179514 Report a problem | ||
| 8/1/2017 | Price change | $525,000-1.9%$146/sqft |
Source: Ramsey-Hoffpauir Associates Co #179514 Report a problem | ||
| 6/30/2017 | Price change | $535,000-0.6%$148/sqft |
Source: Ramsey-Hoffpauir Associates Co #179514 Report a problem | ||
| 4/21/2017 | Price change | $538,000-0.2%$149/sqft |
Source: Ramsey-Hoffpauir Associates Co #179514 Report a problem | ||
| 10/21/2016 | Listed for sale | $539,000$150/sqft |
Source: Ramsey-Hoffpauir Associates Community Specialists #N179514 Report a problem | ||
Public tax history
| Year | Property taxes | Tax assessment |
|---|---|---|
| 2025 | $212 | $51,402 |
| 2024 | $212 | $51,402 +1.5% |
| 2023 | -- | $50,667 |
| 2022 | $6,121 +2.1% | $50,667 |
| 2021 | $5,997 0% | $50,667 |
| 2020 | $5,997 -0.8% | $50,667 +2.7% |
| 2019 | $6,045 -0.6% | $49,322 |
| 2018 | $6,079 +37.6% | $49,322 |
| 2017 | $4,420 -17.7% | $49,322 -2.7% |
| 2015 | $5,373 -2% | $50,713 +2.5% |
| 2014 | $5,485 | $49,500 |
| 2013 | $5,485 | $49,500 |
| 2012 | -- | $49,500 0% |
| 2011 | -- | $49,510 |
Find assessor info on the county website
Monthly payment
Est. payment
Payment breakdown
Explore the cost of this home by adjusting the details. Changes won't be saved.Climate risks
Neighborhood: Ellerbe Woods
Nearby schools
GreatSchools rating
- 5/10University Elementary SchoolGrades: PK-5Distance: 4 mi
- 6/10Youree Dr. Middle Advanced Placement Magnet SchoolGrades: 6-8Distance: 6.7 mi
- 5/10Captain Shreve High SchoolGrades: 9-12Distance: 6.4 mi
Schools provided by the listing agent
- District: Caddo PSB
Source: NTREIS. This data may not be complete. We recommend contacting the local school district to confirm school assignments for this home.
- $728,9005 bd4 ba4.2k sqft2912 Long Lake Dr, Shreveport, LA 71106Off Market
- $634,7004 bd4 ba3.4k sqft2807 Falmoth Dr, Shreveport, LA 71106Off Market

- $683,7003 bd2 ba3.2k sqft2811 Falmoth Dr, Shreveport, LA 71106Off Market
- $687,3004 bd3 ba2.8k sqft2909 Long Lake Dr, Shreveport, LA 71106Off Market
- $750,9004 bd4 ba4k sqft2913 Long Lake Dr, Shreveport, LA 71106Off Market
- $564,2004 bd3 ba2.9k sqft2917 Long Lake Dr, Shreveport, LA 71106Off Market
- $463,9003 bd3 ba2.5k sqft2906 Long Lake Dr, Shreveport, LA 71106Off Market
- $759,1004 bd3 ba3.5k sqft2810 Falmoth Dr, Shreveport, LA 71106Off Market
A local agent can set up tours, give advice and negotiate with sellers.
A local lender can help you make sure your offer is ready when you are.
Similar homes
- $635,0004 bd4 ba3.7k sqft307 Freret Dr, Shreveport, LA 71106For Sale
 MLS ID #21318198, Denise Evans. NTREIS
 - $675,0004 bd3 ba3.5k sqft10940 Belle Cour Way, Shreveport, LA 71106For Sale
 MLS ID #21300038, Jodi Hutto. NTREIS
 - $645,0004 bd3 ba2.9k sqft3041 Newberry Ln, Shreveport, LA 71106For Sale
 MLS ID #21339337, Susannah Hodges. NTREIS
 - $899,9004 bd4 ba3.1k sqft10942 Whispering Path Dr, Shreveport, LA 71106For Sale
 MLS ID #21356270, Donnette Koertge. NTREIS
 - $919,9004 bd3 ba2.9k sqft3001 Newberry Ln, Shreveport, LA 71106For SaleMLS ID #21355010, Kimberly Cassels. NTREIS
- $595,0005 bd4 ba4.1k sqft1069 Waters Edge Cir, Shreveport, LA 71106For SaleMLS ID #21143165, Courtney Lowry. NTREIS
- $695,0004 bd3 ba2.3k sqft2224 Fairwoods Dr, Shreveport, LA 71106For SaleMLS ID #21227130, Lisa Hargrove. NTREIS
- $460,0004 bd3 ba2.6k sqft9412 Wrenwood Blvd, Shreveport, LA 71106For SaleMLS ID #21357915, Karla Greene. NTREIS
- $784,9005 bd5 ba4.8k sqft9463 Wrenwood Blvd, Shreveport, LA 71106For SaleMLS ID #21182769, Michelle Savage. NTREIS
- $634,9003 bd3 ba2.8k sqft2003 Princewood Ln, Shreveport, LA 71106For SaleMLS ID #21319803, Susannah Hodges. NTREIS
- $624,6804 bd4 ba2.7k sqft195 Creston Ln, Shreveport, LA 71106New ConstructionMLS ID #20977529, Tammi Montgomery. NTREIS
- $523,0004 bd3 ba2.3k sqft414 Newburn Ln, Shreveport, LA 71106For SaleMLS ID #21277731, Grace Pylant Rogers. NTREIS
- $885,0005 bd4 ba4.5k sqft11010 Helens Way, Shreveport, LA 71106For SaleMLS ID #21218198, Karen Baker. NTREIS
- $399,9004 bd3 ba2.6k sqft9053 Sundance Ln, Shreveport, LA 71106For SaleMLS ID #21333401, Victoria Pickard. NTREIS
- $554,3004 bd3 ba2.4k sqft191 Creston Ln, Shreveport, LA 71106For SaleMLS ID #21167906, Tammi Montgomery. NTREIS
- $714,9004 bd4 ba3.2k sqft9019 Beau Soleil, Shreveport, LA 71115For SaleMLS ID #21278590, Robin Ramsey. NTREIS
- $975,5004 bd4 ba3k sqft10454 Linwood Ave, Shreveport, LA 71106For SaleMLS ID #21283580, Sage Easter. NTREIS
- $490,0003 bd3 ba2.5k sqft10090 Chenier Point, Shreveport, LA 71106For SaleMLS ID #21352968, Shelly Wagner. NTREIS
- $545,0004 bd4 ba3.4k sqft609 Millicent Way, Shreveport, LA 71106For SaleMLS ID #21327555, Lisa Hargrove. NTREIS
- $519,9005 bd4 ba2.9k sqft609 Parlange Cir, Shreveport, LA 71115For SaleMLS ID #21350979, Micah Brant. NTREIS
