You are going to love this Provenance home with wonderful custom decorator touches throughout!! Perfect location on a corner lot with guest parking beside it, front sidewalk and green linear park in front!! Inviting curb appeal with front porch! Great open floorplan with spacious living area with fireplace and opens to formal dining area. Fabulous kitchen with large island, quartz counters, gas cooktop, wall of windows with custom draperies, coffee bar area with ice machine. Beautiful primary bedroom with wood floors, custom draperies, lovely primary bath with double vanities, separate shower, marble tile floors and large custom closet. Additional downstairs bedroom and bath with bedroom overlooking green park. Upstairs features two bedrooms and full bath. Great sideporch with fireplace perfect for outdoor entertaining. 2 car garage and additional golf cart garage. This is Provenance at its best!!!
For sale
$695,000
2224 Fairwoods Dr, Shreveport, LA 71106
4beds
2,319sqft
Single Family Residence
Built in 2023
5,837 Square Feet Lot
$678,900 Zestimate®
$300/sqft
$130/mo HOA
What's special
Additional golf cart garageGreat open floorplanCustom draperiesInviting curb appealSeparate showerGuest parking beside itMarble tile floors
- 146 days |
- 198 |
- 7 |
Zillow last checked:
Listing updated:
Listed by:
Lisa Hargrove 0000036062 318-861-2461,
Coldwell Banker Apex, REALTORS 318-861-2461
Source: NTREIS,MLS#: 21227130
Facts & features
Interior
Bedrooms & bathrooms
- Bedrooms: 4
- Bathrooms: 3
- Full bathrooms: 3
Primary bedroom
- Features: Closet Cabinetry, Dual Sinks, Double Vanity, En Suite Bathroom, Walk-In Closet(s)
- Level: First
- Dimensions: 0 x 0
Bedroom
- Features: En Suite Bathroom
- Level: First
- Dimensions: 0 x 0
Bedroom
- Level: Second
- Dimensions: 0 x 0
Bedroom
- Level: Second
- Dimensions: 0 x 0
Other
- Features: Built-in Features, Dual Sinks, Double Vanity, En Suite Bathroom, Separate Shower
- Level: First
- Dimensions: 0 x 0
Other
- Features: Built-in Features, En Suite Bathroom
- Level: First
- Dimensions: 0 x 0
Kitchen
- Features: Built-in Features, Eat-in Kitchen, Kitchen Island, Pantry, Pot Filler
- Level: First
- Dimensions: 0 x 0
Living room
- Level: First
- Dimensions: 0 x 0
Utility room
- Level: First
- Dimensions: 0 x 0
Heating
- Central
Cooling
- Central Air, Electric
Appliances
- Included: Dishwasher, Electric Oven, Gas Cooktop, Disposal, Microwave
- Laundry: Laundry in Utility Room
Features
- Double Vanity, Eat-in Kitchen, High Speed Internet, Kitchen Island, Open Floorplan, Pantry, Walk-In Closet(s)
- Flooring: Carpet, Tile, Wood
- Has basement: No
- Number of fireplaces: 2
- Fireplace features: Living Room, Outside
Interior area
- Total interior livable area: 2,319 sqft
Video & virtual tour
Property
Parking
- Total spaces: 2
- Parking features: Door-Single, Golf Cart Garage
- Attached garage spaces: 2
Features
- Levels: Two
- Stories: 2
- Patio & porch: Covered, Front Porch, Patio, Side Porch
- Pool features: None, Community
Lot
- Size: 5,837 Square Feet
Details
- Parcel number: 161319009046900
Construction
Type & style
- Home type: SingleFamily
- Architectural style: Traditional,Detached
- Property subtype: Single Family Residence
Materials
- Brick
- Foundation: Slab
- Roof: Composition
Condition
- Resale
- Year built: 2023
Utilities & green energy
- Sewer: Public Sewer
- Water: Public
- Utilities for property: Electricity Connected, Sewer Available, Water Available
Community & HOA
Community
- Features: Clubhouse, Fitness Center, Other, Playground, Park, Pool
- Subdivision: Provenance Ph Iv
HOA
- Has HOA: Yes
- Services included: All Facilities, Association Management, Security
- HOA fee: $1,560 annually
- HOA name: Vintage Realty
- HOA phone: 318-408-3642
Location
- Region: Shreveport
Financial & listing details
- Price per square foot: $300/sqft
- Tax assessed value: $627,060
- Annual tax amount: $9,813
- Date on market: 4/3/2026
- Cumulative days on market: 148 days
Estimated market value
$678,900
$645,000 - $713,000
$2,914/mo
Price history
| Date | Event | Price |
|---|---|---|
| 4/3/2026 | Listed for sale | $695,000+5.5%$300/sqft |
Source: NTREIS #21227130 Report a problem | ||
| 5/20/2024 | Sold | -- |
Source: NTREIS #20505021 Report a problem | ||
| 4/24/2024 | Pending sale | $658,500$284/sqft |
Source: NTREIS #20505021 Report a problem | ||
| 1/4/2024 | Listed for sale | $658,500$284/sqft |
Source: NTREIS #20505021 Report a problem | ||
| 12/20/2022 | Sold | -- |
Source: Public Record Report a problem | ||
Public tax history
| Year | Property taxes | Tax assessment |
|---|---|---|
| 2025 | $9,813 +751.7% | $62,706 +748.4% |
| 2024 | $1,152 +2.7% | $7,391 +5% |
| 2023 | $1,122 +432% | $7,038 +432% |
| 2022 | $211 | $1,323 |
Find assessor info on the county website
Monthly payment
Est. payment
Payment breakdown
Explore the cost of this home by adjusting the details. Changes won't be saved.Climate risks
Neighborhood: 71106
Nearby schools
GreatSchools rating
- 5/10University Elementary SchoolGrades: PK-5Distance: 4.1 mi
- 6/10Youree Dr. Middle Advanced Placement Magnet SchoolGrades: 6-8Distance: 6.4 mi
- 5/10Captain Shreve High SchoolGrades: 9-12Distance: 6.2 mi
Schools provided by the listing agent
- Elementary: Caddo ISD Schools
- Middle: Caddo ISD Schools
- High: Caddo ISD Schools
- District: Caddo PSB
Source: NTREIS. This data may not be complete. We recommend contacting the local school district to confirm school assignments for this home.
- $--5,227 sqft00C Woodberry Ave, Shreveport, LA 71106Sold
- $--3 bd2 ba1.7k sqft2228 Fairwoods Dr, Shreveport, LA 71106Sold
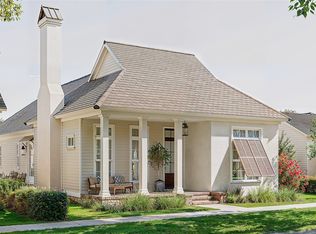
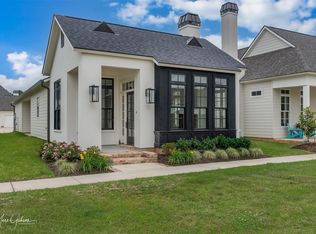
- $--2 bd2 ba1.3k sqft2232 Fairwoods Dr, Shreveport, LA 71106Sold
- $469,2003 bd-- ba1.6k sqft2229 Fairwoods Dr, Shreveport, LA 71106Off Market
- $--3 bd2 ba1.7k sqft2328 Woodberry Ave, Shreveport, LA 71106Sold
- $--3 bd2 ba1.9k sqft2220 Fairwoods Dr, Shreveport, LA 71106Sold
- $--4 bd4 ba2.6k sqft2133 Pecan Square Ave, Shreveport, LA 71106Sold
- $--5,662 sqft00D Woodberry Ave, Shreveport, LA 71106Sold
A local agent can set up tours, give advice and negotiate with sellers.
A local lender can help you make sure your offer is ready when you are.
Similar homes
- $674,5003 bd4 ba2.7k sqft1951 Buckhorn Dr, Shreveport, LA 71106For Sale
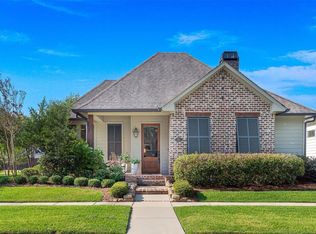 MLS ID #21368447, Susannah Hodges. NTREIS
 - $569,9004 bd3 ba2.3k sqft3009 Newberry Ln, Shreveport, LA 71106For Sale
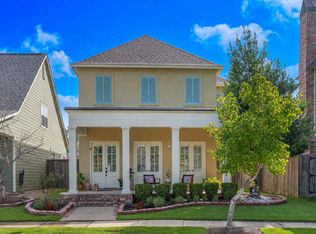 MLS ID #21360492, Susannah Hodges. NTREIS
 - $780,0004 bd4 ba2.7k sqft2101 Pecan Square Ave, Shreveport, LA 71106New Construction
 NTREIS
 - $649,9003 bd3 ba2.4k sqft2108 Pecan Square Ave, Shreveport, LA 71106For Sale
 MLS ID #21293012, Michael Salter. NTREIS
 - $634,9003 bd3 ba2.8k sqft2003 Princewood Ln, Shreveport, LA 71106For SaleMLS ID #21319803, Susannah Hodges. NTREIS
- $497,5003 bd2 ba2k sqft2028 Bridgewater Ave, Shreveport, LA 71106For SaleMLS ID #21366216, Grace Pylant Rogers. NTREIS
- $525,0004 bd3 ba2.2k sqft9826 Canebrake Ln, Shreveport, LA 71106For SaleMLS ID #21294383, Susannah Hodges. NTREIS
- $764,6454 bd4 ba3.1k sqft2128 Garrett Farms Row, Shreveport, LA 71106New ConstructionMLS ID #21203642, Cheryl Dunson. NTREIS
- $919,9004 bd3 ba2.9k sqft3001 Newberry Ln, Shreveport, LA 71106For SaleMLS ID #21355010, Kimberly Cassels. NTREIS
- $799,0003 bd3 ba3k sqft1939 Copper Lily Ln, Shreveport, LA 71106For SaleMLS ID #21357204, Jessica Mason Wimberly. NTREIS
- $469,9003 bd3 ba2.4k sqft941 Dumaine Dr, Shreveport, LA 71106For SaleMLS ID #21361251, Muna Sofyan. NTREIS
- $885,0003 bd4 ba2.2k sqft1072 Winterberry Ln, Shreveport, LA 71106For SaleMLS ID #21155970, Susannah Hodges. NTREIS
- $899,9004 bd4 ba3.1k sqft10942 Whispering Path Dr, Shreveport, LA 71106For SaleMLS ID #21356270, Donnette Koertge. NTREIS
- $595,0004 bd4 ba2.7k sqft358 Newburn Ln, Shreveport, LA 71106For SaleMLS ID #21261208, Erica Telsee. NTREIS
- $894,6244 bd4 ba3k sqft10454 Linwood Ave, Shreveport, LA 71106For SaleMLS ID #21283580, Sage Easter. NTREIS
- $554,3004 bd3 ba2.4k sqft191 Creston Ln, Shreveport, LA 71106For SaleMLS ID #21167906, Tammi Montgomery. NTREIS
- $624,6804 bd4 ba2.7k sqft195 Creston Ln, Shreveport, LA 71106New ConstructionMLS ID #20977529, Tammi Montgomery. NTREIS
- $465,0004 bd3 ba2.6k sqft9450 Red Oak Ln, Shreveport, LA 71106For SaleMLS ID #21223213, Paul Bratlie. NTREIS
- $490,0003 bd3 ba2.5k sqft10090 Chenier Point, Shreveport, LA 71106For SaleMLS ID #21352968, Shelly Wagner. NTREIS
- $355,0004 bd3 ba2.4k sqft229 Beechcraft Way, Shreveport, LA 71106For SaleMLS ID #21311293, Heather Kreamer. NTREIS
