New Price Improvement! Welcome to this beautifully updated 4-bedroom, 3-bathroom home offering the perfect blend of style, comfort, and functionality—all ideally located just outside city limits for potential tax savings while still enjoying convenient access to nearby amenities including Eastridge Country Club.
Designed with an open-concept layout, this home features spacious living areas filled with natural light, creating an inviting atmosphere perfect for both everyday living and entertaining. The stunning kitchen showcases modern updates, stylish finishes, and a seamless flow into the dining and living spaces.
A versatile flex room offers the ideal setup for a home office, playroom, or additional living area tailored to your needs.
The expansive primary suite is a true retreat, featuring its own private sitting area—perfect for a quiet escape, reading nook, or secondary lounge space. The en suite bath is well-appointed, providing both comfort and functionality. Additional bedrooms offer ample space for family or guests.
Step outside to your private backyard oasis, complete with a covered patio and sparkling pool—perfect for relaxing evenings or hosting gatherings year-round.
Additional highlights include a brand-new roof and a whole-home generator, providing peace of mind and long-term value.
With thoughtful updates throughout and exceptional indoor-outdoor living, this move-in-ready home is a must-see
For sale
Price cut: $13.5K (5/22)
$475,000
9450 Red Oak Ln, Shreveport, LA 71106
4beds
2,693sqft
:
Get pre-qualified$3,303/mo
Single Family Residence
Built in 1993
0.8 Acres Lot
$459,500 Zestimate®
$176/sqft
$-- HOA
What's special
Brand-new roofOpen-concept layout
- 123 days |
- 1,165 |
- 68 |
Likely to sell faster than
Zillow last checked:
Listing updated:
Listed by:
Paul Bratlie 0995691415 318-752-2700,
RE/MAX Real Estate Services 318-752-2700
Source: NTREIS,MLS#: 21223213
Facts & features
Interior
Bedrooms & bathrooms
- Bedrooms: 4
- Bathrooms: 3
- Full bathrooms: 3
Primary bedroom
- Level: First
- Dimensions: 0 x 0
Living room
- Features: Ceiling Fan(s), Fireplace
- Level: First
- Dimensions: 0 x 0
Heating
- Central
Cooling
- Central Air
Appliances
- Included: Double Oven, Dishwasher, Gas Cooktop, Ice Maker, Microwave
- Laundry: Laundry in Utility Room
Features
- High Speed Internet, Kitchen Island, Open Floorplan, Vaulted Ceiling(s)
- Flooring: Ceramic Tile, Laminate
- Has basement: No
- Number of fireplaces: 2
- Fireplace features: Living Room, Outside
Interior area
- Total interior livable area: 2,693 sqft
Video & virtual tour
Property
Parking
- Total spaces: 4
- Parking features: Circular Driveway, Covered, Drive Through, Porte-Cochere
- Carport spaces: 4
Features
- Levels: One
- Stories: 1
- Patio & porch: Covered
- Pool features: Gunite, In Ground, Pool
- Fencing: Full,Wood
Lot
- Size: 0.8 Acres
Details
- Parcel number: 161306016000600
- Other equipment: Generator
Construction
Type & style
- Home type: SingleFamily
- Architectural style: Contemporary/Modern,Detached
- Property subtype: Single Family Residence
Materials
- Brick, Wood Siding
- Foundation: Slab
- Roof: Shingle
Condition
- Year built: 1993
Utilities & green energy
- Sewer: Aerobic Septic
- Water: Private
- Utilities for property: Septic Available, Water Available
Community & HOA
Community
- Security: Smoke Detector(s)
- Subdivision: Little Mike Sub
HOA
- Has HOA: No
Location
- Region: Shreveport
Financial & listing details
- Price per square foot: $176/sqft
- Tax assessed value: $319,540
- Annual tax amount: $5,041
- Date on market: 3/30/2026
- Cumulative days on market: 124 days
Estimated market value
$459,500
$437,000 - $482,000
$2,426/mo
Price history
| Date | Event | Price |
|---|---|---|
| 5/22/2026 | Price change | $475,000-2.8%$176/sqft |
Source: NTREIS #21223213 Report a problem | ||
| 4/28/2026 | Price change | $488,500-2%$181/sqft |
Source: NTREIS #21223213 Report a problem | ||
| 3/30/2026 | Listed for sale | $498,500+55.8%$185/sqft |
Source: NTREIS #21223213 Report a problem | ||
| 6/6/2019 | Sold | -- |
Source: Public Record Report a problem | ||
| 4/30/2019 | Price change | $319,900-3%$119/sqft |
Source: Realta Real Estate Services #236474 Report a problem | ||
| 3/7/2019 | Price change | $329,900-2.9%$123/sqft |
Source: Realta Real Estate Services #236474 Report a problem | ||
| 2/7/2019 | Price change | $339,900-1.4%$126/sqft |
Source: Realta Real Estate Services #236474 Report a problem | ||
| 11/9/2018 | Price change | $344,900-2.8%$128/sqft |
Source: Realta Real Estate Services #236474 Report a problem | ||
| 9/4/2018 | Listed for sale | $355,000-1.1%$132/sqft |
Source: Owner Report a problem | ||
| 8/20/2015 | Sold | -- |
Source: Public Record Report a problem | ||
| 6/5/2015 | Listed for sale | $359,000$133/sqft |
Source: Owner Report a problem | ||
Public tax history
| Year | Property taxes | Tax assessment |
|---|---|---|
| 2025 | $5,041 +30.3% | $31,954 |
| 2024 | $3,869 +1.9% | $31,954 +1.4% |
| 2023 | $3,798 | $31,502 |
| 2022 | $3,798 -1.2% | $31,502 |
| 2021 | $3,845 0% | $31,502 |
| 2020 | $3,846 -20% | $31,502 +3.2% |
| 2019 | $4,806 | $30,520 |
| 2018 | $4,806 | $30,520 |
| 2017 | $4,806 +0.2% | $30,520 +68.2% |
| 2015 | $4,796 +202% | $18,144 +7% |
| 2014 | $1,588 | $16,960 |
| 2013 | $1,588 | $16,960 |
| 2012 | -- | $16,960 +0.7% |
| 2011 | -- | $16,850 |
| 2010 | -- | $16,850 |
| 2009 | -- | $16,850 |
| 2008 | -- | $16,850 +14.7% |
| 2007 | -- | $14,690 |
| 2006 | -- | $14,690 |
| 2005 | -- | $14,690 |
| 2004 | -- | $14,690 +9.4% |
| 2003 | -- | $13,430 |
| 2002 | -- | $13,430 |
| 2000 | -- | $13,430 |
Find assessor info on the county website
Monthly payment
Est. payment
Payment breakdown
Explore the cost of this home by adjusting the details. Changes won't be saved.Climate risks
Neighborhood: Ellerbe Woods
Nearby schools
GreatSchools rating
- 5/10University Elementary SchoolGrades: PK-5Distance: 2 mi
- 6/10Youree Dr. Middle Advanced Placement Magnet SchoolGrades: 6-8Distance: 3.7 mi
- 5/10Captain Shreve High SchoolGrades: 9-12Distance: 3.5 mi
Schools provided by the listing agent
- Elementary: Caddo ISD Schools
- Middle: Caddo ISD Schools
- High: Caddo ISD Schools
- District: Caddo PSB
Source: NTREIS. This data may not be complete. We recommend contacting the local school district to confirm school assignments for this home.
- $20,8983 bd2 ba2k sqft9452 Red Oak Ln, Shreveport, LA 71106Off Market
- $351,3003 bd2 ba2k sqft9452 Red Oak Ln, Shreveport, LA 71106Off Market
- $481,9004 bd5 ba3.4k sqft9414 Red Oak Dr, Shreveport, LA 71106Off Market
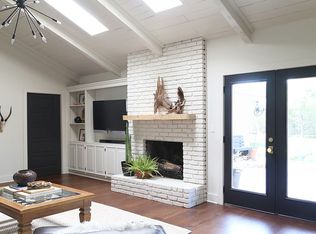
- $32,0704 bd3 ba4k sqft9454 Red Oak Ln, Shreveport, LA 71106Off Market
- $831,3004 bd4 ba4.6k sqft9425 Red Oak Dr, Shreveport, LA 71106Off Market
- $281,3003 bd3 ba2.5k sqft9410 Red Oak Dr, Shreveport, LA 71106Off Market
- $247,5002 bd2 ba1.6k sqft9455 Red Oak Dr, Shreveport, LA 71106Off Market
- $851,3004 bd3 ba4k sqft9454 Red Oak Ln, Shreveport, LA 71106Off Market
A local agent can set up tours, give advice and negotiate with sellers.
A local lender can help you make sure your offer is ready when you are.
Similar homes
- $509,0004 bd3 ba2.8k sqft10043 Toulouse St, Shreveport, LA 71106For Sale
 MLS ID #21311863, Andy Osborn. NTREIS
 - $474,9005 bd3 ba3.9k sqft634 Balmoral Dr, Shreveport, LA 71106For Sale
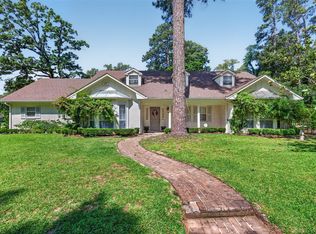 MLS ID #21266389, Michael Salter. NTREIS
 - $510,0003 bd3 ba3k sqft4752 Richmond Ave, Shreveport, LA 71106For Sale
 MLS ID #21315453, Shelly Wagner. NTREIS
 - $449,0005 bd3 ba3.2k sqft6309 Time Pl, Shreveport, LA 71106For Sale
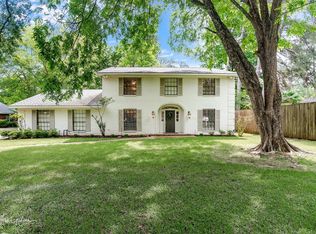 MLS ID #21276866, Susannah Hodges. NTREIS
 - $409,0004 bd3 ba3.5k sqft324 Gilbert Cir, Shreveport, LA 71106For SaleMLS ID #21322890, Andy Osborn. NTREIS
- $474,9005 bd4 ba3.3k sqft517 Pierremont Cir, Shreveport, LA 71106For SaleMLS ID #21096121, Adam Lytle. NTREIS
- $535,0004 bd3 ba3.7k sqft8726 E Wilderness Way, Shreveport, LA 71106For SaleMLS ID #21205170, Elizabeth McElhatten. NTREIS
- $399,9004 bd3 ba2.8k sqft4827 Gilbert Dr, Shreveport, LA 71106For SaleMLS ID #21241537, Laramie Guillot. NTREIS
- $400,0004 bd3 ba2.6k sqft9053 Sundance Ln, Shreveport, LA 71106For SaleMLS ID #21333401, Victoria Pickard. NTREIS
- $545,0004 bd4 ba3.4k sqft609 Millicent Way, Shreveport, LA 71106For SaleMLS ID #21327555, Lisa Hargrove. NTREIS
- $459,9005 bd4 ba3.5k sqft118 Hallette Dr, Shreveport, LA 71115For SaleMLS ID #21342762, Lynn Roos. NTREIS
- $310,0004 bd2 ba2.2k sqft10020 Trailridge Dr, Shreveport, LA 71106For SaleMLS ID #21338164, Sabra Collier. NTREIS
- $399,0004 bd4 ba3.2k sqft367 Pierremont Rd, Shreveport, LA 71106For SaleMLS ID #21154956, Lisa Hargrove. NTREIS
- $409,0003 bd3 ba2.8k sqft4719 Gilbert Dr, Shreveport, LA 71106For SaleMLS ID #21142192, Whitney Thomas. NTREIS
- $395,0004 bd4 ba3.1k sqft400 Southfield Rd, Shreveport, LA 71106For SaleMLS ID #21121596, Rosemary Tingle. NTREIS
- $523,0004 bd3 ba2.3k sqft414 Newburn Ln, Shreveport, LA 71106For SaleMLS ID #21277731, Grace Pylant Rogers. NTREIS
- $345,0003 bd2 ba2.3k sqft742 Erie St, Shreveport, LA 71106For SaleMLS ID #21335547, Elizabeth McElhatten. NTREIS
- $359,9003 bd3 ba2.6k sqft424 Danbury Dr, Shreveport, LA 71106For SaleMLS ID #21314189, Pamela Ware. NTREIS
- $635,0004 bd4 ba3.7k sqft307 Freret Dr, Shreveport, LA 71106For SaleMLS ID #21318198, Denise Evans. NTREIS
- $675,0004 bd3 ba3.5k sqft10940 Belle Cour Way, Shreveport, LA 71106For SaleMLS ID #21300038, Jodi Hutto. NTREIS
