Welcome home to 10020 Trailridge Drive, tucked beneath a canopy of mature trees in one of Shreveport's most established neighborhoods, Ellerbe Road Estates. This 4 bedroom, 2 bath brick home has been lovingly cared for and is truly ready for its next chapter. Step inside to a spacious living room where a vaulted, beamed ceiling, skylight, and brick, wood-burning fireplace set the tone for cozy movie nights and easy weekend mornings. The living room flows effortlessly into the kitchen and breakfast area, creating the kind of open, connected layout that makes it easy to cook dinner while the kids do homework at the table and everyone stays in on the conversation. The kitchen itself offers plenty of counter space, ample cabinetry, and a functional layout perfect for the family cook. Just off the living area, a formal dining room framed by charming glass French doors offers a beautiful, light-filled space for holiday dinners and dinner parties, while still feeling connected to the rest of the home. All four bedrooms are oversized, including a generous primary suite with its own private bath. Recent updates make this one move-in ready: brand new flooring and fresh paint throughout, just completed, plus a HVAC system replacement (inside and out) in May 2026, so the big-ticket items are already taken care of. Out back, a large, shaded backyard framed by mature trees offers plenty of room for kids and pets to play, weekend cookouts, or simply relaxing outdoors in the privacy of your own yard. The two-car garage and long driveway offer plenty of parking and storage. Homes like this, with this much space, this much charm, and this many updates already done, don't come along often in Ellerbe Road Estates. Come see 10020 Trailridge Drive and picture your family making memories here for years to come. Schedule your private showing today!
For sale
$310,000
10020 Trailridge Dr, Shreveport, LA 71106
4beds
2,274sqft
:
Get pre-qualified$2,156/mo
Single Family Residence
Built in 1981
0.27 Acres Lot
$-- Zestimate®
$136/sqft
$-- HOA
What's special
Two-car garageCharming glass french doorsAmple cabinetryOpen connected layoutFresh paint throughoutBrand new flooringBrick wood-burning fireplace
- 22 days |
- 917 |
- 55 |
Likely to sell faster than
Zillow last checked:
Listing updated:
Listed by:
Sabra Collier 0995683584,
RE/MAX UNITED 318-684-3030
Source: NTREIS,MLS#: 21338164
Facts & features
Interior
Bedrooms & bathrooms
- Bedrooms: 4
- Bathrooms: 2
- Full bathrooms: 2
Primary bedroom
- Features: Ceiling Fan(s), Dual Sinks, En Suite Bathroom, Separate Shower, Walk-In Closet(s)
- Level: First
- Dimensions: 0 x 0
Living room
- Features: Built-in Features, Ceiling Fan(s), Fireplace
- Level: First
- Dimensions: 0 x 0
Heating
- Central
Cooling
- Central Air
Appliances
- Included: Dishwasher, Electric Cooktop, Disposal
- Laundry: Laundry in Utility Room
Features
- Decorative/Designer Lighting Fixtures, Granite Counters, Open Floorplan, Cable TV, Vaulted Ceiling(s), Walk-In Closet(s)
- Has basement: No
- Number of fireplaces: 1
- Fireplace features: Gas Starter, Masonry, Wood Burning
Interior area
- Total interior livable area: 2,274 sqft
Video & virtual tour
Property
Parking
- Total spaces: 4
- Parking features: Driveway, Garage Faces Front
- Attached garage spaces: 2
- Carport spaces: 2
Features
- Levels: One
- Stories: 1
- Pool features: None
Lot
- Size: 0.27 Acres
Details
- Parcel number: 161317001022100
Construction
Type & style
- Home type: SingleFamily
- Architectural style: Detached
- Property subtype: Single Family Residence
Materials
- Foundation: Slab
Condition
- Year built: 1981
Utilities & green energy
- Sewer: Public Sewer
- Water: Public
- Utilities for property: Sewer Available, Water Available, Cable Available
Community & HOA
Community
- Subdivision: Ellerbe Road Estates
HOA
- Has HOA: No
Location
- Region: Shreveport
Financial & listing details
- Price per square foot: $136/sqft
- Tax assessed value: $171,140
- Annual tax amount: $2,678
- Date on market: 7/22/2026
- Cumulative days on market: 21 days
Estimated market value
Not available
Estimated sales range
Not available
Not available
Price history
| Date | Event | Price |
|---|---|---|
| 7/22/2026 | Listed for sale | $310,000+37.8%$136/sqft |
Source: NTREIS #21338164 Report a problem | ||
| 8/15/2019 | Listing removed | $225,000$99/sqft |
Source: Keller Williams Realty Northwest Louisiana #247881 Report a problem | ||
| 7/23/2019 | Price change | $225,000-2.2%$99/sqft |
Source: Keller Williams Realty Northwest Louisiana #247881 Report a problem | ||
| 7/3/2019 | Listed for sale | $230,000$101/sqft |
Source: Keller Williams Realty Northwest Louisiana #247881 Report a problem | ||
Public tax history
| Year | Property taxes | Tax assessment |
|---|---|---|
| 2025 | $1,717 +0.3% | $17,114 |
| 2024 | $1,711 +12.9% | $17,114 +9.4% |
| 2023 | $1,516 | $15,643 |
| 2022 | $1,516 +2.6% | $15,643 |
| 2021 | $1,478 0% | $15,643 |
| 2020 | $1,478 -6% | $15,643 -0.3% |
| 2019 | $1,572 -0.7% | $15,691 |
| 2018 | $1,583 +50.1% | $15,691 |
| 2017 | $1,055 +0.2% | $15,691 +0.3% |
| 2015 | $1,052 -1.1% | $15,650 |
| 2014 | $1,064 | $15,650 |
| 2013 | $1,064 | $15,650 |
| 2012 | -- | $15,650 +2.9% |
| 2011 | -- | $15,210 |
| 2010 | -- | $15,210 |
| 2009 | -- | $15,210 |
| 2008 | -- | $15,210 +15.1% |
| 2007 | -- | $13,210 |
| 2006 | -- | $13,210 |
| 2005 | -- | $13,210 |
| 2004 | -- | $13,210 +25.7% |
| 2003 | -- | $10,510 |
| 2002 | -- | $10,510 |
| 2000 | -- | $10,510 |
Find assessor info on the county website
Monthly payment
Est. payment
Payment breakdown
Explore the cost of this home by adjusting the details. Changes won't be saved.Climate risks
Neighborhood: Ellerbe Woods
Nearby schools
GreatSchools rating
- 5/10University Elementary SchoolGrades: PK-5Distance: 2.4 mi
- 6/10Youree Dr. Middle Advanced Placement Magnet SchoolGrades: 6-8Distance: 4.9 mi
- 5/10Captain Shreve High SchoolGrades: 9-12Distance: 4.6 mi
Schools provided by the listing agent
- Elementary: Caddo ISD Schools
- Middle: Caddo ISD Schools
- High: Caddo ISD Schools
- District: Caddo PSB
Source: NTREIS. This data may not be complete. We recommend contacting the local school district to confirm school assignments for this home.
- $309,3004 bd2 ba2.3k sqft10022 Trailridge Dr, Shreveport, LA 71106Off Market
- $--4 bd3 ba2.5k sqft10018 Trailridge Dr, Shreveport, LA 71106Sold
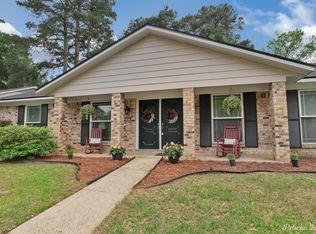
- $289,4003 bd2 ba1.9k sqft10016 Rocky Knoll Cir, Shreveport, LA 71106Off Market
- $373,6003 bd2 ba2.6k sqft10024 Trailridge Dr, Shreveport, LA 71106Off Market
- $334,6003 bd2 ba2.3k sqft10014 Rocky Knoll Cir, Shreveport, LA 71106Off Market
- $--3 bd2 ba1.8k sqft10015 Trailridge Dr, Shreveport, LA 71106Sold
- $343,5004 bd3 ba2.5k sqft10017 Trailridge Dr, Shreveport, LA 71106Off Market
- $361,3003 bd3 ba2.5k sqft10013 Trailridge Dr, Shreveport, LA 71106Off Market
A local agent can set up tours, give advice and negotiate with sellers.
A local lender can help you make sure your offer is ready when you are.
Similar homes
- $295,0003 bd3 ba2k sqft9841 High Point Dr, Shreveport, LA 71106For Sale
 MLS ID #21319310, Blake Caskey. NTREIS
 - $310,0003 bd2 ba2.2k sqft1842 Bryan Pl, Shreveport, LA 71105For Sale
 MLS ID #21355367, Jessica Hammons. NTREIS
 - $298,0004 bd2 ba2.2k sqft7605 Old Spanish Trl, Shreveport, LA 71105For Sale
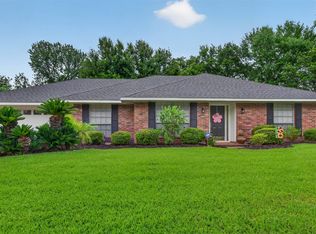 MLS ID #21298336, Emily Hays. NTREIS
 - $279,0004 bd4 ba2.6k sqft2011 Crabapple Dr, Shreveport, LA 71118For Sale By Owner
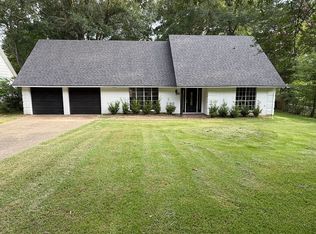
- $299,9005 bd2 ba2.6k sqft229 Rossitter St, Shreveport, LA 71105For SaleMLS ID #21215813, Rebecca Stevens. NTREIS
- $299,0004 bd2 ba2.5k sqft315 N Wickford Cir, Shreveport, LA 71115For SaleMLS ID #21275553, Shelly Wagner. NTREIS
- $315,0003 bd3 ba2.3k sqft7501 Camelback Dr, Shreveport, LA 71105For SaleMLS ID #21276629, Karen Baker. NTREIS
- $324,5003 bd3 ba1.8k sqft10540 Plum Creek Dr, Shreveport, LA 71106For SaleMLS ID #21241533, Dotti Bryant. NTREIS
- $288,0004 bd3 ba2.3k sqft524 Rock Hollow Dr, Shreveport, LA 71115For SaleMLS ID #21267610, Karla Greene. NTREIS
- $283,5004 bd2 ba2.2k sqft1505 Lafitte Cv, Shreveport, LA 71105For SaleMLS ID #21287055, Jodi Hutto. NTREIS
- $285,0003 bd3 ba2.1k sqft544 Honeygold Dr, Shreveport, LA 71115For SaleMLS ID #21349853, Andy Osborn. NTREIS
- $269,0003 bd2 ba2k sqft6141 Verona Ln, Shreveport, LA 71105For SaleMLS ID #21337469, Charles Horne. NTREIS
- $465,0004 bd3 ba2.6k sqft9450 Red Oak Ln, Shreveport, LA 71106For SaleMLS ID #21223213, Paul Bratlie. NTREIS
- $275,0003 bd2 ba1.9k sqft10606 Scandia Ct, Shreveport, LA 71115For SaleMLS ID #21316477, Mike Powell. NTREIS
- $275,0003 bd3 ba2.3k sqft9308 Wiscassett Dr, Shreveport, LA 71115For SaleMLS ID #21278489, Whitney Thomas. NTREIS
- $280,0003 bd2 ba1.9k sqft2300 Brookhaven Dr, Bossier City, LA 71111For SaleMLS ID #21338694, Charles Horne. NTREIS
- $285,0003 bd3 ba2.8k sqft1605 Dilg League Dr, Shreveport, LA 71109For SaleMLS ID #21295363, Karen Hoell. NTREIS
- $255,0003 bd2 ba2.4k sqft105 Carroll St, Shreveport, LA 71105For SaleMLS ID #21321274, Terri Levesque. NTREIS
- $229,0002 bd2 ba1.9k sqft4122 Richmond Ave, Shreveport, LA 71106For SaleMLS ID #21340501, Christopher David. NTREIS
- $250,0003 bd2 ba1.8k sqft3510 Gilbert Dr, Shreveport, LA 71104For SaleMLS ID #21337044, Shelly Wagner. NTREIS
