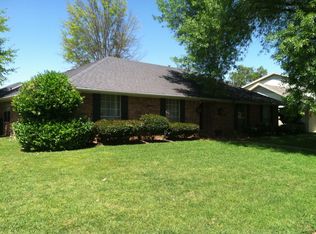
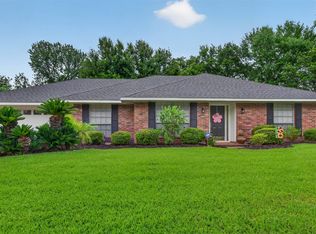
Step into this traditional four-bedroom, two-and-a-half-bath residence located in the University Terrace South neighborhood. Spanning 2,340 square feet, this home offers all the essentials for comfortable living. The interior has been freshly repainted, complemented by new carpeting on the staircase.
The kitchen is equipped with double ovens and a cozy breakfast nook, in addition to a formal dining room. Plantation shutters enhance both the lighting and aesthetic appeal throughout the home.
Additional features include a two-car garage with a spacious storage closet and a large backyard enclosed by a privacy fence. The sellers are also including the refrigerator, along with a new washer and dryer. Recent upgrades to the property include a new roof, new siding, improved insulation, and enhancements to the bathrooms and shower.
Schedule a showing today to experience this delightful home for yourself!
For sale
Price cut: $7K (7/16)
$288,000
524 Rock Hollow Dr, Shreveport, LA 71115
4beds
2,340sqft
Single Family Residence
Built in 1978
10,149 Square Feet Lot
$283,200 Zestimate®
$123/sqft
$-- HOA
What's special
Traditional four-bedroom two-and-a-half-bath residenceNew sidingNew roofFormal dining roomCozy breakfast nook
- 110 days
- 519
- 57
Zillow last checked:
Listing updated:
Listed by:
Karla Greene 0995715307 318-747-5411,
Coldwell Banker Apex, REALTORS 318-747-5411
Source: NTREIS,MLS#: 21267610
Facts & features
Interior
Bedrooms & bathrooms
- Bedrooms: 4
- Bathrooms: 3
- Full bathrooms: 2
- 1/2 bathrooms: 1
Primary bedroom
- Features: En Suite Bathroom, Separate Shower
- Level: Second
- Dimensions: 0 x 0
Bedroom
- Level: Second
- Dimensions: 0 x 0
Bedroom
- Level: Second
- Dimensions: 0 x 0
Bedroom
- Level: Second
- Dimensions: 0 x 0
Den
- Level: First
- Dimensions: 0 x 0
Other
- Features: Built-in Features, Solid Surface Counters, Separate Shower
- Level: Second
- Dimensions: 0 x 0
Half bath
- Level: First
- Dimensions: 0 x 0
Kitchen
- Features: Breakfast Bar, Built-in Features, Eat-in Kitchen, Pantry
- Level: First
- Dimensions: 0 x 0
Living room
- Level: First
- Dimensions: 0 x 0
Utility room
- Features: Built-in Features, Sink, Utility Room
- Level: First
- Dimensions: 0 x 0
Heating
- Central, Fireplace(s)
Cooling
- Central Air, Ceiling Fan(s), Electric
Appliances
- Included: Dryer, Dishwasher, Electric Cooktop, Electric Oven, Electric Range, Disposal, Microwave, Refrigerator, Vented Exhaust Fan, Washer
- Laundry: Washer Hookup, Electric Dryer Hookup, Laundry in Utility Room
Features
- Eat-in Kitchen, High Speed Internet, Pantry
- Flooring: Tile, Vinyl
- Windows: Shutters, Window Coverings
- Has basement: No
- Number of fireplaces: 1
- Fireplace features: Gas, Masonry
Interior area
- Total interior livable area: 2,340 sqft
Video & virtual tour
Property
Parking
- Total spaces: 2
- Parking features: Door-Single, Driveway, Garage Faces Front, Garage, Garage Door Opener
- Attached garage spaces: 2
Features
- Levels: Two
- Stories: 2
- Patio & porch: Front Porch, Patio
- Pool features: None
Lot
- Size: 10,149 Square Feet
Details
- Parcel number: 171329027004900
Construction
Type & style
- Home type: SingleFamily
- Architectural style: Detached
- Property subtype: Single Family Residence
- Attached to another structure: Yes
Materials
- Aluminum Siding, Brick
- Foundation: Slab
- Roof: Shingle
Condition
- Resale
- Year built: 1978
Utilities & green energy
- Sewer: Public Sewer
- Water: Public
- Utilities for property: Cable Available, Electricity Available, Electricity Connected, Natural Gas Available, Phone Available, Sewer Available, Separate Meters, Water Available
Community & HOA
Community
- Features: Curbs, Sidewalks
- Security: Carbon Monoxide Detector(s), Smoke Detector(s)
- Subdivision: University Terrace South
HOA
- Has HOA: No
Location
- Region: Shreveport
Financial & listing details
- Price per square foot: $123/sqft
- Tax assessed value: $199,440
- Annual tax amount: $3,121
- Date on market: 5/13/2026
- Cumulative days on market: 110 days
Estimated market value
$283,200
$269,000 - $297,000
$2,629/mo
Price history
| Date | Event | Price |
|---|---|---|
| 7/16/2026 | Price change | $288,000-2.4%$123/sqft |
Source: NTREIS #21267610 Report a problem | ||
| 6/10/2026 | Price change | $295,000-1.7%$126/sqft |
Source: NTREIS #21267610 Report a problem | ||
| 5/13/2026 | Listed for sale | $300,000$128/sqft |
Source: NTREIS #21267610 Report a problem | ||
| 9/29/2003 | Sold | -- |
Source: Agent Provided Report a problem | ||
Public tax history
| Year | Property taxes | Tax assessment |
|---|---|---|
| 2025 | $2,160 +0.4% | $19,944 |
| 2024 | $2,152 +8.1% | $19,944 +7.1% |
| 2023 | $1,992 | $18,627 |
| 2022 | $1,992 +2.4% | $18,627 |
| 2021 | $1,946 0% | $18,627 |
| 2020 | $1,946 -4% | $18,627 +0.6% |
| 2019 | $2,028 -0.6% | $18,512 |
| 2018 | $2,041 +43.9% | $18,512 |
| 2017 | $1,418 +0.2% | $18,512 +8.3% |
| 2015 | $1,415 +13% | $17,090 |
| 2014 | $1,252 | $17,090 |
| 2013 | $1,252 | $17,090 |
| 2012 | -- | $17,090 +3.6% |
| 2011 | -- | $16,500 |
| 2010 | -- | $16,500 |
| 2009 | -- | $16,500 |
| 2008 | -- | $16,500 +9.2% |
| 2007 | -- | $15,110 |
| 2006 | -- | $15,110 |
| 2005 | -- | $15,110 |
| 2004 | -- | $15,110 +25.1% |
| 2003 | -- | $12,080 |
| 2002 | -- | $12,080 |
| 2000 | -- | $12,080 |
Find assessor info on the county website
Monthly payment
Est. payment
Payment breakdown
Explore the cost of this home by adjusting the details. Changes won't be saved.Climate risks
Neighborhood: Springlake, University Terrace
Nearby schools
Schools provided by the listing agent
- Elementary: Caddo ISD Schools
- Middle: Caddo ISD Schools
- High: Caddo ISD Schools
- District: Caddo PSB
Source: NTREIS. This data may not be complete. We recommend contacting the local school district to confirm school assignments for this home.


Similar homes
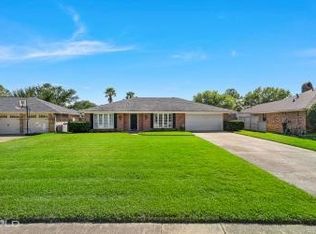
- $275,0003 bd3 ba2.3k sqft9308 Wiscassett Dr, Shreveport, LA 71115For Sale
 MLS ID #21278489, Whitney Thomas. NTREIS
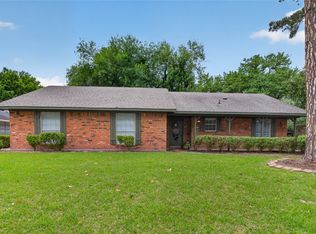
 - $299,0004 bd2 ba2.5k sqft315 N Wickford Cir, Shreveport, LA 71115For Sale
 MLS ID #21275553, Shelly Wagner. NTREIS
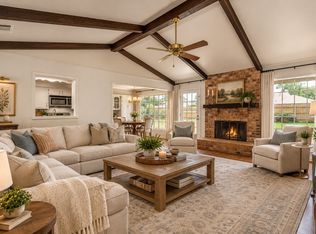
 - $279,9004 bd2 ba2.2k sqft1505 Lafitte Cv, Shreveport, LA 71105For Sale
 MLS ID #21287055, Jodi Hutto. NTREIS
 - $298,0004 bd2 ba2.2k sqft7605 Old Spanish Trl, Shreveport, LA 71105For Sale
 MLS ID #21298336, Emily Hays. NTREIS
