Welcome home to The Haven! This beautifully maintained home offers the perfect combination of space, style, and functionality in one of the area's most desirable gated communities.
Step inside to discover soaring ceilings, abundant natural light, and an open-concept floor plan designed for both everyday living and entertaining. The spacious living room features a cozy fireplace and dramatic two-story ceilings that flow seamlessly into the kitchen, complete with granite countertops, a large island with seating, ample cabinetry, and generous workspace.
The thoughtfully designed floor plan includes a private downstairs primary suite with a spacious ensuite bath featuring dual vanities, a separate shower, relaxing, jetted tub, and an oversized walk-in closet. A dedicated home office on the first floor provides the perfect work-from-home space, while the upstairs offers additional bedrooms and a versatile loft that can serve as a second living area, media room, playroom, or game room. The oversized garage offers an extended storage workshop area, providing plenty of room for tools, recreational equipment, a golf cart, or additional storage without sacrificing parking.
Major updates provide peace of mind with new flooring, interior paint, carpet, HVAC system, and exterior paint completed in 2020, plus a new roof in 2022.
Outside, enjoy a covered patio overlooking a beautifully landscaped backyard with plenty of room to relax or entertain. Residents of The Haven enjoy the rare benefit of private Red River access with a neighborhood boat launch, making it easy to enjoy fishing, boating, and waterfront recreation just minutes from home.
This move-in-ready home combines modern updates, generous living space, and exceptional community amenities—all in one incredible package.
For sale
$370,000
8133 Captain Mary Miller Dr, Shreveport, LA 71115
4beds
2,781sqft
Single Family Residence
Built in 2006
5,967 Square Feet Lot
$360,800 Zestimate®
$133/sqft
$250/mo HOA
What's special
Open-concept floor planGenerous workspaceAmple cabinetrySeparate showerDedicated home officeCovered patioBeautifully landscaped backyard
- 29 days
- 907
- 68
Zillow last checked:
Listing updated:
Listed by:
Shelly Wagner 0995710423,
Shelly Wagner & Associates + JPAR Real Estate 318-200-0001,
Tiffany Fuller 0995691141 318-652-3665,
Shelly Wagner & Associates + JPAR Real Estate
Source: NTREIS,MLS#: 21337011
Facts & features
Interior
Bedrooms & bathrooms
- Bedrooms: 4
- Bathrooms: 3
- Full bathrooms: 2
- 1/2 bathrooms: 1
Primary bedroom
- Features: Built-in Features, Dual Sinks, En Suite Bathroom, Jetted Tub, Sitting Area in Primary, Separate Shower
- Level: First
- Dimensions: 10 x 10
Bedroom
- Level: Second
- Dimensions: 10 x 10
Bedroom
- Level: Second
- Dimensions: 10 x 10
Bedroom
- Level: Second
- Dimensions: 10 x 10
Bonus room
- Features: Ceiling Fan(s)
- Level: Second
- Dimensions: 10 x 10
Dining room
- Level: First
- Dimensions: 10 x 10
Other
- Features: Built-in Features, Dual Sinks, Double Vanity, Solid Surface Counters
- Level: Second
- Dimensions: 10 x 10
Half bath
- Level: First
- Dimensions: 10 x 10
Kitchen
- Features: Breakfast Bar, Built-in Features, Eat-in Kitchen, Granite Counters, Kitchen Island, Stone Counters, Walk-In Pantry
- Level: First
- Dimensions: 10 x 10
Living room
- Features: Built-in Features, Ceiling Fan(s), Fireplace
- Level: First
- Dimensions: 10 x 10
Office
- Features: Ceiling Fan(s)
- Level: First
- Dimensions: 10 x 10
Utility room
- Features: Built-in Features, Utility Room
- Level: First
- Dimensions: 10 x 10
Heating
- Central, Natural Gas
Cooling
- Central Air, Ceiling Fan(s)
Appliances
- Included: Dishwasher, Electric Range, Disposal, Microwave, Refrigerator
- Laundry: Washer Hookup, Dryer Hookup, Laundry in Utility Room
Features
- Decorative/Designer Lighting Fixtures, Eat-in Kitchen, Granite Counters, High Speed Internet, Kitchen Island, Pantry, Cable TV, Walk-In Closet(s), Wired for Sound
- Flooring: Carpet, Luxury Vinyl Plank, Vinyl
- Windows: Window Coverings
- Has basement: No
- Number of fireplaces: 1
- Fireplace features: Gas Log
Interior area
- Total interior livable area: 2,781 sqft
Video & virtual tour
Property
Parking
- Total spaces: 2
- Parking features: Driveway, Garage Faces Front, Garage, Garage Door Opener, Oversized
- Attached garage spaces: 2
Features
- Levels: Two
- Stories: 2
- Patio & porch: Covered
- Exterior features: Playground, Rain Gutters
- Pool features: None
- Fencing: Full,Wood
Lot
- Size: 5,967 Square Feet
- Features: Interior Lot, Landscaped, Subdivision, Zero Lot Line
Details
- Additional structures: Other
- Parcel number: 171337087032700
- Other equipment: Irrigation Equipment
Construction
Type & style
- Home type: SingleFamily
- Architectural style: Detached
- Property subtype: Single Family Residence
Materials
- Brick
- Foundation: Slab
- Roof: Composition
Condition
- Resale
- Year built: 2006
Utilities & green energy
- Sewer: Public Sewer
- Water: Public
- Utilities for property: Sewer Available, Water Available, Cable Available
Community & HOA
Community
- Features: Boat Facilities, Gated, Trails/Paths
- Security: Carbon Monoxide Detector(s), Smoke Detector(s), Gated with Guard
- Subdivision: The Haven
HOA
- Has HOA: Yes
- Amenities included: Maintenance Front Yard
- Services included: Association Management, Maintenance Grounds, Maintenance Structure, Sewer, Security, Trash, Water
- HOA fee: $250 monthly
- HOA name: Haven Property Management
- HOA phone: 318-560-4040
Location
- Region: Shreveport
Financial & listing details
- Price per square foot: $133/sqft
- Tax assessed value: $310,750
- Annual tax amount: $4,863
- Date on market: 7/31/2026
- Cumulative days on market: 30 days
- Listing terms: Cash,Conventional,FHA
Estimated market value
$360,800
$343,000 - $379,000
$2,742/mo
Price history
| Date | Event | Price |
|---|---|---|
| 7/31/2026 | Listed for sale | $370,000$133/sqft |
Source: NTREIS #21337011 Report a problem | ||
| 2/19/2020 | Listing removed | $2,500$1/sqft |
Source: Gosslee Property Management Report a problem | ||
| 12/6/2019 | Listed for rent | $2,500$1/sqft |
Source: Gosslee Property Management Report a problem | ||
| 5/26/2017 | Listing removed | $2,500$1/sqft |
Source: Gosslee Property Management Report a problem | ||
| 4/5/2017 | Listed for rent | $2,500$1/sqft |
Source: Gosslee Property Management Report a problem | ||
| 3/18/2014 | Sold | -- |
Source: Agent Provided Report a problem | ||
| 12/20/2006 | Sold | -- |
Source: Agent Provided Report a problem | ||
Public tax history
| Year | Property taxes | Tax assessment |
|---|---|---|
| 2025 | $4,863 +0.4% | $31,075 |
| 2024 | $4,844 +4.7% | $31,075 +7.1% |
| 2023 | $4,626 | $29,026 |
| 2022 | $4,626 +1.5% | $29,026 |
| 2021 | $4,556 0% | $29,026 |
| 2020 | $4,556 -2.2% | $29,026 +0.8% |
| 2019 | $4,658 -0.4% | $28,804 |
| 2018 | $4,678 +26.1% | $28,804 |
| 2017 | $3,709 +0.2% | $28,804 -0.2% |
| 2015 | $3,700 -1.8% | $28,860 |
| 2014 | $3,769 | $28,860 |
| 2013 | $3,769 | $28,860 |
| 2012 | -- | $28,860 +1.5% |
| 2011 | -- | $28,430 |
| 2010 | -- | $28,430 |
| 2009 | -- | $28,430 |
| 2008 | -- | $28,430 -6.7% |
| 2007 | -- | $30,470 |
Find assessor info on the county website
Monthly payment
Est. payment
Payment breakdown
Explore the cost of this home by adjusting the details. Changes won't be saved.Climate risks
Neighborhood: Springlake, University Terrace
Nearby schools
Schools provided by the listing agent
- District: Caddo PSB
Source: NTREIS. This data may not be complete. We recommend contacting the local school district to confirm school assignments for this home.


Similar homes
- $365,0004 bd3 ba2.8k sqft212 Grey Eagle Dr, Shreveport, LA 71115For Sale
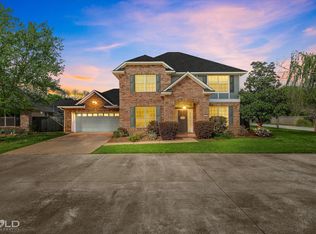 MLS ID #21228075, Robin Ramsey. NTREIS
 - $439,9005 bd4 ba3.5k sqft118 Hallette Dr, Shreveport, LA 71115For Sale
 MLS ID #21342762, Lynn Roos. NTREIS
 - $475,0004 bd3 ba3k sqft122 Hallette Dr, Shreveport, LA 71115For Sale
 MLS ID #21336053, Lynn Roos. NTREIS
 - $459,9005 bd3 ba3.1k sqft8100 Captain Mary Miller Dr, Shreveport, LA 71115For Sale
 MLS ID #21273195, Lori Clark. NTREIS
