Lots of bells and whistles here! Professionally custom redesigned home with New Orleans style ironwork that's sure to WOW you! Lush corner lot in the conveniently located South Shreveport community The Haven. River access with boat launch, lakes with beautiful fountains and walking trails throughout the neighborhood. Quick access to LSUS, Youree Drive restaurants, shopping and Tinseltown. OH WAIT! Being near the public movie theatre may not be important to you if you live here because 8100 Captain Mary Miller HAS IT'S OWN PRIVATE THEATRE! Sit on the back porch and enjoy the beauty of freshly planted flowers while resting in the sound of birds singing and the tranquility of a trickling fountain. New appliances and upgrades throughout. Ask agent about the uniquely designed private areas. This one is a show stopper for sure!
For sale
$459,900
8100 Captain Mary Miller Dr, Shreveport, LA 71115
5beds
3,196sqft
Single Family Residence
Built in 2006
5,967 Square Feet Lot
$-- Zestimate®
$144/sqft
$245/mo HOA
What's special
- 104 days
- 171
- 13
Zillow last checked:
Listing updated:
Listed by:
Lori Clark 0995693592 318-549-2999,
Freedom Realty 318-549-2999
Source: NTREIS,MLS#: 21273195
Facts & features
Interior
Bedrooms & bathrooms
- Bedrooms: 5
- Bathrooms: 3
- Full bathrooms: 2
- 1/2 bathrooms: 1
Primary bedroom
- Features: Closet Cabinetry, Ceiling Fan(s), En Suite Bathroom, Walk-In Closet(s)
- Level: First
- Dimensions: 0 x 0
Bedroom
- Features: Closet Cabinetry, Ceiling Fan(s)
- Level: Second
- Dimensions: 0 x 0
Bedroom
- Features: Closet Cabinetry
- Level: Second
- Dimensions: 0 x 0
Bedroom
- Features: Closet Cabinetry, Ceiling Fan(s)
- Level: Second
- Dimensions: 0 x 0
Bedroom
- Features: Closet Cabinetry, Ceiling Fan(s)
- Level: Second
- Dimensions: 0 x 0
Primary bathroom
- Features: Closet Cabinetry, Dual Sinks, Double Vanity, En Suite Bathroom, Jetted Tub, Linen Closet, Solid Surface Counters, Separate Shower
- Level: First
- Dimensions: 0 x 0
Dining room
- Level: First
- Dimensions: 0 x 0
Other
- Features: Built-in Features, Dual Sinks, Double Vanity, Solid Surface Counters
- Level: Second
- Dimensions: 0 x 0
Game room
- Features: Ceiling Fan(s)
- Level: Second
- Dimensions: 0 x 0
Kitchen
- Features: Breakfast Bar, Built-in Features, Dual Sinks, Eat-in Kitchen, Kitchen Island, Stone Counters, Walk-In Pantry
- Level: First
- Dimensions: 0 x 0
Laundry
- Features: Built-in Features
- Level: First
- Dimensions: 0 x 0
Living room
- Features: Built-in Features, Ceiling Fan(s), Fireplace
- Level: First
- Dimensions: 0 x 0
Heating
- Central, Electric, Fireplace(s)
Cooling
- Central Air, Ceiling Fan(s), Electric
Appliances
- Included: Dishwasher, Electric Cooktop, Electric Oven, Disposal, Microwave, Vented Exhaust Fan
- Laundry: Washer Hookup, Dryer Hookup, ElectricDryer Hookup, Laundry in Utility Room
Features
- Built-in Features, Chandelier, Double Vanity, Eat-in Kitchen, Granite Counters, High Speed Internet, Open Floorplan, Pantry, Paneling/Wainscoting, Cable TV, Walk-In Closet(s)
- Flooring: Carpet, Luxury Vinyl Plank
- Windows: Bay Window(s), Window Coverings
- Has basement: No
- Number of fireplaces: 1
- Fireplace features: Gas Log, Gas Starter, Living Room, Masonry, Stone, Insert
Interior area
- Total interior livable area: 3,196 sqft
Video & virtual tour
Property
Parking
- Total spaces: 2
- Parking features: Additional Parking, Garage Faces Front, Garage, Garage Door Opener, Workshop in Garage
- Attached garage spaces: 2
Features
- Levels: Two
- Stories: 2
- Patio & porch: Covered
- Exterior features: Gas Grill
- Pool features: None
- Fencing: Back Yard,Privacy,Wood
Lot
- Size: 5,967 Square Feet
- Features: Corner Lot, Landscaped, Subdivision, Sprinkler System, Few Trees
- Residential vegetation: Cleared
Details
- Additional structures: None
- Parcel number: 171337087034600
Construction
Type & style
- Home type: SingleFamily
- Architectural style: Detached
- Property subtype: Single Family Residence
Materials
- Foundation: Slab
- Roof: Asphalt
Condition
- Year built: 2006
Utilities & green energy
- Sewer: Public Sewer
- Water: Public
- Utilities for property: Electricity Available, Electricity Connected, Natural Gas Available, Phone Available, Sewer Available, Separate Meters, Water Available, Cable Available
Community & HOA
Community
- Features: Boat Facilities, Fishing, Lake, Trails/Paths, Curbs, Gated, Sidewalks
- Security: Security System, Carbon Monoxide Detector(s), Gated Community, Smoke Detector(s), Security Guard, Security Lights, Security Service, Gated with Guard
- Subdivision: The Haven
HOA
- Has HOA: Yes
- Amenities included: Maintenance Front Yard
- Services included: Maintenance Grounds, Sewer, Security, Trash, Water
- HOA fee: $245 monthly
- HOA name: Haven
- HOA phone: 318-560-4040
Location
- Region: Shreveport
Financial & listing details
- Price per square foot: $144/sqft
- Tax assessed value: $302,040
- Annual tax amount: $4,727
- Date on market: 5/17/2026
- Cumulative days on market: 104 days
- Listing terms: Cash,Conventional,FHA,Other,VA Loan
Estimated market value
Not available
Estimated sales range
Not available
$3,080/mo
Price history
| Date | Event | Price |
|---|---|---|
| 5/17/2026 | Listed for sale | $459,900+29.6%$144/sqft |
Source: NTREIS #21273195 Report a problem | ||
| 7/18/2025 | Sold | -- |
Source: NTREIS #20950422 Report a problem | ||
| 6/13/2025 | Pending sale | $354,900$111/sqft |
Source: NTREIS #20950422 Report a problem | ||
| 5/28/2025 | Listed for sale | $354,900-4.1%$111/sqft |
Source: NTREIS #20950422 Report a problem | ||
| 5/28/2025 | Listing removed | $369,999$116/sqft |
Source: NTREIS #20833375 Report a problem | ||
| 5/14/2025 | Price change | $369,999-0.4%$116/sqft |
Source: NTREIS #20833375 Report a problem | ||
| 4/26/2025 | Price change | $371,500-2.2%$116/sqft |
Source: NTREIS #20833375 Report a problem | ||
| 3/7/2025 | Price change | $379,900-3.6%$119/sqft |
Source: NTREIS #20833375 Report a problem | ||
| 2/25/2025 | Price change | $394,000-1.3%$123/sqft |
Source: NTREIS #20833375 Report a problem | ||
| 2/4/2025 | Listed for sale | $399,000-0.1%$125/sqft |
Source: NTREIS #20833375 Report a problem | ||
| 2/1/2025 | Listing removed | $399,500$125/sqft |
Source: NTREIS #20660055 Report a problem | ||
| 10/10/2024 | Price change | $399,500-1.3%$125/sqft |
Source: NTREIS #20660055 Report a problem | ||
| 9/30/2024 | Price change | $404,900-1.7%$127/sqft |
Source: NTREIS #20660055 Report a problem | ||
| 9/15/2024 | Price change | $412,000-0.4%$129/sqft |
Source: NTREIS #20660055 Report a problem | ||
| 9/7/2024 | Price change | $413,500-0.3%$129/sqft |
Source: NTREIS #20660055 Report a problem | ||
| 9/1/2024 | Price change | $414,900-0.9%$130/sqft |
Source: NTREIS #20660055 Report a problem | ||
| 8/2/2024 | Price change | $418,500-0.4%$131/sqft |
Source: NTREIS #20660055 Report a problem | ||
| 7/20/2024 | Price change | $420,000-1.2%$131/sqft |
Source: NTREIS #20660055 Report a problem | ||
| 7/8/2024 | Listed for sale | $425,000+18.1%$133/sqft |
Source: NTREIS #20660055 Report a problem | ||
| 7/22/2022 | Sold | -- |
Source: NTREIS #20074648 Report a problem | ||
| 6/29/2022 | Pending sale | $359,900$113/sqft |
Source: NTREIS #20074648 Report a problem | ||
| 6/2/2022 | Listed for sale | $359,900$113/sqft |
Source: NTREIS #20074648 Report a problem | ||
| 3/11/2020 | Sold | -- |
Source: Public Record Report a problem | ||
| 1/22/2020 | Listed for sale | -- |
Source: Auction.com Report a problem | ||
Public tax history
| Year | Property taxes | Tax assessment |
|---|---|---|
| 2025 | $4,727 +0.4% | $30,204 |
| 2024 | $4,708 +4.8% | $30,204 +7.2% |
| 2023 | $4,491 | $28,178 |
| 2022 | $4,491 +1.5% | $28,178 |
| 2021 | $4,423 0% | $28,178 |
| 2020 | $4,423 +29.4% | $28,178 +3.9% |
| 2019 | $3,418 -0.6% | $27,110 |
| 2018 | $3,437 +36.1% | $27,110 |
| 2017 | $2,525 +0.2% | $27,110 |
| 2015 | $2,519 -1.6% | $27,110 |
| 2014 | $2,561 | $27,110 |
| 2013 | $2,561 | $27,110 |
| 2012 | -- | $27,110 +0.1% |
| 2011 | -- | $27,070 |
| 2010 | -- | $27,070 |
| 2009 | -- | $27,070 |
| 2008 | -- | $27,070 -3.5% |
| 2007 | -- | $28,050 |
Find assessor info on the county website
Monthly payment
Est. payment
Payment breakdown
Explore the cost of this home by adjusting the details. Changes won't be saved.Climate risks
Neighborhood: Springlake, University Terrace
Nearby schools
Schools provided by the listing agent
- District: Caddo PSB
Source: NTREIS. This data may not be complete. We recommend contacting the local school district to confirm school assignments for this home.
- $291,7003 bd2 ba1.9k sqft8104 Captain Mary Miller Dr, Shreveport, LA 71115Off Market
- $--4 bd3 ba2.9k sqft201 Eagle Bend Way, Shreveport, LA 71115Sold

- $283,6003 bd2 ba2k sqft8101 Captain Mary Miller Dr, Shreveport, LA 71115Off Market

- $379,8003 bd2 ba3.2k sqft8105 Captain Mary Miller Dr, Shreveport, LA 71115Off Market
Similar homes
- $475,0004 bd3 ba3k sqft122 Hallette Dr, Shreveport, LA 71115For Sale
 MLS ID #21336053, Lynn Roos. NTREIS
 - $370,0004 bd3 ba2.7k sqft8133 Captain Mary Miller Dr, Shreveport, LA 71115For Sale
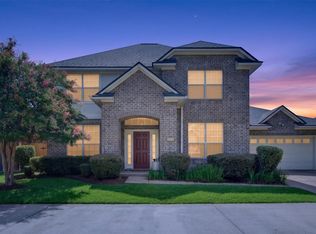 MLS ID #21337011, Shelly Wagner. NTREIS
 - $509,9005 bd4 ba2.9k sqft609 Parlange Cir, Shreveport, LA 71115For Sale
 MLS ID #21350979, Micah Brant. NTREIS
 - $365,0004 bd3 ba2.8k sqft212 Grey Eagle Dr, Shreveport, LA 71115For Sale
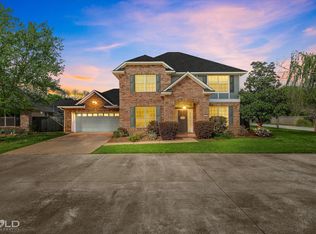 MLS ID #21228075, Robin Ramsey. NTREIS
