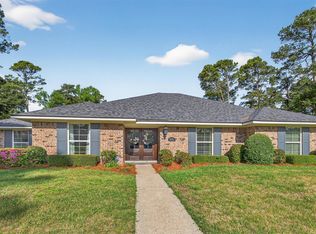
PRICE REDUCTION- Wonderful Southern Trace home, located walking distance to Clubhouse, Community Pool,Tennis Courts, Pickle Ball Courts and Fitness Center. This Golf Course Community offers 24-hour security and perfectly manicured common grounds. Home is located on quiet Cul-De-Sac, which offers low traffic activity. Two story freshly painted Home features tall ceiling throughout and attractive hardwood floors on lower level. Large updated kitchen area with new granite counter tops and a convenient desk area. Features also include Island gas range, stainless microwave, large walk-in pantry and spacious eat-in kitchen area ideal for informal gatherings. Formal Dining room opens to Bright Den area with corner fireplace offering a wam cozy atmosphere. The large back yard that has three sitting areas making it perfect for family gatherings as well as special occasions. Lower level primary suite offers large walk-in closet, double vanity and whirlpool tub for your relaxation. Upper level includes two bedrooms, full bathroom, large bonus room and two cedar closets. Home is ready for for New Memories to be made and MOVE-IN READY
For sale
$475,000
11225 Magnolia Gln, Shreveport, LA 71106
4beds
3,076sqft
Single Family Residence
Built in 1994
0.52 Acres Lot
$470,900 Zestimate®
$154/sqft
$175/mo HOA
What's special
Perfectly manicured common groundsConvenient desk areaStainless microwaveNew granite counter topsQuiet cul-de-sacLower level primary suiteLarge walk-in pantry
- 6 days |
- 569 |
- 30 |
Zillow last checked:
Listing updated:
Listed by:
Lester Rainey 0000015553 318-213-1555,
Keller Williams Northwest 318-213-1555
Source: NTREIS,MLS#: 21135020
Facts & features
Interior
Bedrooms & bathrooms
- Bedrooms: 4
- Bathrooms: 3
- Full bathrooms: 3
Primary bedroom
- Level: First
- Dimensions: 0 x 0
Bonus room
- Features: Breakfast Bar, Ceiling Fan(s), Fireplace
- Level: Second
- Dimensions: 0 x 0
Kitchen
- Features: Breakfast Bar, Granite Counters, Kitchen Island
- Level: First
- Dimensions: 0 x 0
Living room
- Level: First
- Dimensions: 0 x 0
Heating
- Central, Electric
Cooling
- Central Air
Appliances
- Included: Some Gas Appliances, Double Oven, Dishwasher, Gas Cooktop, Disposal, Microwave, Plumbed For Gas, Trash Compactor, Vented Exhaust Fan
- Laundry: Laundry in Utility Room
Features
- Chandelier, Double Vanity, Eat-in Kitchen, Granite Counters, High Speed Internet, Kitchen Island, Pantry, Cable TV, Natural Woodwork, Walk-In Closet(s)
- Flooring: Carpet, Ceramic Tile, Hardwood
- Windows: Window Coverings
- Has basement: No
- Number of fireplaces: 1
- Fireplace features: Den
Interior area
- Total interior livable area: 3,076 sqft
Video & virtual tour
Property
Parking
- Total spaces: 2
- Parking features: Additional Parking, Door-Multi, Garage, Garage Door Opener, Kitchen Level, Lighted, Oversized, Deck, Parking Pad, Garage Faces Side
- Attached garage spaces: 2
Features
- Levels: Two
- Stories: 2
- Patio & porch: Deck
- Exterior features: Lighting
- Pool features: None, Community
- Fencing: Fenced,Wood
Lot
- Size: 0.52 Acres
- Features: Cul-De-Sac, Interior Lot
- Residential vegetation: Grassed
Details
- Parcel number: 161329002001900
Construction
Type & style
- Home type: SingleFamily
- Architectural style: Detached
- Property subtype: Single Family Residence
Materials
- Brick, Fiberglass Siding
- Foundation: Slab
- Roof: Fiberglass
Condition
- Year built: 1994
Utilities & green energy
- Sewer: Public Sewer
- Water: Public
- Utilities for property: Sewer Available, Water Available, Cable Available
Community & HOA
Community
- Features: Clubhouse, Fitness Center, Fenced Yard, Golf, Gated, Pool, Restaurant, Tennis Court(s)
- Security: Security System Leased, Security System, Security Lights, Gated with Guard
- Subdivision: Southern Trace
HOA
- Has HOA: Yes
- Services included: Association Management, Security
- HOA fee: $1,050 semi-annually
- HOA name: Southern Trace Poa
- HOA phone: 318-553-4827
Location
- Region: Shreveport
Financial & listing details
- Price per square foot: $154/sqft
- Tax assessed value: $315,850
- Annual tax amount: $4,924
- Date on market: 8/10/2026
- Cumulative days on market: 149 days
Estimated market value
$470,900
$447,000 - $494,000
$3,233/mo
Price history
| Date | Event | Price |
|---|---|---|
| 8/10/2026 | Listed for sale | $475,000-2.1%$154/sqft |
Source: NTREIS #21135020 Report a problem | ||
| 7/24/2026 | Listing removed | $485,000$158/sqft |
Source: NTREIS #21135020 Report a problem | ||
| 7/11/2026 | Listed for sale | $485,000$158/sqft |
Source: NTREIS #21135020 Report a problem | ||
| 7/7/2026 | Contingent | $485,000$158/sqft |
Source: NTREIS #21135020 Report a problem | ||
| 5/29/2026 | Price change | $485,000-2.9%$158/sqft |
Source: NTREIS #21135020 Report a problem | ||
| 5/26/2026 | Listed for sale | $499,500$162/sqft |
Source: NTREIS #21135020 Report a problem | ||
| 4/13/2026 | Listing removed | $499,500$162/sqft |
Source: NTREIS #21135020 Report a problem | ||
| 4/10/2026 | Price change | $499,500-3.8%$162/sqft |
Source: NTREIS #21135020 Report a problem | ||
| 3/3/2026 | Price change | $519,000-3%$169/sqft |
Source: NTREIS #21135020 Report a problem | ||
| 1/7/2026 | Listed for sale | $535,000$174/sqft |
Source: NTREIS #21135020 Report a problem | ||
| 6/8/2005 | Sold | -- |
Source: Public Record Report a problem | ||
Public tax history
| Year | Property taxes | Tax assessment |
|---|---|---|
| 2025 | $3,982 +0.4% | $31,585 |
| 2024 | $3,967 -0.4% | $31,585 +1.5% |
| 2023 | $3,984 | $31,125 |
| 2022 | $3,984 -18.5% | $31,125 |
| 2021 | $4,885 0% | $31,125 |
| 2020 | $4,886 +0.9% | $31,125 +3.9% |
| 2019 | $4,844 -0.4% | $29,952 |
| 2018 | $4,865 +26.1% | $29,952 |
| 2017 | $3,857 +0.2% | $29,952 -10.8% |
| 2015 | $3,848 -12.3% | $33,580 |
| 2014 | $4,385 | $33,580 |
| 2013 | $4,385 | $33,580 |
| 2012 | -- | $33,580 +0.2% |
| 2011 | -- | $33,510 |
| 2010 | -- | $33,510 |
| 2009 | -- | $33,510 |
| 2008 | -- | $33,510 +4.4% |
| 2007 | -- | $32,110 |
| 2006 | -- | $32,110 |
| 2005 | -- | $32,110 |
| 2004 | -- | $32,110 +15.4% |
| 2003 | -- | $27,820 |
| 2002 | -- | $27,820 |
| 2000 | -- | $27,820 |
Find assessor info on the county website
Monthly payment
Est. payment
Payment breakdown
Explore the cost of this home by adjusting the details. Changes won't be saved.Climate risks
Neighborhood: Ellerbe Woods
Nearby schools
GreatSchools rating
- 5/10University Elementary SchoolGrades: PK-5Distance: 5.6 mi
- 6/10Youree Dr. Middle Advanced Placement Magnet SchoolGrades: 6-8Distance: 8.2 mi
- 5/10Captain Shreve High SchoolGrades: 9-12Distance: 7.9 mi
Schools provided by the listing agent
- District: Caddo PSB
Source: NTREIS. This data may not be complete. We recommend contacting the local school district to confirm school assignments for this home.
- $788,1004 bd3 ba4k sqft11235 Magnolia Gln, Shreveport, LA 71106Off Market
- $412,9004 bd3 ba2.5k sqft11245 Magnolia Gln, Shreveport, LA 71106Off Market
- $615,6005 bd4 ba3k sqft323 Sweet Bay, Shreveport, LA 71106Off Market
- $565,7005 bd4 ba3.5k sqft322 Sweet Bay Cir, Shreveport, LA 71106Off Market
- $572,4004 bd3 ba3.2k sqft11220 Magnolia Gln, Shreveport, LA 71106Off Market
- $500,0004 bd3 ba3.1k sqft313 Sweet Bay, Shreveport, LA 71106Off Market
- $501,0004 bd3 ba3.1k sqft312 Sweet Bay, Shreveport, LA 71106Off Market
- $552,0004 bd3 ba3k sqft313 Sweet Bay, Shreveport, LA 71106Off Market
A local agent can set up tours, give advice and negotiate with sellers.
A local lender can help you make sure your offer is ready when you are.
Similar homes
- $510,0004 bd3 ba3.7k sqft8726 E Wilderness Way, Shreveport, LA 71106For Sale
 MLS ID #21205170, Elizabeth McElhatten. NTREIS
 - $460,0004 bd3 ba2.7k sqft9645 Calliope Ln, Shreveport, LA 71115For Sale
 MLS ID #21326509, Mike Moore. NTREIS
 - $675,0004 bd3 ba3.5k sqft10940 Belle Cour Way, Shreveport, LA 71106For Sale
 MLS ID #21300038, Jodi Hutto. NTREIS
 - $519,9005 bd4 ba2.9k sqft609 Parlange Cir, Shreveport, LA 71115For Sale
 MLS ID #21350979, Micah Brant. NTREIS
 - $475,0004 bd3 ba3k sqft122 Hallette Dr, Shreveport, LA 71115For SaleMLS ID #21336053, Lynn Roos. NTREIS
- $635,0004 bd4 ba3.7k sqft307 Freret Dr, Shreveport, LA 71106For SaleMLS ID #21318198, Denise Evans. NTREIS
- $348,5004 bd2 ba2.1k sqft444 Grand Oaks Dr, Shreveport, LA 71106For SaleMLS ID #21307589, Meredith Johnson. NTREIS
- $350,0004 bd3 ba1.9k sqft220 Harders Crossing Blvd, Shreveport, LA 71106For SaleMLS ID #21311645, Becki Bass. NTREIS
- $310,0004 bd2 ba2.2k sqft10020 Trailridge Dr, Shreveport, LA 71106For SaleMLS ID #21338164, Sabra Collier. NTREIS
- $450,0004 bd4 ba2.9k sqft9573 Rochel Dr, Shreveport, LA 71115For SaleMLS ID #21299393, Michael Salter. NTREIS
- $470,0003 bd3 ba2.4k sqft101 Dana Ln, Bossier City, LA 71111For SaleMLS ID #21350246, Allyson Smith. NTREIS
- $595,0005 bd4 ba4.1k sqft1069 Waters Edge Cir, Shreveport, LA 71106For SaleMLS ID #21143165, Courtney Lowry. NTREIS
- $385,0003 bd3 ba2.3k sqft2360 Fernbrook Dr, Shreveport, LA 71118For SaleMLS ID #21337284, Charles Horne. NTREIS
- $395,0004 bd4 ba3.1k sqft400 Southfield Rd, Shreveport, LA 71106For SaleMLS ID #21121596, Rosemary Tingle. NTREIS
- $449,9003 bd3 ba2.5k sqft6457 Quinn Church Rd, Shreveport, LA 71129For SaleMLS ID #21338780, LUCY GOLLADAY. NTREIS
- $324,5003 bd3 ba1.8k sqft10540 Plum Creek Dr, Shreveport, LA 71106For SaleMLS ID #21241533, Dotti Bryant. NTREIS
- $409,0003 bd3 ba2.8k sqft4719 Gilbert Dr, Shreveport, LA 71106For SaleMLS ID #21142192, Whitney Thomas. NTREIS
- $474,9004 bd4 ba3k sqft340 Hunters Hollow Dr, Bossier City, LA 71111For SaleMLS ID #21332243, Jennifer Ward. NTREIS
- $459,9005 bd3 ba3.1k sqft8100 Captain Mary Miller Dr, Shreveport, LA 71115For SaleMLS ID #21273195, Lori Clark. NTREIS
- $305,0004 bd2 ba1.7k sqft1110 Laurel Creek Dr, Shreveport, LA 71106For SaleMLS ID #21260802, Tammi Montgomery. NTREIS
