Nestled in the sought-after gated community of Hidden Trace, this well-maintained 4-bedroom, 2-bath home offers the perfect combination of comfort, style, and outdoor living. Surrounded by mature shade trees, the backyard is a true private oasis featuring an in-ground pool, hot tub, and plenty of space to relax or entertain.
Inside, you'll find thoughtful details throughout, including neutral paint colors, plantation shutters in much of the home, an inviting living room featuring custom built-ins and a wood-burning fireplace, and a kitchen designed for both everyday living and entertaining. Complete with granite countertops, bar seating, and a separate breakfast area, the kitchen offers multiple spaces for gathering with family and friends. For more formal occasions, enjoy the spacious dining room accented with elegant wainscoting.
The remote primary suite provides a peaceful retreat with a tray ceiling, generous bedroom space, dual walk-in closets, and an ensuite bath featuring double vanities, a whirlpool tub, and separate shower. Additional bedrooms showcase architectural details including tray and vaulted ceilings that add character and charm throughout the home.
A large laundry room with abundant storage adds everyday convenience, while the gated neighborhood location places you just minutes from shopping, dining, medical facilities, and entertainment in South Shreveport. This Hidden Trace home offers the perfect blend of comfort, convenience, and a resort-style backyard designed for year-round enjoyment. Schedlue your private showing today.
For sale
$348,500
444 Grand Oaks Dr, Shreveport, LA 71106
4beds
2,110sqft
Single Family Residence
Built in 2003
8,058 Square Feet Lot
$339,400 Zestimate®
$165/sqft
$25/mo HOA
What's special
In-ground poolElegant wainscotingSeparate showerCustom built-insPlantation shuttersGenerous bedroom spaceHot tub
- 53 days |
- 897 |
- 58 |
Likely to sell faster than
Zillow last checked:
Listing updated:
Listed by:
Meredith Johnson 995690239 318-747-5411,
Coldwell Banker Apex, REALTORS 318-747-5411
Source: NTREIS,MLS#: 21307589
Facts & features
Interior
Bedrooms & bathrooms
- Bedrooms: 4
- Bathrooms: 2
- Full bathrooms: 2
Primary bedroom
- Level: First
- Dimensions: 0 x 0
Living room
- Level: First
- Dimensions: 0 x 0
Appliances
- Included: Dishwasher, Disposal, Microwave
Features
- Eat-in Kitchen, Cable TV
- Has basement: No
- Number of fireplaces: 1
- Fireplace features: Wood Burning
Interior area
- Total interior livable area: 2,110 sqft
Video & virtual tour
Property
Parking
- Total spaces: 4
- Parking features: Driveway
- Attached garage spaces: 2
- Carport spaces: 2
Features
- Levels: One
- Stories: 1
- Pool features: Pool
Lot
- Size: 8,058 Square Feet
Details
- Parcel number: 161328015000800
Construction
Type & style
- Home type: SingleFamily
- Architectural style: Detached
- Property subtype: Single Family Residence
Condition
- Year built: 2003
Utilities & green energy
- Sewer: Public Sewer
- Water: Public
- Utilities for property: Sewer Available, Water Available, Cable Available
Community & HOA
Community
- Subdivision: Hidden Trace
HOA
- Has HOA: Yes
- Services included: Association Management
- HOA fee: $300 annually
- HOA name: Hidden Trace Hoa
- HOA phone: 123-123-1234
Location
- Region: Shreveport
Financial & listing details
- Price per square foot: $165/sqft
- Tax assessed value: $287,020
- Annual tax amount: $4,492
- Date on market: 6/29/2026
Estimated market value
$339,400
$322,000 - $356,000
$2,200/mo
Price history
| Date | Event | Price |
|---|---|---|
| 6/29/2026 | Listed for sale | $348,500+7.2%$165/sqft |
Source: NTREIS #21307589 Report a problem | ||
| 8/1/2025 | Sold | -- |
Source: NTREIS #20946133 Report a problem | ||
| 7/4/2025 | Contingent | $325,000$154/sqft |
Source: NTREIS #20946133 Report a problem | ||
| 6/19/2025 | Listed for sale | $325,000$154/sqft |
Source: NTREIS #20946133 Report a problem | ||
| 5/28/2025 | Pending sale | $325,000$154/sqft |
Source: NTREIS #20946133 Report a problem | ||
| 5/23/2025 | Listed for sale | $325,000+29%$154/sqft |
Source: NTREIS #20946133 Report a problem | ||
| 8/16/2017 | Sold | -- |
Source: Public Record Report a problem | ||
| 7/27/2017 | Listed for sale | $252,000-6.6%$119/sqft |
Source: NW Louisiana #209325 Report a problem | ||
| 4/10/2012 | Sold | -- |
Source: Public Record Report a problem | ||
| 2/29/2012 | Price change | $269,900-3.6%$128/sqft |
Source: Coldwell Banker J. Wesley Dowling & Associates #N135369 Report a problem | ||
| 2/15/2012 | Price change | $279,900+3.7%$133/sqft |
Source: Coldwell Banker J. Wesley Dowling & Associates #N135369 Report a problem | ||
| 12/30/2011 | Price change | $269,900-6.9%$128/sqft |
Source: Owner Report a problem | ||
| 12/17/2011 | Price change | $289,900+7.4%$137/sqft |
Source: NCI Report a problem | ||
| 11/29/2011 | Price change | $269,900-3.6%$128/sqft |
Source: Owner Report a problem | ||
| 10/29/2011 | Price change | $279,900-3.4%$133/sqft |
Source: RE/MAX Realty One #N132187 Report a problem | ||
| 8/30/2011 | Price change | $289,900+1.9%$137/sqft |
Source: RE/MAX Realty One #N132187 Report a problem | ||
| 8/23/2011 | Price change | $284,500-1.9%$135/sqft |
Source: Owner Report a problem | ||
| 8/4/2011 | Listed for sale | $289,900$137/sqft |
Source: Owner Report a problem | ||
| 1/30/2007 | Sold | -- |
Source: Public Record Report a problem | ||
Public tax history
| Year | Property taxes | Tax assessment |
|---|---|---|
| 2025 | $3,530 -21.1% | $28,702 |
| 2024 | $4,474 +3.2% | $28,702 +5.5% |
| 2023 | $4,335 | $27,198 |
| 2022 | $4,335 +1.5% | $27,198 |
| 2021 | $4,269 0% | $27,198 |
| 2020 | $4,269 +3.3% | $27,198 +6.4% |
| 2019 | $4,132 -0.4% | $25,551 |
| 2018 | $4,150 +26.1% | $25,551 |
| 2017 | $3,290 +0.2% | $25,551 +2.8% |
| 2015 | $3,283 +1.2% | $24,850 |
| 2014 | $3,245 | $24,850 |
| 2013 | $3,245 | $24,850 |
| 2012 | -- | $24,850 +1.1% |
| 2011 | -- | $24,580 |
| 2010 | -- | $24,580 +7% |
| 2009 | -- | $22,970 +13.4% |
| 2008 | -- | $20,260 +8.2% |
| 2007 | -- | $18,730 |
| 2006 | -- | $18,730 |
| 2005 | -- | $18,730 |
| 2004 | -- | $18,730 |
Find assessor info on the county website
Monthly payment
Est. payment
Payment breakdown
Explore the cost of this home by adjusting the details. Changes won't be saved.Climate risks
Neighborhood: Ellerbe Woods
Nearby schools
GreatSchools rating
- 5/10University Elementary SchoolGrades: PK-5Distance: 4.9 mi
- 6/10Youree Dr. Middle Advanced Placement Magnet SchoolGrades: 6-8Distance: 7.5 mi
- 5/10Captain Shreve High SchoolGrades: 9-12Distance: 7.2 mi
Schools provided by the listing agent
- Elementary: Caddo ISD Schools
- Middle: Caddo ISD Schools
- High: Caddo ISD Schools
- District: Caddo PSB
Source: NTREIS. This data may not be complete. We recommend contacting the local school district to confirm school assignments for this home.
- $379,7004 bd2 ba2.1k sqft448 Grand Oaks Dr, Shreveport, LA 71106Off Market
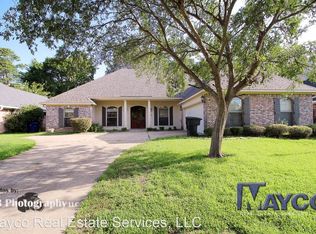
- $337,5003 bd2 ba2k sqft440 Grand Oaks Dr, Shreveport, LA 71106For Sale

- $355,9004 bd2 ba2k sqft436 Grand Oaks Dr, Shreveport, LA 71106Off Market
- $306,7004 bd2 ba2.3k sqft452 Grand Oaks Dr, Shreveport, LA 71106Off Market
- $--3 bd2 ba2k sqft445 Grand Oaks Dr, Shreveport, LA 71106Sold
- $312,8003 bd2 ba2.1k sqft441 Grand Oaks Dr, Shreveport, LA 71106Off Market
- $297,3003 bd2 ba1.8k sqft449 Grand Oaks Dr, Shreveport, LA 71106Off Market
- $386,5004 bd3 ba2.4k sqft437 Grand Oaks Dr, Shreveport, LA 71106Off Market
A local agent can set up tours, give advice and negotiate with sellers.
A local lender can help you make sure your offer is ready when you are.
Similar homes
- $337,5003 bd2 ba2k sqft440 Grand Oaks Dr, Shreveport, LA 71106For SaleMLS ID #21355258, Michelle Moore. NTREIS
- $350,0004 bd3 ba1.9k sqft220 Harders Crossing Blvd, Shreveport, LA 71106For Sale
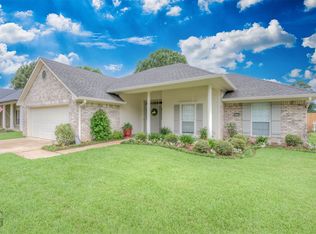 MLS ID #21311645, Becki Bass. NTREIS
 - $324,5003 bd3 ba1.8k sqft10540 Plum Creek Dr, Shreveport, LA 71106For Sale
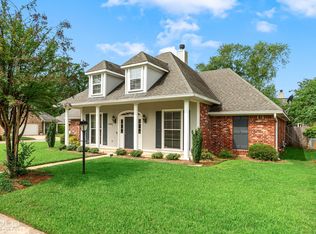 MLS ID #21241533, Dotti Bryant. NTREIS
 - $388,9004 bd2 ba2.4k sqft9981 Loveland Ct, Shreveport, LA 71106For Sale
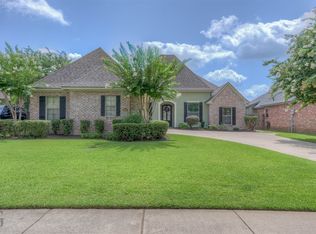 MLS ID #21315662, Gretchen Going. NTREIS
 - $355,0004 bd3 ba2.4k sqft229 Beechcraft Way, Shreveport, LA 71106For SaleMLS ID #21311293, Heather Kreamer. NTREIS
- $305,0004 bd2 ba1.7k sqft1110 Laurel Creek Dr, Shreveport, LA 71106For SaleMLS ID #21260802, Tammi Montgomery. NTREIS
- $399,9004 bd3 ba2.6k sqft9053 Sundance Ln, Shreveport, LA 71106For SaleMLS ID #21333401, Victoria Pickard. NTREIS
- $475,0004 bd3 ba3k sqft11225 Magnolia Gln, Shreveport, LA 71106For SaleMLS ID #21135020, Lester Rainey. NTREIS
- $490,0003 bd3 ba2.5k sqft10090 Chenier Point, Shreveport, LA 71106For SaleMLS ID #21352968, Shelly Wagner. NTREIS
- $299,9994 bd3 ba2k sqft9672 Heron Springs Dr, Shreveport, LA 71106For SaleMLS ID #21218790, Kelae Gatlin. NTREIS
- $224,9003 bd2 ba1.6k sqft10517 Plum Creek Dr, Shreveport, LA 71106For Sale By Owner
- $355,9004 bd2 ba1.8k sqft216 Cullom Dr, Bossier City, LA 71112For Sale By Owner
- $370,0004 bd3 ba2.7k sqft8133 Captain Mary Miller Dr, Shreveport, LA 71115For SaleMLS ID #21337011, Shelly Wagner. NTREIS
- $315,0004 bd2 ba2k sqft155 Hallette Dr, Shreveport, LA 71115For SaleMLS ID #21332443, Shelly Wagner. NTREIS
- $335,0003 bd2 ba2.2k sqft210 Ockley Dr, Shreveport, LA 71105For SaleMLS ID #21205363, Christopher Holloway. NTREIS
- $354,5004 bd3 ba2.3k sqft128 Southwood Dr, Bossier City, LA 71111For SaleMLS ID #21355346, Meredith Johnson. NTREIS
- $298,0004 bd2 ba2.2k sqft7605 Old Spanish Trl, Shreveport, LA 71105For SaleMLS ID #21298336, Emily Hays. NTREIS
- $283,5004 bd2 ba2.2k sqft1505 Lafitte Cv, Shreveport, LA 71105For SaleMLS ID #21287055, Jodi Hutto. NTREIS
- $365,0004 bd3 ba2.8k sqft212 Grey Eagle Dr, Shreveport, LA 71115For SaleMLS ID #21228075, Robin Ramsey. NTREIS
- $355,0004 bd3 ba2.2k sqft608 Lessie Dr, Stonewall, LA 71078For SaleMLS ID #21357565, Tammi Montgomery. NTREIS
