Welcome to 440 Grand Oaks! This beautiful 3-bedroom, 2-bath home offers tall ceilings, abundant natural light, and a spacious open-concept layout designed for comfortable everyday living and entertaining. The kitchen features stainless steel appliances and flows seamlessly into the main living area, creating a bright and inviting space. The remote primary suite offers added privacy, a spacious walk-in closet, and a relaxing view of the pool.
Additional features include a large laundry room, two-car garage, and recently touched-up interior paint. Step outside and enjoy the backyard pool, perfect for relaxing or entertaining. Located in the desirable Hidden Trace subdivision, this home combines a functional floor plan, generous living spaces, and sought-after amenities in a convenient South Shreveport location.
Schedule your showing today!
For sale
$337,500
440 Grand Oaks Dr, Shreveport, LA 71106
3beds
2,045sqft
Single Family Residence
Built in 2003
8,058 Square Feet Lot
$329,300 Zestimate®
$165/sqft
$25/mo HOA
What's special
Two-car garageFunctional floor planGenerous living spacesStainless steel appliancesSpacious open-concept layoutSpacious walk-in closetRemote primary suite
- 15 days |
- 816 |
- 45 |
Likely to sell faster than
Zillow last checked:
Listing updated:
Listed by:
Michelle Moore 0995706364 318-868-3600,
Century 21 Elite 318-868-3600
Source: NTREIS,MLS#: 21355258
Facts & features
Interior
Bedrooms & bathrooms
- Bedrooms: 3
- Bathrooms: 2
- Full bathrooms: 2
Primary bedroom
- Level: First
- Dimensions: 0 x 0
Bedroom
- Level: First
- Dimensions: 0 x 0
Bedroom
- Level: First
- Dimensions: 0 x 0
Primary bathroom
- Level: First
- Dimensions: 0 x 0
Dining room
- Level: First
- Dimensions: 0 x 0
Other
- Level: First
- Dimensions: 0 x 0
Living room
- Level: First
- Dimensions: 0 x 0
Heating
- Central, Natural Gas
Cooling
- Central Air, Electric
Appliances
- Included: Dishwasher, Electric Cooktop, Electric Range, Disposal, Microwave
Features
- High Speed Internet, Open Floorplan, Vaulted Ceiling(s)
- Has basement: No
- Number of fireplaces: 1
- Fireplace features: Gas Log
Interior area
- Total interior livable area: 2,045 sqft
Video & virtual tour
Property
Parking
- Total spaces: 2
- Parking features: Driveway
- Attached garage spaces: 2
Features
- Levels: One
- Stories: 1
- Pool features: Pool
Lot
- Size: 8,058 Square Feet
Details
- Parcel number: 161328015000700
Construction
Type & style
- Home type: SingleFamily
- Architectural style: Detached
- Property subtype: Single Family Residence
- Attached to another structure: Yes
Condition
- Year built: 2003
Utilities & green energy
- Sewer: Public Sewer
- Water: Public
- Utilities for property: Sewer Available, Water Available
Community & HOA
Community
- Subdivision: Hidden Trace
HOA
- Has HOA: Yes
- Services included: Association Management, Maintenance Grounds
- HOA fee: $300 annually
- HOA name: Hidden Trace Poa
- HOA phone: 318-469-9457
Location
- Region: Shreveport
Financial & listing details
- Price per square foot: $165/sqft
- Tax assessed value: $264,180
- Annual tax amount: $4,134
- Date on market: 8/10/2026
- Cumulative days on market: 16 days
Estimated market value
$329,300
$313,000 - $346,000
$2,180/mo
Price history
| Date | Event | Price |
|---|---|---|
| 8/10/2026 | Listed for sale | $337,500$165/sqft |
Source: NTREIS #21355258 Report a problem | ||
| 4/26/2011 | Sold | -- |
Source: Public Record Report a problem | ||
| 3/20/2008 | Sold | -- |
Source: Public Record Report a problem | ||
Public tax history
| Year | Property taxes | Tax assessment |
|---|---|---|
| 2025 | $3,173 +0.4% | $26,418 |
| 2024 | $3,161 -20.7% | $26,418 +5.6% |
| 2023 | $3,986 | $25,008 |
| 2022 | $3,986 +1.5% | $25,008 |
| 2021 | $3,925 0% | $25,008 |
| 2020 | $3,925 -1.8% | $25,008 +1.2% |
| 2019 | $3,997 -0.4% | $24,716 |
| 2018 | $4,014 +26.1% | $24,716 |
| 2017 | $3,183 +0.2% | $24,716 +14.6% |
| 2015 | $3,175 +12.7% | $21,570 |
| 2014 | $2,817 | $21,570 |
| 2013 | $2,817 | $21,570 |
| 2012 | -- | $21,570 +1.6% |
| 2011 | -- | $21,230 |
| 2010 | -- | $21,230 |
| 2009 | -- | $21,230 |
| 2008 | -- | $21,230 +6.4% |
| 2007 | -- | $19,950 |
| 2006 | -- | $19,950 |
| 2005 | -- | $19,950 |
| 2004 | -- | $19,950 |
Find assessor info on the county website
Monthly payment
Est. payment
Payment breakdown
Explore the cost of this home by adjusting the details. Changes won't be saved.Climate risks
Neighborhood: Ellerbe Woods
Nearby schools
GreatSchools rating
- 5/10University Elementary SchoolGrades: PK-5Distance: 4.9 mi
- 6/10Youree Dr. Middle Advanced Placement Magnet SchoolGrades: 6-8Distance: 7.5 mi
- 5/10Captain Shreve High SchoolGrades: 9-12Distance: 7.2 mi
Schools provided by the listing agent
- Elementary: Caddo ISD Schools
- Middle: Caddo ISD Schools
- High: Caddo ISD Schools
- District: Caddo PSB
Source: NTREIS. This data may not be complete. We recommend contacting the local school district to confirm school assignments for this home.
- $346,5004 bd2 ba2k sqft436 Grand Oaks Dr, Shreveport, LA 71106Off Market
- $348,5004 bd2 ba2.1k sqft444 Grand Oaks Dr, Shreveport, LA 71106For Sale
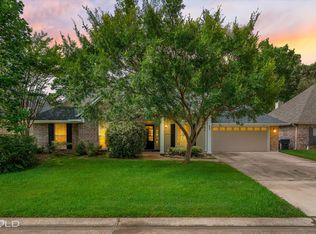
- $371,1004 bd2 ba2.1k sqft448 Grand Oaks Dr, Shreveport, LA 71106Off Market
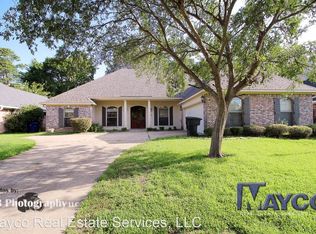
- $353,0003 bd2 ba2k sqft432 Grand Oaks Dr, Shreveport, LA 71106Off Market
- $312,8003 bd2 ba2.1k sqft441 Grand Oaks Dr, Shreveport, LA 71106Off Market
- $380,2004 bd3 ba2.4k sqft437 Grand Oaks Dr, Shreveport, LA 71106Off Market
- $--3 bd2 ba2k sqft445 Grand Oaks Dr, Shreveport, LA 71106Sold
- $338,1004 bd2 ba2k sqft433 Grand Oaks Dr, Shreveport, LA 71106Off Market
A local agent can set up tours, give advice and negotiate with sellers.
A local lender can help you make sure your offer is ready when you are.
Similar homes
- $348,5004 bd2 ba2.1k sqft444 Grand Oaks Dr, Shreveport, LA 71106For SaleMLS ID #21307589, Meredith Johnson. NTREIS
- $324,5003 bd3 ba1.8k sqft10540 Plum Creek Dr, Shreveport, LA 71106For Sale
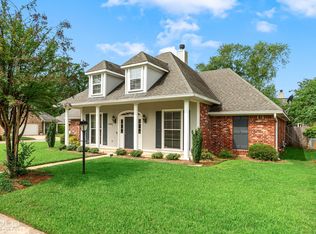 MLS ID #21241533, Dotti Bryant. NTREIS
 - $497,5003 bd2 ba2k sqft2028 Bridgewater Ave, Shreveport, LA 71106For Sale
 MLS ID #21366216, Grace Pylant Rogers. NTREIS
 - $335,0003 bd2 ba2.3k sqft742 Erie St, Shreveport, LA 71106For Sale
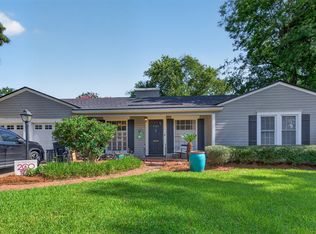 MLS ID #21335547, Elizabeth McElhatten. NTREIS
 - $490,0003 bd3 ba2.5k sqft10090 Chenier Point, Shreveport, LA 71106For SaleMLS ID #21352968, Shelly Wagner. NTREIS
- $355,0004 bd3 ba2.4k sqft229 Beechcraft Way, Shreveport, LA 71106For SaleMLS ID #21311293, Heather Kreamer. NTREIS
- $224,9003 bd2 ba1.6k sqft10517 Plum Creek Dr, Shreveport, LA 71106For Sale By Owner
- $335,0003 bd2 ba2.2k sqft210 Ockley Dr, Shreveport, LA 71105For SaleMLS ID #21205363, Christopher Holloway. NTREIS
- $385,0003 bd3 ba2.3k sqft2360 Fernbrook Dr, Shreveport, LA 71118For SaleMLS ID #21337284, Charles Horne. NTREIS
- $315,0003 bd3 ba2.3k sqft7501 Camelback Dr, Shreveport, LA 71105For SaleMLS ID #21276629, Karen Baker. NTREIS
- $355,9004 bd2 ba1.8k sqft216 Cullom Dr, Bossier City, LA 71112For Sale By Owner
- $460,0004 bd3 ba2.6k sqft9412 Wrenwood Blvd, Shreveport, LA 71106For SaleMLS ID #21357915, Karla Greene. NTREIS
- $315,0004 bd2 ba2k sqft155 Hallette Dr, Shreveport, LA 71115For SaleMLS ID #21332443, Shelly Wagner. NTREIS
- $274,9003 bd3 ba2.4k sqft764 Delaware St, Shreveport, LA 71106For SaleMLS ID #21324283, Micah Brant. NTREIS
- $399,9004 bd3 ba2.8k sqft4827 Gilbert Dr, Shreveport, LA 71106For SaleMLS ID #21241537, Laramie Guillot. NTREIS
- $298,0004 bd2 ba2.2k sqft7605 Old Spanish Trl, Shreveport, LA 71105For SaleMLS ID #21298336, Emily Hays. NTREIS
- $370,0004 bd3 ba2.7k sqft8133 Captain Mary Miller Dr, Shreveport, LA 71115For SaleMLS ID #21337011, Shelly Wagner. NTREIS
- $465,0004 bd3 ba2.6k sqft9450 Red Oak Ln, Shreveport, LA 71106For SaleMLS ID #21223213, Paul Bratlie. NTREIS
- $306,0003 bd2 ba1.9k sqft418 Heritage Dr, Bossier City, LA 71112For SaleMLS ID #21357262, Dotti Bryant. NTREIS
- $329,0003 bd3 ba2.1k sqft5763 Sumner Ln, Bossier City, LA 71112For SaleMLS ID #21250093, Allyson Smith. NTREIS
