Enjoy charming curb appeal with beautiful brick arches and a welcoming front porch, perfect for morning coffee. This beautiful 2-story home in desirable Lucien Estates sits on a corner lot with double-gate entry and offers 4 bedrooms and 3 baths, with 2 bedrooms downstairs and 2 upstairs. The open floor plan features abundant natural light, plantation shutters, and a spacious kitchen with a center island, bar seating, large pantry, and ample storage. Two office nooks provide ideal work-from-home or study space. The extended back patio is perfect for entertaining and outdoor gatherings. Conveniently located near Kroger Marketplace, dining, and shopping.
For sale
$355,000
229 Beechcraft Way, Shreveport, LA 71106
4beds
2,424sqft
:
Get pre-qualified$2,514/mo
Single Family Residence
Built in 2019
8,668 Square Feet Lot
$350,500 Zestimate®
$146/sqft
$23/mo HOA
What's special
Double-gate entryAmple storageOpen floor planPlantation shuttersTwo office nooksExtended back patioBeautiful brick arches
- 29 days |
- 1,168 |
- 65 |
Likely to sell faster than
Zillow last checked:
Listing updated:
Listed by:
Heather Kreamer 0995698477 318-752-2700,
RE/MAX Real Estate Services 318-752-2700
Source: NTREIS,MLS#: 21311293
Facts & features
Interior
Bedrooms & bathrooms
- Bedrooms: 4
- Bathrooms: 3
- Full bathrooms: 3
Primary bedroom
- Level: First
- Dimensions: 0 x 0
Living room
- Level: First
- Dimensions: 0 x 0
Heating
- Central
Cooling
- Central Air
Appliances
- Included: Gas Range
- Laundry: Laundry in Utility Room
Features
- Open Floorplan
- Flooring: Carpet, Ceramic Tile
- Has basement: No
- Number of fireplaces: 1
- Fireplace features: Gas Starter
Interior area
- Total interior livable area: 2,424 sqft
Video & virtual tour
Property
Parking
- Total spaces: 2
- Parking features: Garage
- Attached garage spaces: 2
Features
- Levels: Two
- Stories: 2
- Pool features: None
- Fencing: Wood
Lot
- Size: 8,668 Square Feet
- Features: Corner Lot
Details
- Parcel number: 161307059007800
Construction
Type & style
- Home type: SingleFamily
- Architectural style: Detached
- Property subtype: Single Family Residence
Materials
- Brick
- Foundation: Slab
- Roof: Composition
Condition
- Year built: 2019
Utilities & green energy
- Sewer: Public Sewer
- Water: Public
- Utilities for property: Sewer Available, Water Available
Community & HOA
Community
- Subdivision: Lucien Fields Estates Ph I-Un B
HOA
- Has HOA: Yes
- Services included: Maintenance Grounds
- HOA fee: $275 annually
- HOA name: Lucien Fields Estates
- HOA phone: 000-000-0000
Location
- Region: Shreveport
Financial & listing details
- Price per square foot: $146/sqft
- Tax assessed value: $269,130
- Annual tax amount: $4,212
- Date on market: 6/25/2026
- Cumulative days on market: 30 days
Estimated market value
$350,500
$333,000 - $368,000
$2,651/mo
Price history
| Date | Event | Price |
|---|---|---|
| 6/25/2026 | Listed for sale | $355,000-2.7%$146/sqft |
Source: NTREIS #21311293 Report a problem | ||
| 7/24/2024 | Listing removed | -- |
Source: NTREIS #20636140 Report a problem | ||
| 6/17/2024 | Listed for sale | $364,900+4.6%$151/sqft |
Source: NTREIS #20636140 Report a problem | ||
| 4/13/2023 | Sold | -- |
Source: NTREIS #20277096 Report a problem | ||
| 3/14/2023 | Pending sale | $349,000$144/sqft |
Source: NTREIS #20277096 Report a problem | ||
| 3/10/2023 | Listed for sale | $349,000$144/sqft |
Source: NTREIS #20277096 Report a problem | ||
| 10/3/2019 | Sold | -- |
Source: Public Record Report a problem | ||
Public tax history
| Year | Property taxes | Tax assessment |
|---|---|---|
| 2025 | $3,251 +0.4% | $26,913 |
| 2024 | $3,239 +7.9% | $26,913 +7.8% |
| 2023 | $3,001 | $24,960 |
| 2022 | $3,001 +2.1% | $24,960 |
| 2021 | $2,940 -25% | $24,960 |
| 2020 | $3,918 +2879.9% | $24,960 +2970.1% |
| 2019 | $131 +396.7% | $813 +398.8% |
| 2018 | $26 | $163 |
Find assessor info on the county website
Monthly payment
Est. payment
Payment breakdown
Explore the cost of this home by adjusting the details. Changes won't be saved.Climate risks
Neighborhood: 71106
Nearby schools
GreatSchools rating
- 5/10University Elementary SchoolGrades: PK-5Distance: 2.6 mi
- 6/10Youree Dr. Middle Advanced Placement Magnet SchoolGrades: 6-8Distance: 4.5 mi
- 5/10Captain Shreve High SchoolGrades: 9-12Distance: 4.3 mi
Schools provided by the listing agent
- Elementary: Caddo ISD Schools
- Middle: Caddo ISD Schools
- High: Caddo ISD Schools
- District: Caddo PSB
Source: NTREIS. This data may not be complete. We recommend contacting the local school district to confirm school assignments for this home.
- $293,5003 bd2 ba1.9k sqft248 Piper, Shreveport, LA 71106Off Market
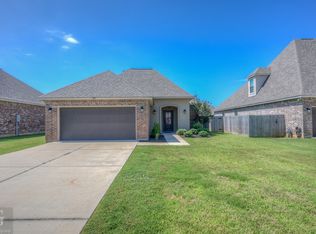
- $--3 bd2 ba1.9k sqft221 Beechcraft Way, Shreveport, LA 71106Sold
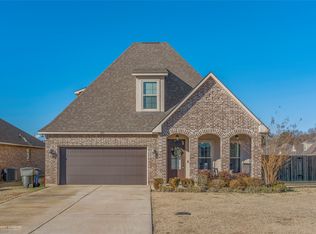
- $--4 bd3 ba2.4k sqft283 Piper Dr, Shreveport, LA 71106Sold
- $284,0003 bd4 ba1.6k sqft287 Piper Dr, Shreveport, LA 71106Off Market
- $314,5003 bd3 ba2.1k sqft260 Piper Dr, Shreveport, LA 71106Off Market
- $265,7003 bd4 ba1.7k sqft264 Piper Dr, Shreveport, LA 71106Off Market
- $265,3003 bd2 ba1.7k sqft256 Piper Dr, Shreveport, LA 71106Off Market
- $260,6003 bd2 ba1.6k sqft291 Piper Dr, Shreveport, LA 71106Off Market
A local agent can set up tours, give advice and negotiate with sellers.
A local lender can help you make sure your offer is ready when you are.
Similar homes
- $309,9003 bd2 ba1.9k sqft217 Pilatus Dr, Shreveport, LA 71106For Sale
 MLS ID #21278379, Leslie Davis. NTREIS
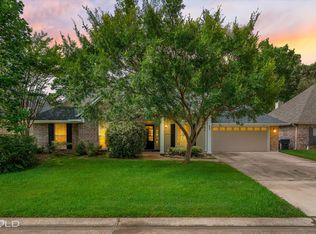
 - $348,5004 bd2 ba2.1k sqft444 Grand Oaks Dr, Shreveport, LA 71106For Sale
 MLS ID #21307589, Meredith Johnson. NTREIS
 - $400,0004 bd3 ba2.6k sqft9053 Sundance Ln, Shreveport, LA 71106For Sale
 MLS ID #21333401, Victoria Pickard. NTREIS
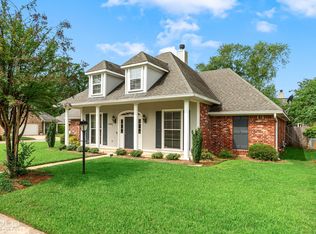
 - $324,5003 bd3 ba1.8k sqft10540 Plum Creek Dr, Shreveport, LA 71106For Sale
 MLS ID #21241533, Dotti Bryant. NTREIS
 - $475,0004 bd3 ba3k sqft122 Hallette Dr, Shreveport, LA 71115For SaleMLS ID #21336053, Lynn Roos. NTREIS
- $283,9004 bd2 ba1.8k sqft303 Mousse Ruelle Dr, Shreveport, LA 71106New ConstructionNTREIS
- from $268,1004 bd2 ba1.8k sqftThe Badeaux A Plan, Belle Maison, Shreveport, LA 71106New ConstructionWimberly Homes
- from $279,5004 bd2 ba1.8k sqftBergeron C Plan, Belle Maison, Shreveport, LA 71106New ConstructionWimberly Homes
- $450,0004 bd4 ba2.9k sqft9573 Rochel Dr, Shreveport, LA 71115For SaleMLS ID #21299393, Michael Salter. NTREIS
- from $279,5004 bd2 ba1.8k sqftThe Bergeron D Plan, Belle Maison, Shreveport, LA 71106New ConstructionWimberly Homes
- $279,9004 bd3 ba2k sqft9861 Hidden Branch Ln, Shreveport, LA 71118For SaleMLS ID #21233680, Terri Levesque. NTREIS
- from $278,5004 bd2 ba1.7k sqftThe Benoit D Plan, Belle Maison, Shreveport, LA 71106New ConstructionWimberly Homes
- from $283,9004 bd2 ba1.7k sqftThe Magnolia B Plan, Belle Maison, Shreveport, LA 71106New ConstructionWimberly Homes
- from $260,5004 bd2 ba1.7k sqftHerbert D Plan, Belle Maison, Shreveport, LA 71106New ConstructionWimberly Homes
- $519,9005 bd4 ba2.9k sqft609 Parlange Cir, Shreveport, LA 71115For SaleMLS ID #21297252, Micah Brant. NTREIS
- $484,9004 bd3 ba3.1k sqft9288 Humble St, Shreveport, LA 71106For SaleMLS ID #21325890, Evette Clark. NTREIS
- $355,5004 bd3 ba2k sqft8128 Myrtlewood, Greenwood, LA 71033For SaleMLS ID #21283411, Chris Harmon. NTREIS
- $359,0004 bd3 ba2.2k sqft946 Maize St, Bossier City, LA 71111For SaleMLS ID #21192245, Shelly Torres-Llorens. NTREIS
- from $262,4004 bd2 ba1.6k sqftThe Martin B Plan, Belle Maison, Shreveport, LA 71106New ConstructionWimberly Homes
- $287,0004 bd2 ba1.8k sqft1544 Riverview Ln, Shreveport, LA 71104For SaleMLS ID #21315867, Carla Murphy. NTREIS
