DON'T PASS THIS ONE UP IF YOU NEED OFFICE SPACE!! YOU NEED TO SEE THIS HOME*Southern Living Front Porch spreads across the front*Open Living Dining room with has 12' ceilings with French doors leading to the extended patio in back*Kitchen with granite and tons of cabinets , electric range oven, microwave and hot water heater under the deep stainless steel sink*Porcelain tile flooring*Large walk in pantry*Breakfast bar plus breakfast area*3 Bedrooms, 2.5 baths*FULL HOME GENERATOR*Front and back sprinkler system*Hot water heater replaced in 2024*HVAC replaced 2016*ADT security*BUT THAT'S NOT ALL***PRIVATE DETACHED OFFICE OR HOBBY ROOM (324 sft)in back with Central HVAC, Desk, cabinet storage and carpet*with a concrete sidewalk from the patio to the front door of it*STONE CORNER WATERFALL in the backyard*Privacy fenced*Primary suite has separate bath, 2 walkin closets, garden tub, separate shower and his and hers vanities*Hall bathroom has a walkin handicapped accessible shower*Large corner lot allows side entry garage with storage ROOM plus open storage area*Utility room has storage behind the door as well as cabinets and additional shelving for storage*This has been a well loved home*HAVE YOUR AGENT PROVIDE YOU THE LIST OF UPDATES IN MLS*THIS PROPERTY HAS SO MUCH MORE TO OFFER*FRESH INTERIOR PAINT
For sale
Price cut: $6.9K (8/31)
$317,600
10540 Plum Creek Dr, Shreveport, LA 71106
3beds
1,836sqft
Single Family Residence
Built in 2003
9,539 Square Feet Lot
$314,100 Zestimate®
$173/sqft
$18/mo HOA
What's special
Porcelain tile flooringFresh interior paintPrivacy fencedLarge walk in pantry
- 136 days
- 614
- 34
Zillow last checked:
Listing updated:
Listed by:
Dotti Bryant 0000052217 318-861-2461,
Coldwell Banker Apex, REALTORS 318-861-2461
Source: NTREIS,MLS#: 21241533
Facts & features
Interior
Bedrooms & bathrooms
- Bedrooms: 3
- Bathrooms: 3
- Full bathrooms: 2
- 1/2 bathrooms: 1
Primary bedroom
- Features: Ceiling Fan(s), Double Vanity, En Suite Bathroom, Garden Tub/Roman Tub, Separate Shower, Walk-In Closet(s)
- Level: First
- Dimensions: 14 x 15
Bedroom
- Features: Ceiling Fan(s)
- Level: First
- Dimensions: 10 x 11
Bedroom
- Features: Ceiling Fan(s)
- Level: First
- Dimensions: 10 x 11
Breakfast room nook
- Features: Breakfast Bar, Granite Counters, Pantry
- Level: First
- Dimensions: 0 x 0
Dining room
- Level: First
- Dimensions: 14 x 14
Kitchen
- Features: Granite Counters, Walk-In Pantry
- Level: First
- Dimensions: 0 x 0
Living room
- Features: Built-in Features, Fireplace
- Level: First
- Dimensions: 16 x 14
Office
- Features: Built-in Features, Ceiling Fan(s)
- Level: First
- Dimensions: 0 x 0
Heating
- Central, Natural Gas
Cooling
- Central Air, Ceiling Fan(s)
Appliances
- Included: Dishwasher, Electric Range, Disposal, Gas Water Heater, Microwave
- Laundry: Laundry in Utility Room
Features
- Double Vanity, Granite Counters, Open Floorplan, Pantry, Smart Home, Walk-In Closet(s), Wired for Sound
- Flooring: Carpet, Luxury Vinyl Plank, Tile
- Windows: Window Coverings
- Has basement: No
- Number of fireplaces: 1
- Fireplace features: Den
Interior area
- Total interior livable area: 1,836 sqft
Video & virtual tour
Property
Parking
- Total spaces: 2
- Parking features: Garage, Garage Door Opener, Garage Faces Side
- Attached garage spaces: 2
Accessibility
- Accessibility features: Accessible Full Bath
Features
- Levels: One
- Stories: 1
- Patio & porch: Covered
- Pool features: None
- Fencing: Fenced,Wood
Lot
- Size: 9,539 Square Feet
Details
- Parcel number: 161329036001400
- Other equipment: Generator
Construction
Type & style
- Home type: SingleFamily
- Architectural style: Detached
- Property subtype: Single Family Residence
Materials
- Brick, Fiber Cement
- Foundation: Slab
- Roof: Other
Condition
- Year built: 2003
Utilities & green energy
- Sewer: Public Sewer
- Water: Public
- Utilities for property: Sewer Available, Underground Utilities, Water Available
Community & HOA
Community
- Features: Curbs, Gated
- Security: Security System Owned, Security System, Gated Community, Wireless
- Subdivision: Norris Ferry Crossing
HOA
- Has HOA: Yes
- Services included: Association Management
- HOA fee: $220 annually
- HOA name: Norris Ferry
- HOA phone: 000-000-0000
Location
- Region: Shreveport
Financial & listing details
- Price per square foot: $173/sqft
- Tax assessed value: $210,920
- Annual tax amount: $3,301
- Date on market: 4/17/2026
- Cumulative days on market: 138 days
- Listing terms: Cash,Conventional,FHA,VA Loan
Estimated market value
$314,100
$298,000 - $330,000
$2,167/mo
Price history
| Date | Event | Price |
|---|---|---|
| 8/31/2026 | Price change | $317,600-2.1%$173/sqft |
Source: NTREIS #21241533 Report a problem | ||
| 7/2/2026 | Price change | $324,500-3.1%$177/sqft |
Source: NTREIS #21241533 Report a problem | ||
| 6/8/2026 | Price change | $335,000-2.8%$182/sqft |
Source: NTREIS #21241533 Report a problem | ||
| 4/17/2026 | Listed for sale | $344,500$188/sqft |
Source: NTREIS #21241533 Report a problem | ||
Public tax history
| Year | Property taxes | Tax assessment |
|---|---|---|
| 2025 | $2,340 +0.4% | $21,092 |
| 2024 | $2,331 -2.2% | $21,092 |
| 2023 | $2,385 | $21,092 |
| 2022 | $2,385 +2.2% | $21,092 |
| 2021 | $2,333 0% | $21,092 |
| 2020 | $2,333 -2.1% | $21,092 +1.8% |
| 2019 | $2,383 -0.6% | $20,710 |
| 2018 | $2,398 +41% | $20,710 |
| 2017 | $1,701 +0.2% | $20,710 +1.2% |
| 2015 | $1,697 +0.2% | $20,470 |
| 2014 | $1,694 | $20,470 |
| 2013 | $1,694 | $20,470 |
| 2012 | -- | $20,470 +1.2% |
| 2011 | -- | $20,220 |
| 2010 | -- | $20,220 |
| 2009 | -- | $20,220 -1.5% |
| 2008 | -- | $20,520 +8.6% |
| 2007 | -- | $18,900 |
| 2006 | -- | $18,900 |
| 2005 | -- | $18,900 |
| 2004 | -- | $18,900 +6.4% |
| 2003 | -- | $17,770 |
Find assessor info on the county website
Monthly payment
Est. payment
Payment breakdown
Explore the cost of this home by adjusting the details. Changes won't be saved.Climate risks
Neighborhood: Ellerbe Woods
Nearby schools
Schools provided by the listing agent
- District: Caddo PSB
Source: NTREIS. This data may not be complete. We recommend contacting the local school district to confirm school assignments for this home.
- $374,5003 bd2 ba1 sqft10536 Plum Creek Dr, Shreveport, LA 71106Off Market

- $320,1003 bd2 ba1.7k sqft256 Harders Xing, Shreveport, LA 71106Off Market
- $---- bd-- ba-- sqft253 Harders Crossing Blvd, Shreveport, LA 71106Off Market
- $287,1003 bd2 ba1.5k sqft249 Harders Crossing Blvd, Shreveport, LA 71106Off Market
Similar homes
- $347,0004 bd3 ba1.9k sqft220 Harders Crossing Blvd, Shreveport, LA 71106For Sale
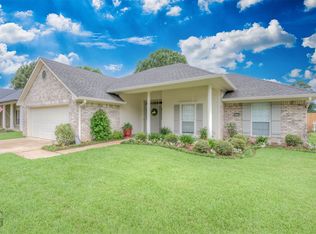 MLS ID #21311645, Becki Bass. NTREIS
 - $--4 bd3 ba2.2k sqft3039 Maple Grove Ave, Shreveport, LA 71106Auction
 Auction.com 2
 - $348,5004 bd2 ba2.1k sqft444 Grand Oaks Dr, Shreveport, LA 71106For Sale
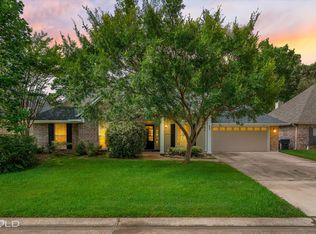 MLS ID #21307589, Meredith Johnson. NTREIS
 - $279,9003 bd2 ba1.6k sqft9031 Cottage Ridge Dr, Shreveport, LA 71106For Sale
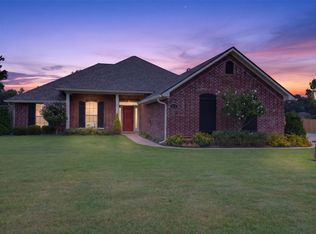 MLS ID #21367724, Denise Evans. NTREIS
