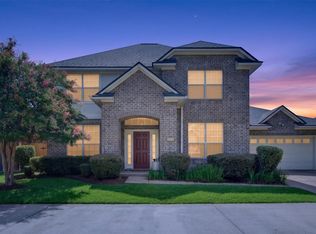
Check out this updated home in the great gated community of The Haven. The floor plan is open and great for a small family. The design selections throughout are neutral and are appealing to the eye. Granite countertops, built in surround sound speakers and a covered back porch will have you falling in love. The inside is impressive but wait until you see your backyard! Your monthly HOAs cover a long list of amenities for you as well as offer maintenance items on the home. If you are needing low maintenance living...
For sale
$313,000
260 Eagle Bend Way, Shreveport, LA 71115
3beds
2,011sqft
:
Get pre-qualified$2,326/mo
Single Family Residence
Built in 2011
8,319 Square Feet Lot
$308,300 Zestimate®
$156/sqft
$245/mo HOA
What's special
Granite countertopsCovered back porch
- 114 days |
- 252 |
- 13 |
Zillow last checked:
Listing updated:
Listed by:
Rebecca Stevens 995687816 318-747-5411,
Coldwell Banker Apex, REALTORS 318-747-5411
Source: NTREIS,MLS#: 21241917
Facts & features
Interior
Bedrooms & bathrooms
- Bedrooms: 3
- Bathrooms: 2
- Full bathrooms: 2
Primary bedroom
- Features: Dual Sinks, En Suite Bathroom, Garden Tub/Roman Tub, Walk-In Closet(s)
- Level: First
- Dimensions: 0 x 0
Bedroom
- Features: Walk-In Closet(s)
- Level: First
- Dimensions: 0 x 0
Bedroom
- Features: Walk-In Closet(s)
- Level: First
- Dimensions: 0 x 0
Other
- Features: Built-in Features, Granite Counters
- Level: First
- Dimensions: 0 x 0
Other
- Level: First
- Dimensions: 0 x 0
Kitchen
- Features: Breakfast Bar, Built-in Features, Granite Counters, Kitchen Island, Walk-In Pantry
- Level: First
- Dimensions: 0 x 0
Living room
- Level: First
- Dimensions: 0 x 0
Office
- Level: First
- Dimensions: 0 x 0
Utility room
- Features: Built-in Features
- Level: First
- Dimensions: 0 x 0
Heating
- Central, Natural Gas
Cooling
- Central Air, Electric
Appliances
- Included: Dishwasher, Electric Cooktop, Electric Oven, Disposal, Microwave
Features
- Double Vanity, Granite Counters, High Speed Internet, Open Floorplan, Pantry, Walk-In Closet(s)
- Flooring: Carpet, Ceramic Tile, Vinyl, Wood
- Has basement: No
- Number of fireplaces: 1
- Fireplace features: Gas Log, Living Room
Interior area
- Total interior livable area: 2,011 sqft
Video & virtual tour
Property
Parking
- Total spaces: 2
- Parking features: Concrete, Door-Single, Garage Faces Side
- Attached garage spaces: 2
Features
- Levels: One
- Stories: 1
- Pool features: None
- Fencing: Back Yard
Lot
- Size: 8,319 Square Feet
- Features: Subdivision
Details
- Parcel number: 171337111050100
Construction
Type & style
- Home type: SingleFamily
- Architectural style: Detached
- Property subtype: Single Family Residence
- Attached to another structure: Yes
Materials
- Brick
- Foundation: Slab
- Roof: Shingle
Condition
- Year built: 2011
Utilities & green energy
- Sewer: Public Sewer
- Water: Public
- Utilities for property: Electricity Connected, Sewer Available, Water Available
Community & HOA
Community
- Security: Carbon Monoxide Detector(s), Smoke Detector(s), Security Guard
- Subdivision: Haven Ph 21
HOA
- Has HOA: Yes
- Services included: Maintenance Grounds, Water
- HOA fee: $245 monthly
- HOA name: The Haven
- HOA phone: 318-560-4040
Location
- Region: Shreveport
Financial & listing details
- Price per square foot: $156/sqft
- Tax assessed value: $276,970
- Annual tax amount: $4,318
- Date on market: 4/16/2026
- Cumulative days on market: 290 days
- Listing terms: Cash,Conventional,FHA,VA Loan
- Electric utility on property: Yes
- Road surface type: Asphalt
Estimated market value
$308,300
$293,000 - $324,000
$2,198/mo
Price history
| Date | Event | Price |
|---|---|---|
| 5/7/2026 | Listed for sale | $313,000$156/sqft |
Source: NTREIS #21241917 Report a problem | ||
| 5/1/2026 | Contingent | $313,000$156/sqft |
Source: NTREIS #21241917 Report a problem | ||
| 11/4/2025 | Price change | $313,000-1.9%$156/sqft |
Source: NTREIS #21093494 Report a problem | ||
| 10/22/2025 | Listed for sale | $319,000+9.2%$159/sqft |
Source: NTREIS #21093494 Report a problem | ||
| 6/2/2023 | Sold | -- |
Source: NTREIS #20291986 Report a problem | ||
| 4/26/2023 | Pending sale | $292,000$145/sqft |
Source: NTREIS #20291986 Report a problem | ||
| 4/22/2023 | Contingent | $292,000+4.3%$145/sqft |
Source: NTREIS #20291986 Report a problem | ||
| 4/20/2023 | Listed for sale | $280,000+8.1%$139/sqft |
Source: NTREIS #20291986 Report a problem | ||
| 7/16/2019 | Sold | -- |
Source: Public Record Report a problem | ||
| 3/13/2019 | Price change | $259,000-2.3%$129/sqft |
Source: Coldwell Banker Gosslee #237050 Report a problem | ||
| 11/19/2018 | Listed for sale | $265,000+2%$132/sqft |
Source: Coldwell Banker Gosslee #237050 Report a problem | ||
| 9/2/2015 | Sold | -- |
Source: Public Record Report a problem | ||
| 7/3/2015 | Listed for sale | $259,900$129/sqft |
Source: Diamond Realty & Associates LLC #N166354 Report a problem | ||
| 4/12/2011 | Sold | -- |
Source: Public Record Report a problem | ||
Public tax history
| Year | Property taxes | Tax assessment |
|---|---|---|
| 2025 | $3,854 +0.4% | $27,697 |
| 2024 | $3,839 +4.5% | $27,697 +6.1% |
| 2023 | $3,674 +15.3% | $26,115 |
| 2022 | $3,185 +2% | $26,115 |
| 2021 | $3,121 0% | $26,115 |
| 2020 | $3,121 +4% | $26,115 +6.5% |
| 2019 | $3,001 -0.6% | $24,529 |
| 2018 | $3,018 +37.6% | $24,529 |
| 2017 | $2,193 +0.2% | $24,529 +6.2% |
| 2015 | $2,188 +7.5% | $23,090 |
| 2014 | $2,036 | $23,090 |
| 2013 | $2,036 | $23,090 |
| 2012 | -- | $23,090 +459.1% |
| 2011 | -- | $4,130 |
Find assessor info on the county website
Monthly payment
Est. payment
Payment breakdown
Explore the cost of this home by adjusting the details. Changes won't be saved.Climate risks
Neighborhood: Springlake, University Terrace
Nearby schools
GreatSchools rating
- 5/10University Elementary SchoolGrades: PK-5Distance: 1.6 mi
- 6/10Youree Dr. Middle Advanced Placement Magnet SchoolGrades: 6-8Distance: 2.6 mi
- 5/10Captain Shreve High SchoolGrades: 9-12Distance: 2 mi
Schools provided by the listing agent
- Elementary: Caddo ISD Schools
- Middle: Caddo ISD Schools
- High: Caddo ISD Schools
- District: Caddo PSB
Source: NTREIS. This data may not be complete. We recommend contacting the local school district to confirm school assignments for this home.
- $383,9004 bd3 ba2.5k sqft264 Eagle Bend Way, Shreveport, LA 71115Off Market
- $326,8003 bd2 ba2.1k sqft256 Eagle Bend Way, Shreveport, LA 71115Off Market
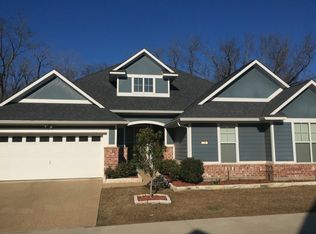
- $319,6003 bd2 ba2.1k sqft252 Eagle Bend Way, Shreveport, LA 71115Off Market
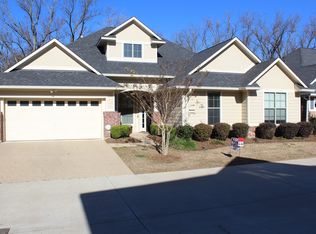
- $306,4003 bd2 ba2k sqft268 Eagle Bend Way, Shreveport, LA 71115Off Market
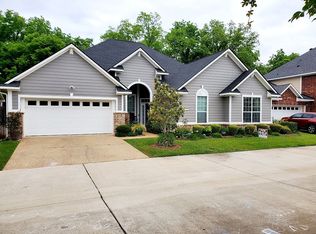
- $--3 bd2 ba1.7k sqft261 Eagle Bend Way, Shreveport, LA 71115Sold
- $309,2003 bd2 ba2.1k sqft265 Eagle Bend Way, Shreveport, LA 71115Off Market
- $312,4003 bd2 ba2k sqft257 Eagle Bend Way, Shreveport, LA 71115Off Market
- $276,4003 bd2 ba1.7k sqft269 Eagle Bend Way, Shreveport, LA 71115Off Market
A local agent can set up tours, give advice and negotiate with sellers.
Similar homes
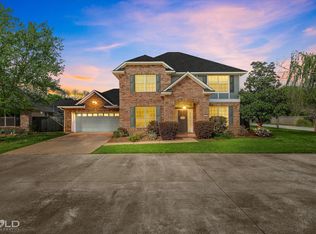
- $305,0004 bd3 ba2.8k sqft212 Grey Eagle Dr, Shreveport, LA 71115For Sale
 MLS ID #21228075, Robin Ramsey. NTREIS
 - $370,0004 bd3 ba2.7k sqft8133 Captain Mary Miller Dr, Shreveport, LA 71115For Sale
 MLS ID #21337011, Shelly Wagner. NTREIS
 - $355,9004 bd2 ba1.8k sqft216 Cullom Dr, Bossier City, LA 71112For Sale By Owner

- $249,9003 bd2 ba1.6k sqft111 Riverbrooke Dr, Shreveport, LA 71115For Sale
 MLS ID #21348782, Carolyn Mills. NTREIS
 - $275,0003 bd2 ba1.9k sqft10606 Scandia Ct, Shreveport, LA 71115For SaleMLS ID #21316477, Mike Powell. NTREIS
- $254,9503 bd2 ba1.7k sqft164 Palladium Ln, Shreveport, LA 71115For SaleMLS ID #21303031, Bin Chen. NTREIS
- $309,9003 bd2 ba1.9k sqft342 Antietam Dr, Bossier City, LA 71112For SaleMLS ID #21343150, Jennifer Swain. NTREIS
- $395,0003 bd3 ba2.6k sqft115 Eagle Bend Way, Shreveport, LA 71115For SaleMLS ID #21056102, Patrick Bain. NTREIS
- $252,5003 bd2 ba1.6k sqft103 Pantheon Ln, Shreveport, LA 71115For SaleMLS ID #21230361, Shahnawaz Uqaili. NTREIS
- $245,0003 bd2 ba1.6k sqft136 Presido Ln, Shreveport, LA 71115For SaleMLS ID #21295355, Susan Noland. NTREIS
- $425,0004 bd3 ba2.7k sqft664 Ashley River Rd, Shreveport, LA 71115For SaleMLS ID #21345656, Lisa Drever. NTREIS
- $309,0003 bd2 ba1.7k sqft201 Ixworth Ave, Bossier City, LA 71111For SaleMLS ID #21352614, Ashley Chance. NTREIS
- $270,0003 bd2 ba1.5k sqft3043 Grace Harper Dr, Bossier City, LA 71112For SaleMLS ID #21352225, Judy Candella. NTREIS
- $245,0003 bd2 ba1.9k sqft117 Carroll St, Shreveport, LA 71105For SaleMLS ID #21348036, Mike Moore. NTREIS
- $329,0003 bd3 ba2.1k sqft5763 Sumner Ln, Bossier City, LA 71112For SaleMLS ID #21250093, Allyson Smith. NTREIS
- $299,9005 bd2 ba2.6k sqft229 Rossitter St, Shreveport, LA 71105For SaleMLS ID #21215813, Rebecca Stevens. NTREIS
- $279,0004 bd3 ba1.9k sqft1161 Eli Conner Dr, Bossier City, LA 71112For SaleMLS ID #21305542, Hayli Cagle. NTREIS
- $326,0004 bd2 ba1.9k sqft2728 Caplis Sligo Plantation Dr, Bossier City, LA 71112For SaleMLS ID #21329928, Todd Cloinger. NTREIS
- $324,5003 bd3 ba1.8k sqft10540 Plum Creek Dr, Shreveport, LA 71106For SaleMLS ID #21241533, Dotti Bryant. NTREIS
- $322,0004 bd2 ba1.9k sqft819 Abita Chas, Bossier City, LA 71111For SaleMLS ID #21352509, Tammi Montgomery. NTREIS
