
*Charming Garden Home in Shreveport - Spacious and Inviting*Discover your perfect haven in Shreveport with this delightful 3-bedroom, 2-bathroom residence that seamlessly blends comfort and style. Nestled in serene yet family friendly Kings Pointe, this home is a gem for those seeking a peaceful retreat with modern conveniences. Step inside to a spacious open floor plan, perfect for both everyday living and entertaining guests. The airy living room boasts plentiful natural light, creating a warm and welcoming atmosphere. Easily transition into the dining area, which flows gracefully into the well-appointed kitchen. Here, culinary enthusiasts will appreciate ample counter space, a convenient breakfast bar, and top-of-the-line appliances. Retire to the primary suite, a tranquil sanctuary designed for relaxation, featuring a spacious layout, two walk-in closets, and an ensuite bathroom with a jetted soaking tub. Two additional well-sized bedrooms offer flexibility for guest accommodations or a home office, supported by a stylish second bathroom. Outside, this home continues to impress with its beautifully landscaped garden setting, offering a perfect backdrop for morning coffees or evening gatherings. The low-maintenance yard enhances the property’s appeal, providing lush greenery without the fuss. Additional features include a two-car garage with ample storage space, and a dedicated laundry area for added convenience. Located minutes from local shops, restaurants, and parks, this property offers the ideal blend of tranquility and accessibility, promising an exceptional living experience in Shreveport. Experience the refined comfort and thoughtful design of this remarkable garden home — a true retreat that welcomes you to enjoy life to the fullest.
For sale
Price cut: $5K (8/6)
$245,000
136 Presido Ln, Shreveport, LA 71115
3beds
1,666sqft
:
Get pre-qualified$1,745/mo
Single Family Residence
Built in 2004
6,882 Square Feet Lot
$240,700 Zestimate®
$147/sqft
$83/mo HOA
What's special
Low-maintenance yardPrimary suiteBeautifully landscaped garden settingLush greeneryStylish second bathroomTwo walk-in closetsDedicated laundry area
- 60 days |
- 536 |
- 16 |
Likely to sell faster than
Zillow last checked:
Listing updated:
Listed by:
Susan Noland 0995696579 318-861-2461,
Coldwell Banker Apex, REALTORS 318-861-2461,
Ed Noland 0995696262 318-423-0526,
Coldwell Banker Apex, REALTORS
Source: NTREIS,MLS#: 21295355
Facts & features
Interior
Bedrooms & bathrooms
- Bedrooms: 3
- Bathrooms: 2
- Full bathrooms: 2
Primary bedroom
- Features: En Suite Bathroom, Jetted Tub, Separate Shower, Walk-In Closet(s)
- Level: First
- Dimensions: 15 x 15
Other
- Level: First
- Dimensions: 0 x 0
Kitchen
- Features: Breakfast Bar, Built-in Features, Dual Sinks, Eat-in Kitchen, Pantry, Solid Surface Counters
- Level: First
- Dimensions: 0 x 0
Living room
- Level: First
- Dimensions: 18 x 20
Heating
- Central, Gas
Cooling
- Central Air, Electric
Appliances
- Included: Dishwasher, Disposal, Microwave, Refrigerator
- Laundry: Washer Hookup, Electric Dryer Hookup, Gas Dryer Hookup, Laundry in Utility Room
Features
- Eat-in Kitchen, High Speed Internet, Open Floorplan, Cable TV
- Flooring: Carpet, Ceramic Tile, Wood
- Has basement: No
- Number of fireplaces: 1
- Fireplace features: Living Room
Interior area
- Total interior livable area: 1,666 sqft
Video & virtual tour
Property
Parking
- Total spaces: 4
- Parking features: Garage
- Attached garage spaces: 2
- Carport spaces: 2
Features
- Levels: One
- Stories: 1
- Pool features: None
- Fencing: Full,Wood
Lot
- Size: 6,882 Square Feet
- Features: Corner Lot
Details
- Parcel number: 171337062012600
Construction
Type & style
- Home type: SingleFamily
- Architectural style: Detached
- Property subtype: Single Family Residence
Materials
- Brick
- Foundation: Slab
- Roof: Asphalt
Condition
- Year built: 2004
Utilities & green energy
- Sewer: Public Sewer
- Water: Public
- Utilities for property: Electricity Connected, Sewer Available, Water Available, Cable Available
Community & HOA
Community
- Security: Prewired, Security System Owned, Carbon Monoxide Detector(s), Smoke Detector(s), Security Service
- Subdivision: Kings Pointe Sub
HOA
- Has HOA: Yes
- Services included: Association Management, Maintenance Grounds, Security
- HOA fee: $83 monthly
- HOA name: Kings Pointe Home Owners Association
- HOA phone: 318-455-1380
Location
- Region: Shreveport
Financial & listing details
- Price per square foot: $147/sqft
- Tax assessed value: $198,050
- Annual tax amount: $3,100
- Date on market: 6/9/2026
- Cumulative days on market: 60 days
- Exclusions: Mineral rights
Estimated market value
$240,700
$229,000 - $253,000
$1,804/mo
Price history
| Date | Event | Price |
|---|---|---|
| 8/6/2026 | Price change | $245,000-2%$147/sqft |
Source: NTREIS #21295355 Report a problem | ||
| 6/9/2026 | Listed for sale | $250,000+20.2%$150/sqft |
Source: NTREIS #21295355 Report a problem | ||
| 11/5/2014 | Sold | -- |
Source: Public Record Report a problem | ||
| 10/9/2014 | Price change | $208,000-3.3%$125/sqft |
Source: Coldwell Banker Gosslee #N158490 Report a problem | ||
| 8/19/2014 | Listed for sale | $215,000$129/sqft |
Source: Coldwell Banker Gosslee #N158490 Report a problem | ||
Public tax history
| Year | Property taxes | Tax assessment |
|---|---|---|
| 2025 | $2,138 +0.4% | $19,805 |
| 2024 | $2,131 +8.3% | $19,805 +7.2% |
| 2023 | $1,968 | $18,476 |
| 2022 | $1,968 +2.4% | $18,476 |
| 2021 | $1,922 0% | $18,476 |
| 2020 | $1,922 -1.5% | $18,476 +2.4% |
| 2019 | $1,951 -0.6% | $18,039 |
| 2018 | $1,964 +44.7% | $18,039 |
| 2017 | $1,357 +0.2% | $18,039 +1.7% |
| 2015 | $1,354 +1.3% | $17,730 |
| 2014 | $1,336 | $17,730 |
| 2013 | $1,336 | $17,730 |
| 2012 | -- | $17,730 +0.9% |
| 2011 | -- | $17,580 |
| 2010 | -- | $17,580 |
| 2009 | -- | $17,580 |
| 2008 | -- | $17,580 +8.8% |
| 2007 | -- | $16,160 |
| 2006 | -- | $16,160 |
| 2005 | -- | $16,160 |
Find assessor info on the county website
Monthly payment
Est. payment
Payment breakdown
Explore the cost of this home by adjusting the details. Changes won't be saved.Climate risks
Neighborhood: Springlake, University Terrace
Nearby schools
GreatSchools rating
- 5/10University Elementary SchoolGrades: PK-5Distance: 0.8 mi
- 6/10Youree Dr. Middle Advanced Placement Magnet SchoolGrades: 6-8Distance: 3.2 mi
- 5/10Captain Shreve High SchoolGrades: 9-12Distance: 2.7 mi
Schools provided by the listing agent
- Elementary: Caddo ISD Schools
- Middle: Caddo ISD Schools
- High: Caddo ISD Schools
- District: Caddo PSB
Source: NTREIS. This data may not be complete. We recommend contacting the local school district to confirm school assignments for this home.
- $235,4003 bd2 ba1.6k sqft132 Presido Ln, Shreveport, LA 71115Off Market

- $2,0003 bd2 ba1.9k sqft9828 Paragon Ln, Shreveport, LA 71115For Rent
- $224,7003 bd2 ba1.5k sqft9837 Paragon Ln, Shreveport, LA 71115Off Market
- $249,4003 bd2 ba1.9k sqft9841 Paragon Ln, Shreveport, LA 71115Off Market
- $--3 bd2 ba2k sqft128 Presido Ln, Shreveport, LA 71115Sold
- $236,7003 bd2 ba1.6k sqft135 Presido Ln, Shreveport, LA 71115Off Market
- $256,3003 bd2 ba1.6k sqft9833 Paragon Ln, Shreveport, LA 71115Off Market
- $278,3003 bd2 ba1.8k sqft131 Presido Ln, Shreveport, LA 71115Off Market
A local agent can set up tours, give advice and negotiate with sellers.
Similar homes
- $249,9003 bd2 ba1.6k sqft111 Riverbrooke Dr, Shreveport, LA 71115For Sale
 MLS ID #21348782, Carolyn Mills. NTREIS
 - $254,9503 bd2 ba1.7k sqft164 Palladium Ln, Shreveport, LA 71115For Sale
 MLS ID #21303031, Bin Chen. NTREIS
 - $285,0003 bd3 ba2.1k sqft544 Honeygold Dr, Shreveport, LA 71115For Sale
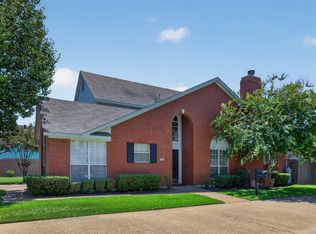 MLS ID #21349853, Andy Osborn. NTREIS
 - $275,0003 bd2 ba1.9k sqft10606 Scandia Ct, Shreveport, LA 71115For Sale
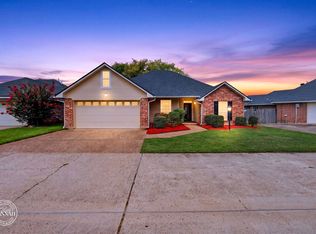 MLS ID #21316477, Mike Powell. NTREIS
 - $275,0003 bd3 ba2.3k sqft9308 Wiscassett Dr, Shreveport, LA 71115For SaleMLS ID #21278489, Whitney Thomas. NTREIS
- $259,0003 bd2 ba1.6k sqft195 Kings Xing, Shreveport, LA 71105For SaleMLS ID #21300772, Kalette Haley. NTREIS
- $288,0004 bd3 ba2.3k sqft524 Rock Hollow Dr, Shreveport, LA 71115For SaleMLS ID #21267610, Karla Greene. NTREIS
- $270,0003 bd2 ba1.5k sqft3043 Grace Harper Dr, Bossier City, LA 71112For SaleMLS ID #21352225, Judy Candella. NTREIS
- $260,0003 bd2 ba1.8k sqft4906 General Rusk Dr, Bossier City, LA 71112For SaleMLS ID #21310105, June Alexander. NTREIS
- $259,0003 bd2 ba1.6k sqft407 Springfield Pl, Bossier City, LA 71112For SaleMLS ID #21313839, Sarah McCoy. NTREIS
- $174,9003 bd2 ba1.5k sqft195 Pomeroy Dr, Shreveport, LA 71115For SaleMLS ID #21287260, Adam Lytle. NTREIS
- $272,5004 bd3 ba1.8k sqft305 Pecan Dr, Shreveport, LA 71106For SaleMLS ID #21340069, Sabra Collier. NTREIS
- $313,0003 bd2 ba2k sqft260 Eagle Bend Way, Shreveport, LA 71115For SaleMLS ID #21241917, Rebecca Stevens. NTREIS
- $249,9003 bd2 ba1.9k sqft6339 Westwood Rd, Shreveport, LA 71129For SaleMLS ID #21328521, Heather Bryant. NTREIS
- $280,0003 bd2 ba1.7k sqft323 Oakland Pl, Bossier City, LA 71112For SaleMLS ID #21310279, Shelly Wagner. NTREIS
- $244,5003 bd2 ba1.5k sqft6174 Windwood Estates Dr, Shreveport, LA 71107For SaleMLS ID #21328189, John Pueblo. NTREIS
- $224,9003 bd2 ba1.6k sqft10517 Plum Creek Dr, Shreveport, LA 71106For Sale By Owner
- $355,9004 bd2 ba1.8k sqft216 Cullom Dr, Bossier City, LA 71112For Sale By Owner
- $219,0004 bd2 ba2.3k sqft9520 Baird Rd, Shreveport, LA 71118For SaleMLS ID #21312266, Cassie Person. NTREIS
- $238,9002 bd3 ba2k sqft110 Kings Xing, Shreveport, LA 71105For SaleMLS ID #21150690, Carol Phillips. NTREIS
