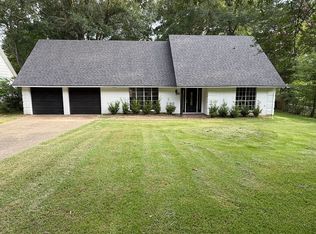
Welcome home to 305 Pecan Dr., tucked away under beautiful magnolias in the highly sought-after Ellerbe Road Estates! This charming brick ranch greets you with a classic arched breezeway and double door entry, leading into 1,885 square feet of thoughtfully updated living space, 4 bedrooms, 2.5 baths, all set on a spacious 0.71-acre lot. Fresh paint runs throughout, and the open floor plan flows effortlessly from the spacious living room — complete with a beautifully brick fireplace — into a stunning kitchen featuring white cabinetry, granite countertops, subway tile backsplash, and stainless appliances. Wood-look flooring carries through the main living areas for a clean, cohesive feel. Step outside to your own private retreat: a sparkling inground pool and a cozy fire pit area, perfect for entertaining or unwinding under the trees. An extra detached garage sits on the adjoining lot to the left of the home, offering bonus storage or workshop space that's hard to find in this neighborhood. Situated in one of Shreveport's most established and beloved communities, with a long driveway and mature landscaping adding to the curb appeal, this move-in-ready gem checks every box. Schedule your private showing today — this one won't last!
Under contract
Price cut: $12.5K (7/28)
$272,500
305 Pecan Dr, Shreveport, LA 71106
4beds
1,885sqft
:
Get pre-qualified$1,896/mo
Single Family Residence
Built in 1986
0.71 Acres Lot
$-- Zestimate®
$145/sqft
$-- HOA
What's special
Extra detached garageClassic arched breezewaySparkling inground poolDouble door entryMature landscapingOpen floor planPrivate retreat
- 20 days |
- 2,341 |
- 199 |
Likely to sell faster than
Zillow last checked:
Listing updated:
Listed by:
Sabra Collier 0995683584,
RE/MAX UNITED 318-684-3030
Source: NTREIS,MLS#: 21340069
Facts & features
Interior
Bedrooms & bathrooms
- Bedrooms: 4
- Bathrooms: 3
- Full bathrooms: 2
- 1/2 bathrooms: 1
Primary bedroom
- Features: Ceiling Fan(s), En Suite Bathroom, Walk-In Closet(s)
- Level: First
- Dimensions: 0 x 0
Living room
- Features: Ceiling Fan(s), Fireplace
- Level: First
- Dimensions: 0 x 0
Heating
- Central
Cooling
- Central Air
Appliances
- Included: Dishwasher, Electric Range, Disposal
- Laundry: Laundry in Utility Room
Features
- Eat-in Kitchen, Granite Counters, Walk-In Closet(s)
- Flooring: Ceramic Tile, Luxury Vinyl Plank
- Has basement: No
- Number of fireplaces: 1
- Fireplace features: Gas Starter, Wood Burning
Interior area
- Total interior livable area: 1,885 sqft
Video & virtual tour
Property
Parking
- Total spaces: 4
- Parking features: Driveway, Garage, Garage Faces Side
- Attached garage spaces: 2
- Carport spaces: 2
Features
- Levels: One
- Stories: 1
- Exterior features: Fire Pit
- Pool features: In Ground, Pool
- Fencing: Chain Link
Lot
- Size: 0.71 Acres
Details
- Additional structures: Second Garage, Garage(s), See Remarks
- Parcel number: 161308003003500
Construction
Type & style
- Home type: SingleFamily
- Architectural style: Detached
- Property subtype: Single Family Residence
Materials
- Foundation: Slab
Condition
- Year built: 1986
Utilities & green energy
- Sewer: Public Sewer
- Water: Public
- Utilities for property: Sewer Available, Water Available
Community & HOA
Community
- Features: Sidewalks
- Subdivision: Pecan Acres Sub
HOA
- Has HOA: No
Location
- Region: Shreveport
Financial & listing details
- Price per square foot: $145/sqft
- Tax assessed value: $209,500
- Annual tax amount: $3,279
- Date on market: 7/23/2026
- Cumulative days on market: 20 days
Estimated market value
Not available
Estimated sales range
Not available
Not available
Price history
| Date | Event | Price |
|---|---|---|
| 8/10/2026 | Contingent | $272,500$145/sqft |
Source: NTREIS #21340069 Report a problem | ||
| 7/28/2026 | Price change | $272,500-4.4%$145/sqft |
Source: NTREIS #21340069 Report a problem | ||
| 7/23/2026 | Listed for sale | $285,000$151/sqft |
Source: NTREIS #21340069 Report a problem | ||
| 11/17/2023 | Sold | -- |
Source: Public Record Report a problem | ||
Public tax history
| Year | Property taxes | Tax assessment |
|---|---|---|
| 2025 | $3,279 +0.4% | $20,950 |
| 2024 | $3,266 +53.3% | $20,950 +7.5% |
| 2023 | $2,130 | $19,495 |
| 2022 | $2,130 +2.3% | $19,495 |
| 2021 | $2,082 0% | $19,495 |
| 2020 | $2,082 -7% | $19,495 -1.6% |
| 2019 | $2,239 -0.6% | $19,814 |
| 2018 | $2,252 +42% | $19,814 |
| 2017 | $1,586 +0.2% | $19,814 -0.9% |
| 2015 | $1,582 -2.9% | $19,986 +0.1% |
| 2014 | $1,628 | $19,970 |
| 2013 | $1,628 | $19,970 +8.7% |
| 2012 | -- | $18,380 +9.6% |
| 2011 | -- | $16,770 |
| 2010 | -- | $16,770 |
| 2009 | -- | $16,770 |
| 2008 | -- | $16,770 +13.9% |
| 2007 | -- | $14,720 |
| 2006 | -- | $14,720 |
| 2005 | -- | $14,720 |
| 2004 | -- | $14,720 +82.6% |
| 2003 | -- | $8,060 |
| 2002 | -- | $8,060 |
| 2000 | -- | $8,060 |
Find assessor info on the county website
Monthly payment
Est. payment
Payment breakdown
Explore the cost of this home by adjusting the details. Changes won't be saved.Climate risks
Neighborhood: Ellerbe Woods
Nearby schools
GreatSchools rating
- 5/10University Elementary SchoolGrades: PK-5Distance: 2.2 mi
- 6/10Youree Dr. Middle Advanced Placement Magnet SchoolGrades: 6-8Distance: 4.5 mi
- 5/10Captain Shreve High SchoolGrades: 9-12Distance: 4.3 mi
Schools provided by the listing agent
- Elementary: Caddo ISD Schools
- Middle: Caddo ISD Schools
- High: Caddo ISD Schools
- District: Caddo PSB
Source: NTREIS. This data may not be complete. We recommend contacting the local school district to confirm school assignments for this home.
- $260,0003 bd2 ba1.9k sqft303 Pecan Dr, Shreveport, LA 71106Off Market
- $325,7003 bd2 ba2.1k sqft304 Peach Dr, Shreveport, LA 71106Off Market
- $259,600-- bd-- ba900 sqft304 Peach Dr, Shreveport, LA 71106Off Market
- $350,5003 bd2 ba800 sqft315 Pecan Dr, Shreveport, LA 71106Off Market
- $361,0004 bd2 ba2.1k sqft302 Peach Dr, Shreveport, LA 71106Off Market
- $325,0003 bd2 ba1.8k sqft312 Peach Dr, Shreveport, LA 71106Off Market
- $268,7003 bd2 ba1 sqft284 Winterwood Dr, Shreveport, LA 71106Off Market
- $380-- bd-- ba-- sqftPeach, Shreveport, LA 71106Off Market
A local agent can set up tours, give advice and negotiate with sellers.
A local lender can help you make sure your offer is ready when you are.
Similar homes
- $310,0004 bd2 ba2.2k sqft10020 Trailridge Dr, Shreveport, LA 71106For Sale
 MLS ID #21338164, Sabra Collier. NTREIS
 - $224,9004 bd3 ba2.2k sqft209 Winterwood Dr, Shreveport, LA 71106For Sale
 MLS ID #21049017, Mike Powell. NTREIS
 - $279,0004 bd4 ba2.6k sqft2011 Crabapple Dr, Shreveport, LA 71118For Sale By Owner
- $269,0003 bd2 ba2k sqft6141 Verona Ln, Shreveport, LA 71105For Sale
 MLS ID #21337469, Charles Horne. NTREIS
 - $285,0003 bd3 ba2.1k sqft544 Honeygold Dr, Shreveport, LA 71115For SaleMLS ID #21349853, Andy Osborn. NTREIS
- $283,5004 bd2 ba2.2k sqft1505 Lafitte Cv, Shreveport, LA 71105For SaleMLS ID #21287055, Jodi Hutto. NTREIS
- $298,0004 bd2 ba2.2k sqft7605 Old Spanish Trl, Shreveport, LA 71105For SaleMLS ID #21298336, Emily Hays. NTREIS
- $288,0004 bd3 ba2.3k sqft524 Rock Hollow Dr, Shreveport, LA 71115For SaleMLS ID #21267610, Karla Greene. NTREIS
- $299,0003 bd3 ba2.3k sqft242 Dogwood Rd, Shreveport, LA 71105For SaleMLS ID #21345426, Roy Collins. NTREIS
- $305,0004 bd2 ba1.7k sqft1110 Laurel Creek Dr, Shreveport, LA 71106For SaleMLS ID #21260802, Tammi Montgomery. NTREIS
- $275,0003 bd3 ba2.3k sqft9308 Wiscassett Dr, Shreveport, LA 71115For SaleMLS ID #21278489, Whitney Thomas. NTREIS
- $251,5003 bd2 ba2k sqft7317 Camelback Dr, Shreveport, LA 71105For SaleMLS ID #21298068, Carolyn Mills. NTREIS
- $350,0004 bd3 ba1.9k sqft220 Harders Crossing Blvd, Shreveport, LA 71106For SaleMLS ID #21311645, Becki Bass. NTREIS
- $315,0003 bd3 ba2.3k sqft7501 Camelback Dr, Shreveport, LA 71105For SaleMLS ID #21276629, Karen Baker. NTREIS
- $289,9004 bd2 ba1.8k sqft5003 General Polk Dr, Bossier City, LA 71112For SaleMLS ID #21353625, Nathaly Sanchez-Vargas. NTREIS
- $280,0003 bd2 ba1.9k sqft2300 Brookhaven Dr, Bossier City, LA 71111For SaleMLS ID #21338694, Charles Horne. NTREIS
- $254,9503 bd2 ba1.7k sqft164 Palladium Ln, Shreveport, LA 71115For SaleMLS ID #21303031, Bin Chen. NTREIS
- $245,0003 bd2 ba1.6k sqft136 Presido Ln, Shreveport, LA 71115For SaleMLS ID #21295355, Susan Noland. NTREIS
- $225,0003 bd2 ba1.7k sqft228 Schaub Dr, Shreveport, LA 71115For SaleMLS ID #21339772, Joel Hall. NTREIS
- $222,0003 bd2 ba1.9k sqft9471 Hemlock Cir, Shreveport, LA 71118For SaleMLS ID #21078394, Christopher Holloway. NTREIS
