Nestled on a spacious corner lot in the well established neighborhood of Ellerbe Estates, this 4-bedroom, 2.5 bath home offers a wonderful opportunity to create the home of your dreams. Perfect for a growing family, this original home is full of potential and ready for your personal touch. Step inside to an inviting staircase and large dining room thatis perfect for holidays and family celebrations. The first level also hosts a generous living room featuring a stunning floor-to-ceiling brick fireplace flanked by built-in shelving ideal for cozy nights and family gatherings. The layout offers plenty of space with four bedrooms, making it easy to accommodate family, guests, or even a home office. Outside, enjoy a large fenced backyard perfect for kids, pets, or entertaining. The expansive corner lot provides added privacy and space for future enhancements. With its unbeatable location, classic features, and room to grow, this home is priced to reflect the updates needed, giving you the chance to truly make it your own. Don't miss this opportunity in one of the area's most sought-after neighborhoods!
For sale
Price cut: $30K (7/17)
$224,900
209 Winterwood Dr, Shreveport, LA 71106
4beds
2,251sqft
Single Family Residence
Built in 1979
0.26 Acres Lot
$-- Zestimate®
$100/sqft
$-- HOA
What's special
Inviting staircaseLarge fenced backyardBuilt-in shelvingCorner lotExpansive corner lotStunning floor-to-ceiling brick fireplaceLarge dining room
- 351 days |
- 823 |
- 52 |
Zillow last checked:
Listing updated:
Listed by:
Mike Powell 0000016154 318-200-0552,
318 Real Estate L.L.C. 318-200-0552
Source: NTREIS,MLS#: 21049017
Facts & features
Interior
Bedrooms & bathrooms
- Bedrooms: 4
- Bathrooms: 3
- Full bathrooms: 2
- 1/2 bathrooms: 1
Primary bedroom
- Features: Ceiling Fan(s), En Suite Bathroom
- Level: Second
- Dimensions: 0 x 0
Dining room
- Level: First
- Dimensions: 0 x 0
Kitchen
- Features: Eat-in Kitchen, Galley Kitchen
- Level: First
- Dimensions: 0 x 0
Living room
- Features: Fireplace
- Level: First
- Dimensions: 0 x 0
Heating
- Central
Cooling
- Central Air, Ceiling Fan(s)
Appliances
- Included: Dishwasher, Electric Cooktop, Electric Oven
Features
- Chandelier, Eat-in Kitchen, Paneling/Wainscoting
- Flooring: Carpet, Tile
- Has basement: No
- Number of fireplaces: 1
- Fireplace features: Gas, Masonry
Interior area
- Total interior livable area: 2,251 sqft
Video & virtual tour
Property
Parking
- Total spaces: 2
- Parking features: Door-Multi, Garage Faces Side
- Attached garage spaces: 2
Features
- Levels: Two
- Stories: 2
- Patio & porch: Covered, Patio
- Pool features: None
Lot
- Size: 0.26 Acres
Details
- Parcel number: 161308017013300
Construction
Type & style
- Home type: SingleFamily
- Architectural style: Detached
- Property subtype: Single Family Residence
Materials
- Brick
- Foundation: Slab
- Roof: Shingle
Condition
- Resale
- Year built: 1979
Utilities & green energy
- Sewer: Public Sewer
- Water: Public
- Utilities for property: Sewer Available, Water Available
Community & HOA
Community
- Subdivision: Ellerbe Road Estates
HOA
- Has HOA: No
Location
- Region: Shreveport
Financial & listing details
- Price per square foot: $100/sqft
- Tax assessed value: $199,390
- Annual tax amount: $3,120
- Date on market: 9/8/2025
- Cumulative days on market: 352 days
- Exclusions: Refridgerator and Seller reserves Mineral Rights.
Estimated market value
Not available
Estimated sales range
Not available
$2,513/mo
Price history
| Date | Event | Price |
|---|---|---|
| 7/17/2026 | Price change | $224,900-11.8%$100/sqft |
Source: NTREIS #21049017 Report a problem | ||
| 4/29/2026 | Price change | $254,900-3.8%$113/sqft |
Source: NTREIS #21049017 Report a problem | ||
| 9/8/2025 | Listed for sale | $264,900$118/sqft |
Source: NTREIS #21049017 Report a problem | ||
| 9/20/2010 | Sold | -- |
Source: Agent Provided Report a problem | ||
Public tax history
| Year | Property taxes | Tax assessment |
|---|---|---|
| 2025 | $3,120 +0.4% | $19,939 |
| 2024 | $3,108 +4.5% | $19,939 +6.9% |
| 2023 | $2,973 +49% | $18,653 |
| 2022 | $1,996 +2.4% | $18,653 |
| 2021 | $1,950 0% | $18,653 |
| 2020 | $1,950 -4.3% | $18,653 +0.5% |
| 2019 | $2,037 -0.6% | $18,568 |
| 2018 | $2,050 +43.8% | $18,568 |
| 2017 | $1,425 +0.2% | $18,568 +5.7% |
| 2015 | $1,422 +8.1% | $17,570 |
| 2014 | $1,315 | $17,570 |
| 2013 | $1,315 | $17,570 |
| 2012 | -- | $17,570 +4% |
| 2011 | -- | $16,890 |
| 2010 | -- | $16,890 |
| 2009 | -- | $16,890 |
| 2008 | -- | $16,890 +8.3% |
| 2007 | -- | $15,590 |
| 2006 | -- | $15,590 |
| 2005 | -- | $15,590 |
| 2004 | -- | $15,590 +25.4% |
| 2003 | -- | $12,430 |
| 2002 | -- | $12,430 |
| 2000 | -- | $12,430 |
Find assessor info on the county website
Monthly payment
Est. payment
Payment breakdown
Explore the cost of this home by adjusting the details. Changes won't be saved.Climate risks
Neighborhood: Ellerbe Woods
Nearby schools
GreatSchools rating
- 5/10University Elementary SchoolGrades: PK-5Distance: 2.4 mi
- 6/10Youree Dr. Middle Advanced Placement Magnet SchoolGrades: 6-8Distance: 4.7 mi
- 5/10Captain Shreve High SchoolGrades: 9-12Distance: 4.5 mi
Schools provided by the listing agent
- Elementary: Caddo ISD Schools
- Middle: Caddo ISD Schools
- High: Caddo ISD Schools
- District: Caddo PSB
Source: NTREIS. This data may not be complete. We recommend contacting the local school district to confirm school assignments for this home.
- $273,0003 bd2 ba1.9k sqft215 Winterwood Dr, Shreveport, LA 71106Off Market

- $271,7003 bd2 ba1.8k sqft236 Hanging Moss Trl, Shreveport, LA 71106Off Market
- $274,2003 bd2 ba1.8k sqft240 Hanging Moss Trl, Shreveport, LA 71106Off Market
- $326,0003 bd2 ba2.3k sqft221 Winterwood Dr, Shreveport, LA 71106Off Market

- $323,0003 bd2 ba2.2k sqft292 Hidden Hollow Dr, Shreveport, LA 71106Off Market
- $284,1003 bd3 ba2.1k sqft288 Hidden Hollow Dr, Shreveport, LA 71106Off Market
- $298,0004 bd2 ba2.5k sqft296 Hidden Hollow Dr, Shreveport, LA 71106Off Market
- $277,2003 bd2 ba2.1k sqft210 Winterwood Dr, Shreveport, LA 71106Off Market
A local agent can set up tours, give advice and negotiate with sellers.
A local lender can help you make sure your offer is ready when you are.
Similar homes
- $219,0003 bd3 ba2.4k sqft9468 Ranch Ln, Shreveport, LA 71106For Sale
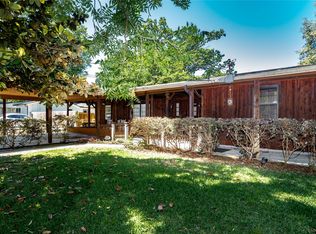 MLS ID #21271028, Danielle Cummings. NTREIS
 - $268,0003 bd2 ba1.9k sqft276 Hanging Moss Trl, Shreveport, LA 71106For Sale
 MLS ID #21188854, Gretchen Going. NTREIS
 - $310,0004 bd2 ba2.2k sqft10020 Trailridge Dr, Shreveport, LA 71106For Sale
 MLS ID #21338164, Sabra Collier. NTREIS
 - $225,0003 bd3 ba2.4k sqft4445 Gilbert Dr, Shreveport, LA 71106For Sale
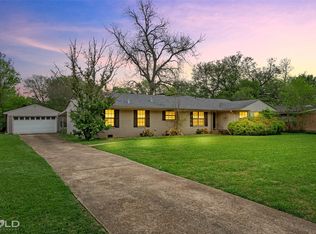 MLS ID #21222066, Charlie Nance. NTREIS
 - $220,0004 bd3 ba2.4k sqft429 Kenshire Ct, Shreveport, LA 71115For SaleMLS ID #21169908, Kyle Straughan. NTREIS
- $219,9003 bd3 ba2.7k sqft300 Pierremont Rd Unit 40, Shreveport, LA 71106For SaleMLS ID #21317221, Judy Holland. NTREIS
- $219,0004 bd2 ba2.3k sqft9520 Baird Rd, Shreveport, LA 71118For SaleMLS ID #21312266, Cassie Person. NTREIS
- $241,5003 bd2 ba2k sqft7317 Camelback Dr, Shreveport, LA 71105For SaleMLS ID #21298068, Carolyn Mills. NTREIS
- $214,0003 bd2 ba1.7k sqft228 Schaub Dr, Shreveport, LA 71115For SaleMLS ID #21339772, Joel Hall. NTREIS
- $220,0003 bd2 ba2k sqft3326 Warwick Dr, Shreveport, LA 71118For SaleMLS ID #21285548, Megan Long. NTREIS
- $199,9003 bd2 ba1.7k sqft2032 N Kirkwood Dr, Shreveport, LA 71118For SaleMLS ID #21327548, Michelle Savage. NTREIS
- $210,0004 bd2 ba1.9k sqft3331 Chaumont Cir, Shreveport, LA 71118For SaleMLS ID #21311568, Megan Long. NTREIS
- $170,0003 bd2 ba1.5k sqft152 Monique Dr, Shreveport, LA 71106For SaleMLS ID #21358753, Stacey Thomas. NTREIS
- $237,5003 bd2 ba2.3k sqft8205 Clint Dr, Shreveport, LA 71108For SaleMLS ID #21123092, Rodney Yoakum. NTREIS
- $249,9995 bd3 ba2.2k sqft3112 Idledays Dr, Shreveport, LA 71107For SaleMLS ID #21366151, Patrick Bain. NTREIS
- $199,9003 bd2 ba2.1k sqft3836 Maryland Ave, Shreveport, LA 71106For SaleMLS ID #21210304, Vinh Nguyen. NTREIS
- $239,5004 bd2 ba1.8k sqft3063 Hayes Dr, Shreveport, LA 71118For SaleMLS ID #21341240, Chessica Harville. NTREIS
- $190,0004 bd2 ba1.7k sqft9401 Garfield Dr, Shreveport, LA 71118For SaleMLS ID #21340462, Christopher David. NTREIS
- $325,0004 bd3 ba2.2k sqft9507 Pleasant Hills Dr, Shreveport, LA 71106For SaleMLS ID #21197716, Susannah Hodges. NTREIS
- $219,9003 bd2 ba2.6k sqft4007 Esplanade Ave, Shreveport, LA 71109For SaleMLS ID #21203471, Jodi Hutto. NTREIS
