Well-maintained, move in ready brick home offering spacious living areas, a functional floor plan and fantastic back yard with extra two car garage workshop. Inside, you'll find a large living room with abundant natural light, neutral paint colors, updated flooring, and plenty of room for entertaining. The kitchen features ample cabinet and countertop space, appliances, built-in oven, and opens to the dining area for easy everyday living. The home features generously sized bedrooms, updated bathrooms with modern finishes, and plenty of storage throughout. Large windows provide beautiful views of the backyard. Oversized back yard, complete with detached garage or workshop that's perfect for hobbies, storage, projects, or additional parking. Mature shade trees, established landscaping, and a fully fenced yard create a private outdoor retreat with plenty of room for pets, play, or gardening. Conveniently located on a corner lot near shopping and all major roadway and interstates.
For sale
Price cut: $9K (8/13)
$190,000
9401 Garfield Dr, Shreveport, LA 71118
4beds
1,760sqft
Single Family Residence
Built in 2011
0.3 Acres Lot
$189,800 Zestimate®
$108/sqft
$-- HOA
What's special
Established landscapingFunctional floor planBuilt-in ovenUpdated flooringMature shade treesPlenty of storage throughoutGenerously sized bedrooms
- 32 days |
- 647 |
- 49 |
Zillow last checked:
Listing updated:
Listed by:
Christopher David 0000073437 318-868-3600,
Century 21 Elite 318-868-3600
Source: NTREIS,MLS#: 21340462
Facts & features
Interior
Bedrooms & bathrooms
- Bedrooms: 4
- Bathrooms: 2
- Full bathrooms: 2
Primary bedroom
- Level: First
- Dimensions: 0 x 0
Living room
- Level: First
- Dimensions: 0 x 0
Heating
- Central
Cooling
- Central Air
Appliances
- Included: Refrigerator
- Laundry: Laundry in Utility Room
Features
- High Speed Internet, Open Floorplan, Other
- Flooring: Carpet, Tile
- Windows: Window Coverings
- Has basement: No
- Has fireplace: No
Interior area
- Total interior livable area: 1,760 sqft
Video & virtual tour
Property
Parking
- Total spaces: 6
- Parking features: Garage
- Attached garage spaces: 4
- Carport spaces: 2
Features
- Levels: One
- Stories: 1
- Patio & porch: Covered
- Exterior features: Storage
- Pool features: None
- Fencing: Wood
Lot
- Size: 0.3 Acres
- Features: Corner Lot
Details
- Additional structures: Garage(s)
- Parcel number: 161410048005100
Construction
Type & style
- Home type: SingleFamily
- Architectural style: Detached
- Property subtype: Single Family Residence
Materials
- Brick
- Foundation: Slab
- Roof: Composition
Condition
- Resale
- Year built: 2011
Utilities & green energy
- Sewer: Public Sewer
- Water: Public
- Utilities for property: Sewer Available, Water Available
Community & HOA
Community
- Subdivision: Lambert Park
HOA
- Has HOA: No
Location
- Region: Shreveport
Financial & listing details
- Price per square foot: $108/sqft
- Tax assessed value: $140,470
- Annual tax amount: $2,198
- Date on market: 7/27/2026
- Cumulative days on market: 35 days
Estimated market value
$189,800
$180,000 - $199,000
$1,781/mo
Price history
| Date | Event | Price |
|---|---|---|
| 8/24/2026 | Listed for sale | $190,000$108/sqft |
Source: NTREIS #21340462 Report a problem | ||
| 8/18/2026 | Contingent | $190,000$108/sqft |
Source: NTREIS #21340462 Report a problem | ||
| 8/13/2026 | Price change | $190,000-4.5%$108/sqft |
Source: NTREIS #21340462 Report a problem | ||
| 7/27/2026 | Listed for sale | $199,000+59.3%$113/sqft |
Source: NTREIS #21340462 Report a problem | ||
| 6/15/2010 | Sold | -- |
Source: Public Record Report a problem | ||
| 1/18/2010 | Listing removed | $124,900$71/sqft |
Source: NCI #N115890 Report a problem | ||
| 1/16/2010 | Listed for sale | $124,900+3.3%$71/sqft |
Source: NCI #N115890 Report a problem | ||
| 11/11/2009 | Listing removed | $120,900$69/sqft |
Source: foreclosure.com Report a problem | ||
| 10/17/2009 | Price change | $120,900-3.2%$69/sqft |
Source: foreclosure.com Report a problem | ||
| 10/1/2009 | Price change | $124,900-3.1%$71/sqft |
Source: foreclosure.com Report a problem | ||
| 9/4/2009 | Listed for sale | $128,900$73/sqft |
Source: foreclosure.com Report a problem | ||
| 1/28/2009 | Sold | -- |
Source: Public Record Report a problem | ||
Public tax history
| Year | Property taxes | Tax assessment |
|---|---|---|
| 2025 | $2,198 +0.4% | $14,047 |
| 2024 | $2,190 +6.6% | $14,047 +9% |
| 2023 | $2,054 | $12,885 |
| 2022 | $2,054 +1.5% | $12,885 |
| 2021 | $2,022 0% | $12,885 |
| 2020 | $2,023 -2.4% | $12,885 +0.6% |
| 2019 | $2,072 -0.4% | $12,812 |
| 2018 | $2,081 +26.1% | $12,812 |
| 2017 | $1,650 +0.2% | $12,812 +1% |
| 2015 | $1,646 -0.6% | $12,680 |
| 2014 | $1,656 | $12,680 |
| 2013 | $1,656 | $12,680 |
| 2012 | -- | $12,680 +1% |
| 2011 | -- | $12,560 |
| 2010 | -- | $12,560 |
| 2009 | -- | $12,560 +3% |
| 2008 | -- | $12,190 +14.7% |
| 2007 | -- | $10,630 |
| 2006 | -- | $10,630 |
| 2005 | -- | $10,630 |
| 2004 | -- | $10,630 +25.1% |
| 2003 | -- | $8,500 |
| 2002 | -- | $8,500 |
| 2000 | -- | $8,500 |
Find assessor info on the county website
Monthly payment
Est. payment
Payment breakdown
Explore the cost of this home by adjusting the details. Changes won't be saved.Climate risks
Neighborhood: Hyde Park Brookwood, Southern Hills
Nearby schools
GreatSchools rating
- 6/10Forest Hill Elementary SchoolGrades: PK-5Distance: 0.1 mi
- 5/10Ridgewood Middle SchoolGrades: 6-8Distance: 0.3 mi
- 2/10Southwood High SchoolGrades: 9-12Distance: 1.8 mi
Schools provided by the listing agent
- Elementary: Caddo ISD Schools
- Middle: Caddo ISD Schools
- High: Caddo ISD Schools
- District: Caddo PSB
Source: NTREIS. This data may not be complete. We recommend contacting the local school district to confirm school assignments for this home.
- $169,8003 bd2 ba1.7k sqft9405 Garfield Dr, Shreveport, LA 71118Off Market

- $178,2003 bd2 ba1.6k sqft9395 Garfield Dr, Shreveport, LA 71118Off Market
- $167,3003 bd2 ba1.6k sqft9409 Garfield Dr, Shreveport, LA 71118Off Market

- $166,4003 bd2 ba1.6k sqft2053 Francais Dr, Shreveport, LA 71118Off Market
- $142,2003 bd2 ba2k sqft2040 Francais Dr, Shreveport, LA 71118Off Market
- $227,5004 bd2 ba2k sqft9413 Garfield Dr, Shreveport, LA 71118Off Market
- $190,4004 bd2 ba2.3k sqft2036 Francais Dr, Shreveport, LA 71118Off Market
- $178,8003 bd2 ba1.6k sqft9404 Garfield Dr, Shreveport, LA 71118Off Market
A local agent can set up tours, give advice and negotiate with sellers.
A local lender can help you make sure your offer is ready when you are.
Similar homes
- $194,0003 bd2 ba1.4k sqft2150 Waymon St, Shreveport, LA 71118For Sale
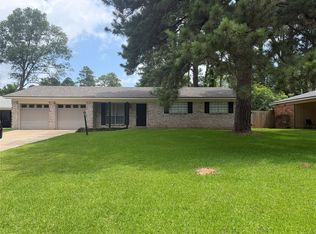 MLS ID #21294682, Teyawna Gantt. NTREIS
 - $189,9003 bd2 ba1.6k sqft9034 Avalon Dr, Shreveport, LA 71118For Sale
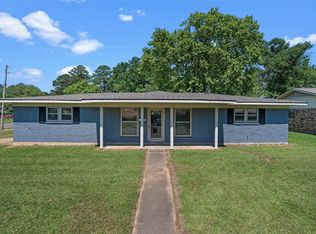 MLS ID #21362326, Reed Ebarb. NTREIS
 - $184,9003 bd2 ba1.7k sqft1129 Cloverdale Dr, Shreveport, LA 71118For Sale
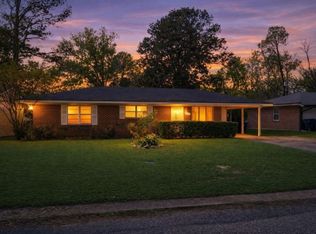 MLS ID #21225092, Jennifer McCarty. NTREIS
 - $219,0004 bd2 ba2.3k sqft9520 Baird Rd, Shreveport, LA 71118For Sale
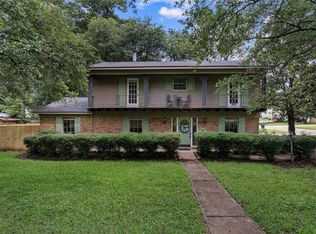 MLS ID #21312266, Cassie Person. NTREIS
 - $189,9003 bd2 ba1.8k sqft843 Belden Dr, Shreveport, LA 71118For SaleMLS ID #21262017, Dotti Bryant. NTREIS
- $199,9003 bd2 ba1.7k sqft2032 N Kirkwood Dr, Shreveport, LA 71118For SaleMLS ID #21327548, Michelle Savage. NTREIS
- $210,0004 bd2 ba1.9k sqft3331 Chaumont Cir, Shreveport, LA 71118For SaleMLS ID #21311568, Megan Long. NTREIS
- $189,0003 bd2 ba1.7k sqft9227 Walker Rd, Shreveport, LA 71118For SaleMLS ID #21081340, Letrell Johnson. NTREIS
- $199,0003 bd2 ba1.8k sqft9248 Dawn Ridge Dr, Shreveport, LA 71118For SaleMLS ID #21275922, Latonya Marshall. NTREIS
- $150,0003 bd2 ba1.1k sqft9434 Palmetto Ln, Shreveport, LA 71118For SaleMLS ID #21276187, Paul Bratlie. NTREIS
- $220,0003 bd2 ba2k sqft3326 Warwick Dr, Shreveport, LA 71118For SaleMLS ID #21285548, Megan Long. NTREIS
- $239,5004 bd2 ba1.8k sqft3063 Hayes Dr, Shreveport, LA 71118For SaleMLS ID #21341240, Chessica Harville. NTREIS
- $195,0003 bd2 ba1.8k sqft4128 Pines Rd, Shreveport, LA 71119For SaleMLS ID #21310725, Aimee Hudson. NTREIS
- $174,9003 bd2 ba1.3k sqft5619 Knollcrest Dr, Shreveport, LA 71129For SaleMLS ID #21361549, Michael Salter. NTREIS
- $199,5004 bd2 ba2.1k sqft2709 Ridge Lake Dr, Shreveport, LA 71109For SaleMLS ID #21296864, Tammy Szekacs. NTREIS
- $189,9003 bd2 ba1.5k sqft5810 Lovers Ln, Shreveport, LA 71105For SaleMLS ID #21359422, Sarah Drysdale. NTREIS
- $189,0003 bd2 ba1.7k sqft155 E Elmwood St, Shreveport, LA 71104For SaleMLS ID #21357729, Tracy Thomas. NTREIS
- $119,0003 bd2 ba1.1k sqft9149 Bushnell Ln, Shreveport, LA 71118For SaleMLS ID #21360024, Stormy Foster. NTREIS
- $210,0003 bd2 ba1.7k sqft6152 Fairington Ct, Shreveport, LA 71129For SaleMLS ID #21284043, Whitney Thomas. NTREIS
- $214,0003 bd2 ba1.7k sqft228 Schaub Dr, Shreveport, LA 71115For SaleMLS ID #21339772, Joel Hall. NTREIS
