This beautifully remodeled 3-bedroom, 2-bath home is move-in ready and packed with updates. Fresh paint throughout, stylish new flooring, and absolutely no carpet make this home both modern and low maintenance.
The spacious layout features a dedicated dining room perfect for family meals, entertaining guests, or holiday gatherings. The updated kitchen is equipped with stainless steel appliances and offers a clean, contemporary feel.
Step outside to discover a large backyard with endless possibilities—whether you envision a play area, garden, workshop, outdoor entertaining space, or future pool, there's plenty of room to make it your own.
Conveniently located and thoughtfully updated, this home offers comfort, style, and value all in one package. Schedule your showing today and see everything 6152 Fairington Drive has to offer!
For sale
Price cut: $9K (7/31)
$210,000
6152 Fairington Ct, Shreveport, LA 71129
3beds
1,773sqft
Single Family Residence
Built in 2013
0.27 Acres Lot
$210,000 Zestimate®
$118/sqft
$-- HOA
What's special
Fresh paint throughoutSpacious layoutStylish new flooring
- 86 days |
- 483 |
- 26 |
Zillow last checked:
Listing updated:
Listed by:
Whitney Thomas 0995701514 318-233-1045,
Pinnacle Realty Advisors 318-233-1045
Source: NTREIS,MLS#: 21284043
Facts & features
Interior
Bedrooms & bathrooms
- Bedrooms: 3
- Bathrooms: 2
- Full bathrooms: 2
Primary bedroom
- Level: First
- Dimensions: 15 x 10
Bedroom
- Level: First
- Dimensions: 10 x 12
Bedroom
- Level: First
- Dimensions: 10 x 12
Living room
- Level: First
- Dimensions: 20 x 20
Appliances
- Included: Dishwasher, Electric Range, Disposal
Features
- Eat-in Kitchen
- Has basement: No
- Number of fireplaces: 1
- Fireplace features: Gas Starter, Masonry
Interior area
- Total interior livable area: 1,773 sqft
Video & virtual tour
Property
Parking
- Total spaces: 4
- Parking features: Door-Multi
- Attached garage spaces: 2
- Carport spaces: 2
Features
- Levels: One
- Stories: 1
- Pool features: None
Lot
- Size: 0.27 Acres
Details
- Parcel number: 171525015008400
Construction
Type & style
- Home type: SingleFamily
- Architectural style: Detached
- Property subtype: Single Family Residence
Condition
- Year built: 2013
Utilities & green energy
- Sewer: Public Sewer
- Utilities for property: Sewer Available
Community & HOA
Community
- Subdivision: Fairway Forest Area Iii
HOA
- Has HOA: No
Location
- Region: Shreveport
Financial & listing details
- Price per square foot: $118/sqft
- Tax assessed value: $142,330
- Annual tax amount: $2,227
- Date on market: 5/28/2026
- Cumulative days on market: 86 days
Estimated market value
$210,000
$200,000 - $221,000
$1,882/mo
Price history
| Date | Event | Price |
|---|---|---|
| 7/31/2026 | Price change | $210,000-4.1%$118/sqft |
Source: NTREIS #21284043 Report a problem | ||
| 7/1/2026 | Price change | $219,000-2.7%$124/sqft |
Source: NTREIS #21284043 Report a problem | ||
| 5/28/2026 | Listed for sale | $225,000$127/sqft |
Source: NTREIS #21284043 Report a problem | ||
Public tax history
| Year | Property taxes | Tax assessment |
|---|---|---|
| 2025 | $2,227 +0.4% | $14,233 |
| 2024 | $2,219 +6.5% | $14,233 +8.9% |
| 2023 | $2,084 | $13,074 |
| 2022 | $2,084 +1.5% | $13,074 |
| 2021 | $2,052 0% | $13,074 |
| 2020 | $2,052 -1.3% | $13,074 +1.7% |
| 2019 | $2,080 +105.4% | $12,859 +5.6% |
| 2018 | $1,013 +68% | $12,180 |
| 2017 | $603 +0.2% | $12,180 |
| 2015 | $601 -1.6% | $12,180 |
| 2014 | $611 | $12,180 |
| 2013 | $611 | $12,180 |
| 2012 | -- | $12,180 |
| 2011 | -- | $12,180 |
| 2010 | -- | $12,180 |
| 2009 | -- | $12,180 |
| 2008 | -- | $12,180 +15.1% |
| 2007 | -- | $10,580 |
| 2006 | -- | $10,580 |
| 2005 | -- | $10,580 |
| 2004 | -- | $10,580 +25.2% |
| 2003 | -- | $8,450 |
| 2002 | -- | $8,450 |
| 2000 | -- | $8,450 |
Find assessor info on the county website
Monthly payment
Est. payment
Payment breakdown
Explore the cost of this home by adjusting the details. Changes won't be saved.Climate risks
Neighborhood: Airport, Pines Road
Nearby schools
GreatSchools rating
- 6/10Turner Elementary/Middle SchoolGrades: PK-8Distance: 1 mi
- 6/10Huntington High SchoolGrades: 9-12Distance: 1.3 mi
Schools provided by the listing agent
- District: Caddo PSB
Source: NTREIS. This data may not be complete. We recommend contacting the local school district to confirm school assignments for this home.
- $192,3003 bd2 ba1.5k sqft6156 Fairington Ct, Shreveport, LA 71129Off Market

- $210,8003 bd2 ba1.6k sqft6148 Fairington Ct, Shreveport, LA 71129Off Market
- $227,0003 bd2 ba1.8k sqft6183 Pebble Beach Dr, Shreveport, LA 71129Off Market
- $230,5003 bd2 ba1.9k sqft6179 Pebble Beach Dr, Shreveport, LA 71129Off Market
- $230,4004 bd2 ba1.8k sqft6191 Pebble Beach Dr, Shreveport, LA 71129Off Market
- $226,5003 bd2 ba1.8k sqft6160 Fairington Ct, Shreveport, LA 71129Off Market
- $--3 bd2 ba1.9k sqft6144 Fairington Ct, Shreveport, LA 71129Sold
- $239,3003 bd2 ba1.9k sqft6175 Pebble Beach Dr, Shreveport, LA 71129Off Market
A local agent can set up tours, give advice and negotiate with sellers.
Similar homes
- $229,9003 bd2 ba2k sqft7302 Red Fox Trl, Shreveport, LA 71129For Sale
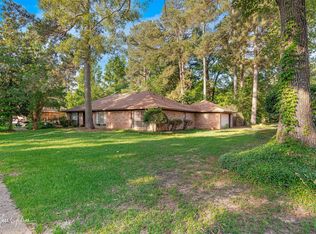 MLS ID #21288791, Michelle Savage. NTREIS
 - $189,9003 bd2 ba1.6k sqft9034 Avalon Dr, Shreveport, LA 71118For Sale
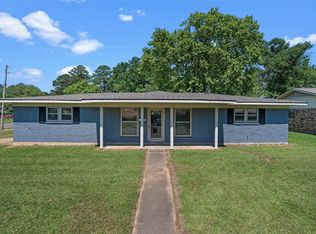 MLS ID #21362326, Reed Ebarb. NTREIS
 - $259,9003 bd2 ba1.8k sqft8809 Cromwell Dr, Shreveport, LA 71129For Sale
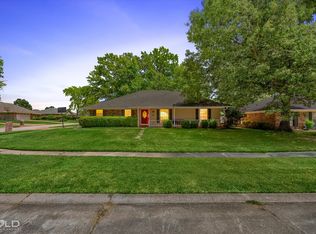 MLS ID #21357456, Jessica Hammons. NTREIS
 - $150,0003 bd1 ba1.3k sqft8122 Roosevelt Dr, Shreveport, LA 71129For Sale
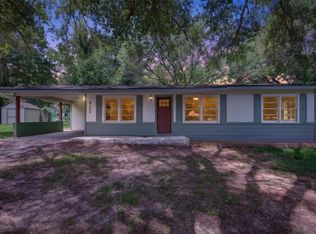 MLS ID #21346504, Shelly Wagner. NTREIS
 - $195,0003 bd2 ba1.8k sqft4128 Pines Rd, Shreveport, LA 71119For SaleMLS ID #21310725, Aimee Hudson. NTREIS
- $215,0003 bd2 ba1.7k sqft8853 Bayonne Dr, Shreveport, LA 71118For SaleMLS ID #21331820, Mike Powell. NTREIS
- $205,0003 bd2 ba1.9k sqft2918 Bonnieview Rd, Shreveport, LA 71119For SaleMLS ID #21296332, LaBriska Rasco. NTREIS
- $220,0004 bd3 ba1.7k sqft6240 Trailwood Ter, Shreveport, LA 71119For SaleMLS ID #21297698, Brian Smith. NTREIS
- $198,0003 bd2 ba1.3k sqft6205 Alameda Dr, Shreveport, LA 71119For SaleMLS ID #21242179, Rhonda Porter. NTREIS
- $200,0003 bd2 ba1.4k sqft805 Dalisa Cir, Shreveport, LA 71118For SaleMLS ID #21245251, Charles Horne. NTREIS
- $218,0003 bd2 ba1.6k sqft1604 Top Bluff Ln, Shreveport, LA 71109For SaleMLS ID #21350675, Hayli Cagle. NTREIS
- $219,0004 bd2 ba2.3k sqft9520 Baird Rd, Shreveport, LA 71118For SaleMLS ID #21312266, Cassie Person. NTREIS
- $199,9003 bd2 ba1.7k sqft2032 N Kirkwood Dr, Shreveport, LA 71118For SaleMLS ID #21327548, Michelle Savage. NTREIS
- $235,5003 bd2 ba1.8k sqft914 Edgefield Dr, Shreveport, LA 71118For SaleMLS ID #21300952, Meredith Johnson. NTREIS
- $222,0003 bd2 ba1.9k sqft9471 Hemlock Cir, Shreveport, LA 71118For SaleMLS ID #21078394, Christopher Holloway. NTREIS
- $219,9003 bd2 ba2.6k sqft4007 Esplanade Ave, Shreveport, LA 71109For SaleMLS ID #21203471, Jodi Hutto. NTREIS
- $215,0003 bd2 ba1.5k sqft709 Robards St, Shreveport, LA 71105For SaleMLS ID #21282839, Charles Horne. NTREIS
- $199,5004 bd2 ba2.1k sqft2709 Ridge Lake Dr, Shreveport, LA 71109For SaleMLS ID #21296864, Tammy Szekacs. NTREIS
- $214,0003 bd2 ba1.7k sqft228 Schaub Dr, Shreveport, LA 71115For SaleMLS ID #21339772, Joel Hall. NTREIS
- $165,0004 bd3 ba1.6k sqft9808 Driftwood Cir, Shreveport, LA 71118For SaleMLS ID #21339498, Carlee Lakin. NTREIS
