Beautifully maintained and move-in ready, this 3-bedroom, 2-bath home offers a spacious layout, thoughtful updates, and timeless appeal. The inviting living room features vaulted ceilings and a gas-start wood-burning fireplace, creating a warm and welcoming space to gather with family and friends.
Designed with both comfort and entertaining in mind, the oversized kitchen offers abundant cabinet storage, generous counter space, bar seating, and opens seamlessly to the dining area accented by an elegant tray ceiling. Granite countertops throughout, fresh paint, and no carpet provide a clean, updated feel that today's buyers will love.
The remote primary suite offers privacy and separation from the additional bedrooms, while a large laundry room and spacious 2-car garage add convenience and functionality. Pride of ownership is evident throughout this exceptionally well-cared-for home, making it truly move-in ready for its next owner.
Conveniently located near shopping, dining, schools, and everyday amenities, this home combines comfort, style, and practicality in one attractive package. Schedule your private showing today!
Pending
$235,500
914 Edgefield Dr, Shreveport, LA 71118
3beds
1,800sqft
:
Get pre-qualified$1,670/mo
Single Family Residence
Built in 2016
0.3 Acres Lot
$234,500 Zestimate®
$131/sqft
$-- HOA
What's special
Elegant tray ceilingGranite countertops throughoutFresh paintThoughtful updatesRemote primary suiteLarge laundry roomSpacious layout
- 55 days |
- 97 |
- 0 |
Likely to sell faster than
Zillow last checked:
Listing updated:
Listed by:
Meredith Johnson 995690239 318-747-5411,
Coldwell Banker Apex, REALTORS 318-747-5411
Source: NTREIS,MLS#: 21300952
Facts & features
Interior
Bedrooms & bathrooms
- Bedrooms: 3
- Bathrooms: 2
- Full bathrooms: 2
Primary bedroom
- Level: First
- Dimensions: 0 x 0
Living room
- Features: Fireplace
- Level: First
- Dimensions: 0 x 0
Appliances
- Included: Electric Range
Features
- Granite Counters, High Speed Internet, Cable TV
- Has basement: No
- Number of fireplaces: 1
- Fireplace features: Gas Starter, Wood Burning
Interior area
- Total interior livable area: 1,800 sqft
Video & virtual tour
Property
Parking
- Total spaces: 4
- Parking features: Driveway
- Attached garage spaces: 2
- Carport spaces: 2
Features
- Levels: One
- Stories: 1
- Pool features: None
Lot
- Size: 0.3 Acres
Details
- Parcel number: 161403015000600
Construction
Type & style
- Home type: SingleFamily
- Architectural style: Detached
- Property subtype: Single Family Residence
Condition
- Year built: 2016
Utilities & green energy
- Sewer: Public Sewer
- Water: Public
- Utilities for property: Sewer Available, Separate Meters, Water Available, Cable Available
Community & HOA
Community
- Subdivision: Ridge Add To Southern Hills
HOA
- Has HOA: No
Location
- Region: Shreveport
Financial & listing details
- Price per square foot: $131/sqft
- Tax assessed value: $154,940
- Annual tax amount: $2,425
- Date on market: 6/12/2026
- Cumulative days on market: 27 days
Estimated market value
$234,500
$223,000 - $246,000
$1,892/mo
Price history
| Date | Event | Price |
|---|---|---|
| 8/4/2026 | Pending sale | $235,500$131/sqft |
Source: NTREIS #21300952 Report a problem | ||
| 7/7/2026 | Contingent | $235,500$131/sqft |
Source: NTREIS #21300952 Report a problem | ||
| 6/12/2026 | Listed for sale | $235,500$131/sqft |
Source: NTREIS #21300952 Report a problem | ||
| 9/16/2021 | Sold | -- |
Source: NTREIS #14643637 Report a problem | ||
| 4/16/2021 | Sold | -- |
Source: Public Record Report a problem | ||
Public tax history
| Year | Property taxes | Tax assessment |
|---|---|---|
| 2025 | $1,463 +0.3% | $15,494 |
| 2024 | $1,459 +13.7% | $15,494 +9.3% |
| 2023 | $1,283 | $14,178 |
| 2022 | $1,283 +2.8% | $14,178 |
| 2021 | $1,248 0% | $14,178 |
| 2020 | $1,248 -3.5% | $14,178 +1.5% |
| 2019 | $1,293 -0.8% | $13,967 |
| 2018 | $1,303 +56.4% | $13,967 |
| 2017 | $833 +0.2% | $13,967 -1.9% |
| 2015 | $831 -5.6% | $14,240 |
| 2014 | $880 | $14,240 |
| 2013 | $880 | $14,240 |
| 2012 | -- | $14,240 -0.3% |
| 2011 | -- | $14,280 |
| 2010 | -- | $14,280 |
| 2009 | -- | $14,280 |
| 2008 | -- | $14,280 +15.3% |
| 2007 | -- | $12,380 |
| 2006 | -- | $12,380 |
| 2005 | -- | $12,380 |
| 2004 | -- | $12,380 +25.3% |
| 2003 | -- | $9,880 |
| 2002 | -- | $9,880 |
| 2000 | -- | $9,880 |
Find assessor info on the county website
Monthly payment
Est. payment
Payment breakdown
Explore the cost of this home by adjusting the details. Changes won't be saved.Climate risks
Neighborhood: Hyde Park Brookwood, Southern Hills
Nearby schools
GreatSchools rating
- 6/10Southern Hills Elementary SchoolGrades: PK-5Distance: 0.3 mi
- 5/10Ridgewood Middle SchoolGrades: 6-8Distance: 0.5 mi
- 2/10Southwood High SchoolGrades: 9-12Distance: 2.1 mi
Schools provided by the listing agent
- Elementary: Caddo ISD Schools
- Middle: Caddo ISD Schools
- High: Caddo ISD Schools
- District: Caddo PSB
Source: NTREIS. This data may not be complete. We recommend contacting the local school district to confirm school assignments for this home.
- $276,6004 bd2 ba2.6k sqft920 Edgefield Dr, Shreveport, LA 71118Off Market
- $291,3003 bd3 ba3.4k sqft910 Edgefield Dr, Shreveport, LA 71118Off Market
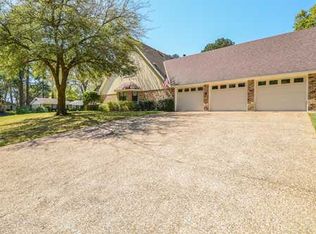
- $237,7004 bd2 ba2k sqft9234 Rhett Dr, Shreveport, LA 71118Off Market
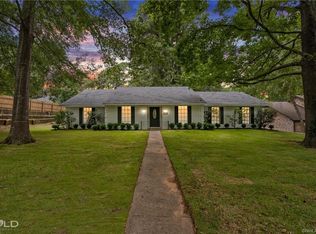
- $--3 bd2 ba2.1k sqft926 Edgefield Dr, Shreveport, LA 71118Sold
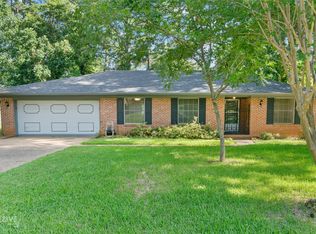
- $243,3003 bd2 ba1.9k sqft917 Edgefield Dr, Shreveport, LA 71118Off Market
- $272,2004 bd2 ba2.3k sqft9229 Rhett Cir, Shreveport, LA 71118Off Market
- $231,5003 bd2 ba1.9k sqft921 Edgefield Dr, Shreveport, LA 71118Off Market
- $242,8003 bd2 ba1.8k sqft915 Edgefield Dr, Shreveport, LA 71118Off Market
A local agent can set up tours, give advice and negotiate with sellers.
A local lender can help you make sure your offer is ready when you are.
Similar homes
- $210,0003 bd2 ba1.4k sqft805 Dalisa Cir, Shreveport, LA 71118For Sale
 MLS ID #21245251, Charles Horne. NTREIS
 - $215,0003 bd2 ba1.7k sqft8853 Bayonne Dr, Shreveport, LA 71118For Sale
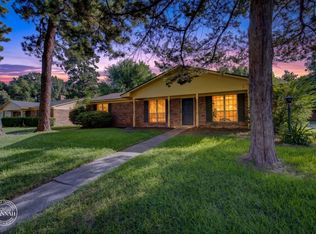 MLS ID #21331820, Mike Powell. NTREIS
 - $222,0003 bd2 ba1.9k sqft9471 Hemlock Cir, Shreveport, LA 71118For Sale
 MLS ID #21078394, Christopher Holloway. NTREIS
 - $249,9003 bd2 ba1.6k sqft111 Riverbrooke Dr, Shreveport, LA 71115For Sale
 MLS ID #21348782, Carolyn Mills. NTREIS
 - $189,9003 bd2 ba1.6k sqft9034 Avalon Dr, Shreveport, LA 71118For SaleMLS ID #21258796, Reed Ebarb. NTREIS
- $279,0003 bd2 ba1.6k sqft4716 Sandman, Shreveport, LA 71118For SaleMLS ID #21268439, Qianna Hauptman-Beaudoin. NTREIS
- $259,9003 bd2 ba1.7k sqft6905 Brighton Oak Cir, Keithville, LA 71047For SaleMLS ID #21353333, Katelyn Roan. NTREIS
- $250,0003 bd2 ba1.8k sqft3510 Gilbert Dr, Shreveport, LA 71104For SaleMLS ID #21337044, Shelly Wagner. NTREIS
- $249,9003 bd2 ba1.9k sqft6339 Westwood Rd, Shreveport, LA 71129For SaleMLS ID #21328521, Heather Bryant. NTREIS
- $235,0003 bd2 ba1.8k sqft105 Lancashire Dr, Bossier City, LA 71111For SaleMLS ID #21350029, Kellee Huff. NTREIS
- $285,0003 bd3 ba2.1k sqft544 Honeygold Dr, Shreveport, LA 71115For SaleMLS ID #21349853, Andy Osborn. NTREIS
- $239,9003 bd2 ba1.8k sqft6905 Ash St, Shreveport, LA 71129For SaleMLS ID #21301131, Landon Huffer. NTREIS
- $254,9503 bd2 ba1.7k sqft164 Palladium Ln, Shreveport, LA 71115For SaleMLS ID #21303031, Bin Chen. NTREIS
- $224,9003 bd2 ba1.6k sqft10517 Plum Creek Dr, Shreveport, LA 71106For Sale By Owner
- $239,9003 bd2 ba2k sqft416 Albany Ave, Shreveport, LA 71105For SaleMLS ID #21327461, Jeff Free. NTREIS
- $210,0003 bd2 ba1.7k sqft6152 Fairington Ct, Shreveport, LA 71129For SaleMLS ID #21284043, Whitney Thomas. NTREIS
- $272,5004 bd3 ba1.8k sqft305 Pecan Dr, Shreveport, LA 71106For SaleMLS ID #21340069, Sabra Collier. NTREIS
- $275,0003 bd2 ba1.9k sqft10606 Scandia Ct, Shreveport, LA 71115For SaleMLS ID #21316477, Mike Powell. NTREIS
- $270,0003 bd2 ba1.5k sqft3043 Grace Harper Dr, Bossier City, LA 71112For SaleMLS ID #21352225, Judy Candella. NTREIS
- $214,0003 bd2 ba1.9k sqft2918 Bonnieview Rd, Shreveport, LA 71119For SaleMLS ID #21296332, LaBriska Rasco. NTREIS
