Sitting on a quiet street in Woolworth Oaks neighborhood, this open concept home with a brand new HVAC system is turn key! On a cul de sac with no traffic, no backyard neighbors and an extended back patio! Stained concrete floors with two dining areas and a kitchen island over looking your living room. Timeless, great quality wood stained cabinets throughout the home. Primary bedroom sits on its' own side of the house with double vanity and his and hers walk in closets. Laundry room with mud bench coming off of the garage for convenience and ease of use! No HOA. Schedule your showing today!
For sale
$264,900
6905 Brighton Oak Cir, Keithville, LA 71047
3beds
1,727sqft
:
Get pre-qualified$1,779/mo
Single Family Residence
Built in 2012
0.25 Acres Lot
$263,500 Zestimate®
$153/sqft
$-- HOA
What's special
Extended back patioOpen concept homeBrand new hvac systemDouble vanityTwo dining areas
- 57 days |
- 324 |
- 26 |
Likely to sell faster than
Zillow last checked:
Listing updated:
Listed by:
Katelyn Roan 995701392,
Osborn Hays Real Estate, LLC 318-603-3641
Source: NTREIS,MLS#: 21286429
Facts & features
Interior
Bedrooms & bathrooms
- Bedrooms: 3
- Bathrooms: 2
- Full bathrooms: 2
Primary bedroom
- Level: First
- Dimensions: 0 x 0
Dining room
- Level: First
- Dimensions: 0 x 0
Living room
- Level: First
- Dimensions: 0 x 0
Heating
- Central
Cooling
- Central Air
Appliances
- Included: Dishwasher, Electric Range, Refrigerator
- Laundry: Laundry in Utility Room
Features
- Chandelier, Decorative/Designer Lighting Fixtures, Eat-in Kitchen, Granite Counters, Kitchen Island, Open Floorplan, Natural Woodwork, Walk-In Closet(s)
- Flooring: Carpet, Vinyl
- Has basement: No
- Number of fireplaces: 1
- Fireplace features: Gas Log
Interior area
- Total interior livable area: 1,727 sqft
Video & virtual tour
Property
Parking
- Total spaces: 2
- Parking features: Garage Faces Front, Garage
- Attached garage spaces: 2
Features
- Levels: One
- Stories: 1
- Patio & porch: Covered
- Pool features: None
- Fencing: Privacy
Lot
- Size: 0.25 Acres
Details
- Parcel number: 161522004000700
Construction
Type & style
- Home type: SingleFamily
- Architectural style: Detached
- Property subtype: Single Family Residence
Materials
- Brick, Stucco
- Foundation: Slab
- Roof: Shingle
Condition
- Year built: 2012
Utilities & green energy
- Sewer: Public Sewer
- Water: Public
- Utilities for property: Sewer Available, Water Available
Community & HOA
Community
- Subdivision: Woolworth Oaks
HOA
- Has HOA: No
Location
- Region: Keithville
Financial & listing details
- Price per square foot: $153/sqft
- Annual tax amount: $3,696
- Date on market: 5/31/2026
- Cumulative days on market: 58 days
Estimated market value
$263,500
$250,000 - $277,000
$1,830/mo
Price history
| Date | Event | Price |
|---|---|---|
| 5/31/2026 | Listed for sale | $264,900+15.2%$153/sqft |
Source: NTREIS #21286429 Report a problem | ||
| 6/4/2021 | Sold | -- |
Source: Agent Provided Report a problem | ||
| 5/27/2021 | Pending sale | $230,000$133/sqft |
Source: NTREIS #14547501 Report a problem | ||
| 5/26/2021 | Price change | $230,000-2.1%$133/sqft |
Source: NTREIS #14547501 Report a problem | ||
| 4/25/2021 | Pending sale | $235,000$136/sqft |
Source: NTREIS #14547501 Report a problem | ||
| 4/23/2021 | Price change | $235,000-2.1%$136/sqft |
Source: NTREIS #14547501 Report a problem | ||
| 4/3/2021 | Listed for sale | $240,000+9.1%$139/sqft |
Source: NTREIS #14547501 Report a problem | ||
| 7/7/2014 | Listing removed | $219,900$127/sqft |
Source: RE/MAX Executive Realty #N145286 Report a problem | ||
| 8/28/2013 | Listed for sale | $219,900$127/sqft |
Source: RE/MAX Executive Realty #N145286 Report a problem | ||
Public tax history
Tax history is unavailable.
Monthly payment
Est. payment
Payment breakdown
Explore the cost of this home by adjusting the details. Changes won't be saved.Climate risks
Neighborhood: 71047
Nearby schools
GreatSchools rating
- 6/10Walnut Hill Elementary/Middle SchoolGrades: PK-8Distance: 1.7 mi
- 6/10Huntington High SchoolGrades: 9-12Distance: 6.2 mi
Schools provided by the listing agent
- District: Caddo PSB
Source: NTREIS. This data may not be complete. We recommend contacting the local school district to confirm school assignments for this home.
- $267,7003 bd2 ba1.7k sqft6905 Brighten Oak Cir, Keithville, LA 71047Off Market

- $--4 bd2 ba2.2k sqft6915 Brighten Oak Cir, Keithville, LA 71047Sold
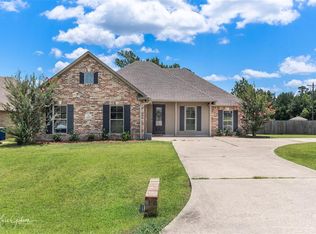
- $--4 bd2 ba2.2k sqft6915 Brighton Oak Cir, Keithville, LA 71047Sold

- $332,4004 bd2 ba2.2k sqft6895 Brighten Oak Cir, Keithville, LA 71047Off Market
- $--3 bd2 ba1.7k sqft6899 Brighton Oak Cir, Keithville, LA 71047Sold
- $--3 bd2 ba1.7k sqft6899 Brighten Oak Cir, Keithville, LA 71047Sold
- $317,6004 bd2 ba2.2k sqft6914 Brighten Oak Cir, Keithville, LA 71047Off Market
- $282,6004 bd2 ba1.7k sqft6906 Brighten Oak Cir, Keithville, LA 71047Off Market
A local agent can set up tours, give advice and negotiate with sellers.
Similar homes
- $235,0003 bd2 ba1.9k sqft10336 Meadowview Dr, Keithville, LA 71047For Sale
 MLS ID #21307817, Meredith Johnson. NTREIS
 - $249,9003 bd2 ba1.9k sqft6339 Westwood Rd, Shreveport, LA 71129For Sale
 MLS ID #21328521, Heather Bryant. NTREIS
 - $239,9003 bd2 ba1.8k sqft6905 Ash St, Shreveport, LA 71129For Sale
 MLS ID #21301131, Landon Huffer. NTREIS
 - $272,5003 bd2 ba1.6k sqft2015 Meadow Bnd, Shreveport, LA 71118For Sale
 MLS ID #21317722, Hayli Cagle. NTREIS
 - $227,5003 bd2 ba1.4k sqft6811 Sagewood Dr, Shreveport, LA 71129For SaleMLS ID #21226083, Brian Smith. NTREIS
- $299,9003 bd2 ba1.5k sqft9720 Locust Hl, Greenwood, LA 71033For SaleMLS ID #21266210, LUCY GOLLADAY. NTREIS
- $275,0003 bd2 ba1.9k sqft10606 Scandia Ct, Shreveport, LA 71115For SaleMLS ID #21316477, Mike Powell. NTREIS
- $279,9004 bd3 ba2k sqft9861 Hidden Branch Ln, Shreveport, LA 71118For SaleMLS ID #21233680, Terri Levesque. NTREIS
- $219,0003 bd2 ba1.7k sqft6152 Fairington Ct, Shreveport, LA 71129For SaleMLS ID #21284043, Whitney Thomas. NTREIS
- $239,9003 bd2 ba2k sqft7302 Red Fox Trl, Shreveport, LA 71129For SaleMLS ID #21288791, Michelle Savage. NTREIS
- $229,0004 bd2 ba2.3k sqft9520 Baird Rd, Shreveport, LA 71118For SaleMLS ID #21312266, Cassie Person. NTREIS
- $279,0003 bd2 ba1.6k sqft4716 Sandman, Shreveport, LA 71118For SaleMLS ID #21268439, Qianna Hauptman-Beaudoin. NTREIS
- $265,0003 bd2 ba1.6k sqft407 Springfield Pl, Bossier City, LA 71112For SaleMLS ID #21313839, Sarah McCoy. NTREIS
- $265,0003 bd2 ba1.6k sqft195 Kings Xing, Shreveport, LA 71105For SaleMLS ID #21300772, Kalette Haley. NTREIS
- $249,9003 bd2 ba1.6k sqft4836 Putters Ln, Shreveport, LA 71107For SaleMLS ID #21241270, Sarah Drysdale. NTREIS
- $249,9003 bd2 ba1.7k sqft158 Clear Brooke Dr, Shreveport, LA 71115For SaleMLS ID #21316157, Mike Powell. NTREIS
- $260,0003 bd2 ba1.8k sqft4906 General Rusk Dr, Bossier City, LA 71112For SaleMLS ID #21310105, June Alexander. NTREIS
- $257,4503 bd2 ba1.7k sqft164 Palladium Ln, Shreveport, LA 71115For SaleMLS ID #21303031, Bin Chen. NTREIS
- $275,0003 bd3 ba2.2k sqft2050 Willow Ridge Blvd, Shreveport, LA 71119For SaleMLS ID #21319239, Thang Nguyen. NTREIS
- $270,0003 bd3 ba2.1k sqft6019 Grover Pl, Shreveport, LA 71105For SaleMLS ID #21280628, Matthew Rush. NTREIS
