Beautiful home in Northwood Trace featuring an open floor plan filled with natural light. The spacious living area flows seamlessly into a well-appointed kitchen with abundant cabinetry, a large dining area, and convenient bar-top seating—perfect for everyday living and entertaining.
The generous bedrooms offer comfort and flexibility, while the covered patio provides a great space for gatherings or relaxing outdoors. Enjoy the large, fully fenced backyard complete with a storage shed.
Ideally located near I-49, this home offers both convenience and charm in a desirable neighborhood.
For sale
Price cut: $5K (7/7)
$249,900
4836 Putters Ln, Shreveport, LA 71107
3beds
1,651sqft
:
Get pre-qualified$1,695/mo
Single Family Residence
Built in 2005
0.49 Acres Lot
$249,100 Zestimate®
$151/sqft
$-- HOA
What's special
Large fully fenced backyardStorage shedConvenient bar-top seatingLarge dining area
- 101 days |
- 305 |
- 31 |
Likely to sell faster than
Zillow last checked:
Listing updated:
Listed by:
Sarah Drysdale 0000044559 318-861-2461,
Coldwell Banker Apex, REALTORS 318-861-2461
Source: NTREIS,MLS#: 21241270
Facts & features
Interior
Bedrooms & bathrooms
- Bedrooms: 3
- Bathrooms: 2
- Full bathrooms: 2
Primary bedroom
- Features: Ceiling Fan(s), Dual Sinks, En Suite Bathroom, Separate Shower
- Level: First
- Dimensions: 0 x 0
Living room
- Features: Fireplace
- Level: First
- Dimensions: 0 x 0
Appliances
- Included: Dishwasher, Microwave
- Laundry: Laundry in Utility Room
Features
- Open Floorplan
- Flooring: Carpet, Ceramic Tile
- Has basement: No
- Number of fireplaces: 1
- Fireplace features: Wood Burning
Interior area
- Total interior livable area: 1,651 sqft
Video & virtual tour
Property
Parking
- Total spaces: 2
- Parking features: Garage, Garage Faces Side
- Attached garage spaces: 2
Features
- Levels: One
- Stories: 1
- Patio & porch: Covered, Front Porch, Patio
- Pool features: None
- Fencing: Back Yard,Wood
Lot
- Size: 0.49 Acres
Details
- Additional structures: Shed(s), Storage
- Parcel number: 191536013002800
Construction
Type & style
- Home type: SingleFamily
- Architectural style: Detached
- Property subtype: Single Family Residence
- Attached to another structure: Yes
Materials
- Brick
- Foundation: Slab
Condition
- Year built: 2005
Utilities & green energy
- Sewer: Public Sewer
- Water: Public
- Utilities for property: Sewer Available, Water Available
Community & HOA
Community
- Subdivision: Northwood Trace Sub
HOA
- Has HOA: No
Location
- Region: Shreveport
Financial & listing details
- Price per square foot: $151/sqft
- Tax assessed value: $203,080
- Annual tax amount: $3,217
- Date on market: 4/16/2026
- Cumulative days on market: 103 days
Estimated market value
$249,100
$237,000 - $262,000
$1,652/mo
Price history
| Date | Event | Price |
|---|---|---|
| 7/7/2026 | Price change | $249,900-2%$151/sqft |
Source: NTREIS #21241270 Report a problem | ||
| 5/29/2026 | Price change | $254,900-1.4%$154/sqft |
Source: NTREIS #21241270 Report a problem | ||
| 5/6/2026 | Price change | $258,500-2.4%$157/sqft |
Source: NTREIS #21241270 Report a problem | ||
| 4/16/2026 | Listed for sale | $264,900+2.7%$160/sqft |
Source: NTREIS #21241270 Report a problem | ||
| 7/14/2023 | Sold | -- |
Source: NTREIS #20349479 Report a problem | ||
| 6/13/2023 | Pending sale | $257,900$156/sqft |
Source: NTREIS #20349479 Report a problem | ||
| 6/10/2023 | Listed for sale | $257,900+35.8%$156/sqft |
Source: NTREIS #20349479 Report a problem | ||
| 1/30/2020 | Sold | -- |
Source: Public Record Report a problem | ||
| 11/3/2014 | Sold | -- |
Source: Public Record Report a problem | ||
| 9/25/2014 | Listed for sale | $189,900$115/sqft |
Source: Coldwell Banker Gosslee #N159409 Report a problem | ||
| 6/6/2005 | Sold | -- |
Source: Public Record Report a problem | ||
Public tax history
| Year | Property taxes | Tax assessment |
|---|---|---|
| 2025 | $3,217 +0.5% | $20,308 |
| 2024 | $3,202 +4.3% | $20,308 +7.2% |
| 2023 | $3,069 +56.2% | $18,945 |
| 2022 | $1,965 0% | $18,945 |
| 2021 | $1,966 0% | $18,945 |
| 2020 | $1,966 +4.3% | $18,945 +2.3% |
| 2019 | $1,885 +1.7% | $18,513 |
| 2018 | $1,854 +10.3% | $18,513 |
| 2017 | $1,681 +0.2% | $18,513 |
| 2015 | $1,677 +0.3% | $18,513 +2.1% |
| 2014 | $1,672 | $18,130 -1.2% |
| 2013 | $1,672 | $18,350 |
| 2012 | -- | $18,350 +0.2% |
| 2011 | -- | $18,310 |
| 2010 | -- | $18,310 |
| 2009 | -- | $18,310 |
| 2008 | -- | $18,310 +9.4% |
| 2007 | -- | $16,730 |
| 2006 | -- | $16,730 |
Find assessor info on the county website
Monthly payment
Est. payment
Payment breakdown
Explore the cost of this home by adjusting the details. Changes won't be saved.Climate risks
Neighborhood: 71107
Nearby schools
GreatSchools rating
- 4/10Donnie Bickham Middle SchoolGrades: 4-8Distance: 1.1 mi
- 3/10Northwood High SchoolGrades: 9-12Distance: 0.6 mi
- 5/10Blanchard Elementary SchoolGrades: PK-3Distance: 1.9 mi
Schools provided by the listing agent
- District: Caddo PSB
Source: NTREIS. This data may not be complete. We recommend contacting the local school district to confirm school assignments for this home.
- $254,9003 bd2 ba1.6k sqft4842 Putters Ln, Shreveport, LA 71107Off Market
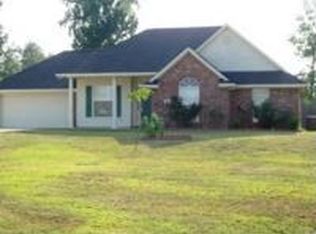
- $299,8003 bd2 ba1.9k sqft4830 Putters Ln, Shreveport, LA 71107Off Market
- $357,5003 bd2 ba2.5k sqft4845 Fairway Vw, Shreveport, LA 71107Off Market
- $258,8003 bd2 ba1.5k sqft4848 Putters Ln, Shreveport, LA 71107Off Market
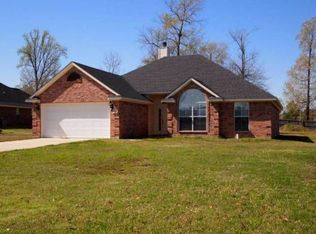
- $284,6003 bd2 ba1.6k sqft4824 Putters Ln, Shreveport, LA 71107Off Market
- $21,210-- bd-- ba-- sqft4825 Fairway Vw, Shreveport, LA 71107Off Market
- $266,7004 bd2 ba1.8k sqft4825 Fairway Vw, Shreveport, LA 71107Off Market
- $279,5003 bd2 ba1.9k sqft4855 Fairway Vw, Shreveport, LA 71107For Sale
A local agent can set up tours, give advice and negotiate with sellers.
A local lender can help you make sure your offer is ready when you are.
Similar homes
- $219,9993 bd2 ba1.4k sqft4991 Beechwood Hills Dr, Shreveport, LA 71107For Sale
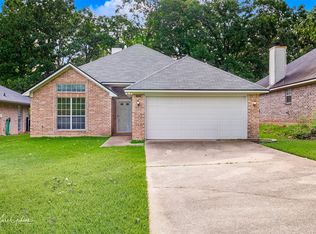 MLS ID #21321578, Lola Jones. NTREIS
 - $249,9003 bd2 ba1.9k sqft6339 Westwood Rd, Shreveport, LA 71129For Sale
 MLS ID #21328521, Heather Bryant. NTREIS
 - $250,0003 bd2 ba1.4k sqft3144 Petite Dr, Bossier City, LA 71111For Sale
 MLS ID #21340143, Jackie Gibson. NTREIS
 - $244,9003 bd2 ba1.2k sqft3495 Grand Cane Ln, Bossier City, LA 71111For Sale
 MLS ID #21325285, Melissa Forney. NTREIS
 - $277,0003 bd2 ba1.5k sqft3709 Sabine Pass Dr, Bossier City, LA 71111For SaleMLS ID #21341391, Shelly Torres-Llorens. NTREIS
- $283,0003 bd2 ba1.6k sqft6004 Kateland Cir, Bossier City, LA 71111For SaleMLS ID #21338876, Dustin Cain. NTREIS
- $235,0003 bd2 ba1.3k sqft3623 Amite River Dr, Bossier City, LA 71111For SaleMLS ID #21337810, Janice Melancon. NTREIS
- $214,9003 bd2 ba2k sqft1930 Cross Lake Blvd, Shreveport, LA 71109For SaleMLS ID #21242024, Becki Bass. NTREIS
- $285,0004 bd2 ba1.8k sqft3301 Colonial Dr, Bossier City, LA 71111For SaleMLS ID #21337889, Shelly Torres-Llorens. NTREIS
- $249,9003 bd2 ba1.6k sqft464 Mayfair Ct, Bossier City, LA 71111For SaleMLS ID #21256417, Desiree Davis. NTREIS
- $240,0003 bd3 ba2k sqft5710 Wood Ridge Dr, Shreveport, LA 71119For SaleMLS ID #21271779, Charles Horne. NTREIS
- $275,0003 bd3 ba2.2k sqft2050 Willow Ridge Blvd, Shreveport, LA 71119For SaleMLS ID #21319239, Thang Nguyen. NTREIS
- $239,5003 bd2 ba1.6k sqft424 Westwood Dr, Bossier City, LA 71111For SaleMLS ID #21311352, Stacey Simmons. NTREIS
- $250,0003 bd2 ba1.2k sqft338 Ouachita Ln, Bossier City, LA 71112For SaleMLS ID #21337857, Shelly Torres-Llorens. NTREIS
- $250,0003 bd2 ba2k sqft124 Lawrence Dr, Haughton, LA 71037For SaleMLS ID #21316203, Stacey Thomas. NTREIS
- $235,0003 bd2 ba1.2k sqft611 Whitefield Ln, Bossier City, LA 71112For SaleMLS ID #21324483, Brandon McCartney. NTREIS
- $259,9003 bd2 ba1.7k sqft5191 Tara Ln, Bossier City, LA 71111For SaleMLS ID #21277187, Casey Tubbs. NTREIS
- $245,0003 bd2 ba1.6k sqft2522 Brookhaven Dr, Bossier City, LA 71111For SaleMLS ID #21267459, Shelly Torres-Llorens. NTREIS
- $275,0003 bd2 ba1.9k sqft10606 Scandia Ct, Shreveport, LA 71115For SaleMLS ID #21316477, Mike Powell. NTREIS
- $274,5003 bd2 ba1.6k sqft2110 Sweet Bay Cir, Bossier City, LA 71111For SaleMLS ID #21262351, Stephanie Stuart. NTREIS
