Imagine waking up to lake breezes, stepping out to your balcony with coffee, and calling this your life -- not your vacation.
This is the one people wait for. A fully furnished, move-in ready home inside one of the most coveted gated communities on Cross Lake -- where neighbors know each other by name, amenities rival a resort, and views of the yacht club never get old.
Just over 2,000 square feet, open where it counts. Kitchen, dining, and living flow together effortlessly -- anchored by wood and marble flooring, a wood-burning fireplace, a library nook, and natural light that gives this home a warmth photos can only hint at. The kitchen is fresh and functional with modern appliances and cabinet space that actually makes sense.
The primary suite is a proper retreat -- wood floors, walk-in shower, jacuzzi tub, and real closet space. Two additional bedrooms offer quiet comfort, and a second-floor office makes working from home feel like a perk. Two balconies catch the lake breeze -- one for morning coffee, one for evening wine. The garage has built-in storage and ceiling fans keep you comfortable year-round.
Then there is the community. Private pool. Clubhouse. Tennis courts. Private boat slips. This is a neighborhood where people stay -- where pride of ownership shows up in every detail and residents genuinely love where they live.
Fully furnished and move-in ready, just 10 minutes from downtown Shreveport. Opportunities like this on Cross Lake do not sit still -- come see it for yourself.
Seller intends to sell home furnished. They will be taking little to no furniture and intends to leave all appliances in the home.
For sale
Price cut: $9.9K (7/21)
$240,000
5710 Wood Ridge Dr, Shreveport, LA 71119
3beds
2,003sqft
Single Family Residence
Built in 1995
3,245 Square Feet Lot
$238,900 Zestimate®
$120/sqft
$46/mo HOA
What's special
Tennis courtsWalk-in showerWood and marble flooringPrivate boat slipsSecond-floor officeLibrary nookJacuzzi tub
- 103 days |
- 643 |
- 38 |
Zillow last checked:
Listing updated:
Listed by:
Charles Horne 0995690707 318-865-9900,
RE/MAX Executive Realty 318-865-9900,
Brittany Myers 0995716470 318-426-9613,
RE/MAX Executive Realty
Source: NTREIS,MLS#: 21271779
Facts & features
Interior
Bedrooms & bathrooms
- Bedrooms: 3
- Bathrooms: 3
- Full bathrooms: 2
- 1/2 bathrooms: 1
Primary bedroom
- Level: Second
- Dimensions: 0 x 0
Living room
- Level: First
- Dimensions: 0 x 0
Appliances
- Included: Dishwasher, Disposal, Refrigerator
Features
- Pantry
- Has basement: No
- Number of fireplaces: 1
- Fireplace features: Living Room, Wood Burning
Interior area
- Total interior livable area: 2,003 sqft
Video & virtual tour
Property
Parking
- Total spaces: 2
- Parking features: Driveway
- Attached garage spaces: 2
Features
- Levels: Two
- Stories: 2
- Pool features: Pool
Lot
- Size: 3,245 Square Feet
Details
- Parcel number: 171405076000900
Construction
Type & style
- Home type: SingleFamily
- Architectural style: Detached
- Property subtype: Single Family Residence
- Attached to another structure: Yes
Materials
- Foundation: Slab
- Roof: Shingle
Condition
- Year built: 1995
Utilities & green energy
- Sewer: Public Sewer
- Water: Public
- Utilities for property: Sewer Available, Water Available
Community & HOA
Community
- Subdivision: Willow Ridge
HOA
- Has HOA: Yes
- Services included: Association Management
- HOA fee: $550 annually
- HOA name: Willow Ridge Hoa
- HOA phone: 225-939-1936
Location
- Region: Shreveport
Financial & listing details
- Price per square foot: $120/sqft
- Tax assessed value: $186,400
- Annual tax amount: $1,956
- Date on market: 5/15/2026
- Cumulative days on market: 279 days
Estimated market value
$238,900
$227,000 - $251,000
$1,824/mo
Price history
| Date | Event | Price |
|---|---|---|
| 7/21/2026 | Price change | $240,000-4%$120/sqft |
Source: NTREIS #21271779 Report a problem | ||
| 5/15/2026 | Listed for sale | $249,900-2%$125/sqft |
Source: NTREIS #21271779 Report a problem | ||
| 5/11/2026 | Listing removed | $255,000$127/sqft |
Source: NTREIS #21229701 Report a problem | ||
| 4/6/2026 | Listed for sale | $255,000-1.9%$127/sqft |
Source: NTREIS #21229701 Report a problem | ||
| 4/1/2026 | Listing removed | $259,995$130/sqft |
Source: NTREIS #21108752 Report a problem | ||
| 11/10/2025 | Listed for sale | $259,995$130/sqft |
Source: NTREIS #21108752 Report a problem | ||
Public tax history
| Year | Property taxes | Tax assessment |
|---|---|---|
| 2025 | $1,956 +0.3% | $18,640 |
| 2024 | $1,949 -2.2% | $18,640 |
| 2023 | $1,994 | $18,640 |
| 2022 | $1,994 +2.4% | $18,640 |
| 2021 | $1,948 0% | $18,640 |
| 2020 | $1,948 -4.9% | $18,640 |
| 2019 | $2,049 -5.9% | $18,640 -3.7% |
| 2018 | $2,177 +51.8% | $19,352 |
| 2017 | $1,435 -5.8% | $19,352 -0.9% |
| 2015 | $1,523 -3.1% | $19,530 |
| 2014 | $1,571 | $19,530 |
| 2013 | $1,571 | $19,530 |
| 2012 | -- | $19,530 +0.5% |
| 2011 | -- | $19,430 |
| 2010 | -- | $19,430 |
| 2009 | -- | $19,430 |
| 2008 | -- | $19,430 +9.3% |
| 2007 | -- | $17,770 |
| 2006 | -- | $17,770 |
| 2005 | -- | $17,770 |
| 2004 | -- | $17,770 +9.2% |
| 2003 | -- | $16,270 |
| 2002 | -- | $16,270 |
| 2000 | -- | $16,270 |
Find assessor info on the county website
Monthly payment
Est. payment
Payment breakdown
Explore the cost of this home by adjusting the details. Changes won't be saved.Climate risks
Neighborhood: Western Hills and Yarborough
Nearby schools
GreatSchools rating
- 6/10Turner Elementary/Middle SchoolGrades: PK-8Distance: 3.4 mi
- 6/10Huntington High SchoolGrades: 9-12Distance: 3.1 mi
Schools provided by the listing agent
- Elementary: Caddo ISD Schools
- Middle: Caddo ISD Schools
- High: Caddo ISD Schools
- District: Caddo PSB
Source: NTREIS. This data may not be complete. We recommend contacting the local school district to confirm school assignments for this home.
- $272,4003 bd2 ba1.9k sqft5714 Wood Ridge Dr, Shreveport, LA 71119Off Market
- $335,7003 bd3 ba2.3k sqft5706 Wood Ridge Dr, Shreveport, LA 71119Off Market

- $283,1003 bd3 ba2.3k sqft5718 Wood Ridge Dr, Shreveport, LA 71119Off Market
- $5,940-- bd-- ba-- sqft52092 Bond Dr, Shreveport, LA 71119Off Market
- $301,3003 bd2 ba2.4k sqft5702 Wood Ridge Dr, Shreveport, LA 71119Off Market
- $328,7003 bd3 ba2.5k sqft5722 Wood Ridge Dr, Shreveport, LA 71119Off Market
- $11,260-- bd-- ba-- sqftWood Rdg, Shreveport, LA 71119Off Market
- $28,280-- bd-- ba-- sqft4340 Greenwood Rd, Shreveport, LA 71109Off Market
A local agent can set up tours, give advice and negotiate with sellers.
Similar homes
- $275,0003 bd3 ba2.2k sqft2050 Willow Ridge Blvd, Shreveport, LA 71119For Sale
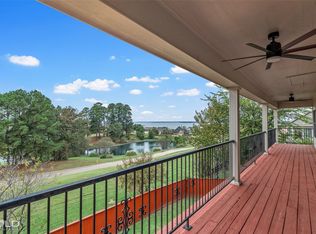 MLS ID #21319239, Thang Nguyen. NTREIS
 - $249,9003 bd2 ba1.9k sqft6339 Westwood Rd, Shreveport, LA 71129For Sale
 MLS ID #21328521, Heather Bryant. NTREIS
 - $310,0004 bd4 ba2.6k sqft5726 Marina Bay Dr, Shreveport, LA 71119For Sale
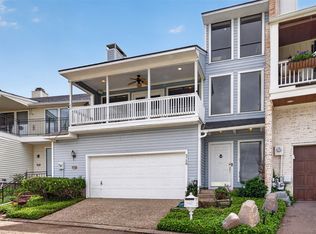 MLS ID #21238416, Kimberly Head. NTREIS
 - $230,0003 bd2 ba1.7k sqft8287 Jefferson Paige Rd, Shreveport, LA 71119For Sale
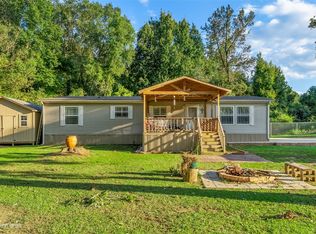 MLS ID #21074059, Sarah McCoy. NTREIS
 - $244,5003 bd3 ba2.2k sqft602 Ratcliff St, Shreveport, LA 71104For SaleMLS ID #21279317, Karen Baker. NTREIS
- $245,0003 bd4 ba2.5k sqft361 Boulevard St, Shreveport, LA 71104For SaleMLS ID #21316874, Emily Hays. NTREIS
- $259,9003 bd2 ba1.8k sqft8809 Cromwell Dr, Shreveport, LA 71129For SaleMLS ID #21357456, Jessica Hammons. NTREIS
- $259,0003 bd2 ba1.6k sqft195 Kings Xing, Shreveport, LA 71105For SaleMLS ID #21367217, Kalette Haley. NTREIS
- $219,9003 bd2 ba2.6k sqft4007 Esplanade Ave, Shreveport, LA 71109For SaleMLS ID #21203471, Jodi Hutto. NTREIS
- $355,0003 bd2 ba2.4k sqft2838 Oak Mont Cir, Shreveport, LA 71119For SaleMLS ID #21356498, Tim Palmer. NTREIS
- $239,9003 bd2 ba1.8k sqft6905 Ash St, Shreveport, LA 71129For SaleMLS ID #21301131, Landon Huffer. NTREIS
- $225,0003 bd3 ba2.4k sqft4445 Gilbert Dr, Shreveport, LA 71106For SaleMLS ID #21222066, Charlie Nance. NTREIS
- $270,0004 bd2 ba2.9k sqft551 Broadmoor Blvd, Shreveport, LA 71105For SaleMLS ID #21357936, Shelly Wagner. NTREIS
- $279,9003 bd2 ba1.6k sqft9031 Cottage Ridge Dr, Shreveport, LA 71106For SaleMLS ID #21367724, Denise Evans. NTREIS
- $229,0002 bd2 ba1.9k sqft4122 Richmond Ave, Shreveport, LA 71106For SaleMLS ID #21340501, Christopher David. NTREIS
- $219,0004 bd2 ba2.3k sqft9520 Baird Rd, Shreveport, LA 71118For SaleMLS ID #21312266, Cassie Person. NTREIS
- $229,9993 bd2 ba1.7k sqft413 Galway Dr, Shreveport, LA 71115For SaleMLS ID #21361652, Concetta King. NTREIS
- $255,0003 bd2 ba2.4k sqft105 Carroll St, Shreveport, LA 71105For SaleMLS ID #21321274, Terri Levesque. NTREIS
- $279,5003 bd2 ba1.9k sqft4855 Fairway Vw, Shreveport, LA 71107For SaleMLS ID #21342148, Timothy Navarre. NTREIS
- $249,9003 bd2 ba1.6k sqft464 Mayfair Ct, Bossier City, LA 71111For SaleMLS ID #21256417, Desiree Davis. NTREIS
