Welcome to 361 Boulevard, a beautiful 3-bedroom, 4-bath home on a corner lot that combines timeless character with modern updates. The updated kitchen offers both style and functionality, while hardwood floors throughout much of the home add warmth and charm. With spacious living areas designed for everyday comfort and entertaining, this home provides plenty of room to spread out. Step outside to a spacious backyard, perfect for relaxing, gardening, or hosting family and friends.
For sale
$245,000
361 Boulevard St, Shreveport, LA 71104
3beds
2,557sqft
:
Get pre-qualified$1,737/mo
Single Family Residence
Built in 1922
0.28 Acres Lot
$238,200 Zestimate®
$96/sqft
$-- HOA
What's special
Corner lotUpdated kitchenSpacious backyard
- 22 days |
- 397 |
- 30 |
Zillow last checked:
Listing updated:
Listed by:
Emily Hays 0995712284,
Osborn Hays Real Estate, LLC 318-603-3641,
Andy Osborn 0995717954 318-564-3701,
Osborn Hays Real Estate, LLC
Source: NTREIS,MLS#: 21316874
Facts & features
Interior
Bedrooms & bathrooms
- Bedrooms: 3
- Bathrooms: 4
- Full bathrooms: 4
Primary bedroom
- Features: En Suite Bathroom
- Level: First
- Dimensions: 0 x 0
Living room
- Level: First
- Dimensions: 0 x 0
Heating
- Central, Natural Gas
Cooling
- Central Air, Ceiling Fan(s), Electric
Appliances
- Included: Dishwasher, Gas Range, Microwave
- Laundry: Laundry in Utility Room
Features
- Kitchen Island
- Flooring: Hardwood, Tile
- Has basement: No
- Number of fireplaces: 1
- Fireplace features: Decorative, Living Room
Interior area
- Total interior livable area: 2,557 sqft
Video & virtual tour
Property
Parking
- Total spaces: 2
- Parking features: Driveway
- Attached garage spaces: 2
Features
- Levels: Two
- Stories: 2
- Patio & porch: Patio
- Pool features: None
- Fencing: Back Yard,Wood
Lot
- Size: 0.28 Acres
Details
- Parcel number: 171306075000600
Construction
Type & style
- Home type: SingleFamily
- Architectural style: Detached
- Property subtype: Single Family Residence
Materials
- Brick
- Foundation: Slab
- Roof: Shingle
Condition
- Year built: 1922
Utilities & green energy
- Sewer: Public Sewer
- Water: Public
- Utilities for property: Electricity Available, Natural Gas Available, Sewer Available, Separate Meters, Water Available
Community & HOA
Community
- Subdivision: Glendale Park
HOA
- Has HOA: No
Location
- Region: Shreveport
Financial & listing details
- Price per square foot: $96/sqft
- Tax assessed value: $116,970
- Annual tax amount: $869
- Date on market: 7/2/2026
- Cumulative days on market: 23 days
Estimated market value
$238,200
$226,000 - $250,000
$1,389/mo
Price history
| Date | Event | Price |
|---|---|---|
| 7/2/2026 | Listed for sale | $245,000+20.7%$96/sqft |
Source: NTREIS #21316874 Report a problem | ||
| 3/22/2022 | Sold | -- |
Source: NTREIS #14711480 Report a problem | ||
| 2/20/2022 | Pending sale | $203,000$79/sqft |
Source: NTREIS #14711480 Report a problem | ||
| 2/1/2022 | Listed for sale | $203,000$79/sqft |
Source: NTREIS #14711480 Report a problem | ||
| 1/18/2022 | Pending sale | $203,000$79/sqft |
Source: NTREIS #14711480 Report a problem | ||
| 11/16/2021 | Listed for sale | $203,000+13.4%$79/sqft |
Source: NTREIS #14711480 Report a problem | ||
| 11/5/2020 | Sold | -- |
Source: Public Record Report a problem | ||
| 9/17/2020 | Listed for sale | $179,000-10.5%$70/sqft |
Source: Keller Williams Northwest #271878 Report a problem | ||
| 4/1/2018 | Listing removed | $200,000$78/sqft |
Source: Owner Report a problem | ||
| 2/12/2018 | Listed for sale | $200,000+21.3%$78/sqft |
Source: Owner Report a problem | ||
| 6/19/2017 | Sold | -- |
Source: Public Record Report a problem | ||
| 3/9/2017 | Price change | $164,900-2.9%$64/sqft |
Source: Coldwell Banker Gosslee #180279 Report a problem | ||
| 2/12/2017 | Price change | $169,900-5.6%$66/sqft |
Source: Coldwell Banker Gosslee #180279 Report a problem | ||
| 2/4/2017 | Price change | $179,900-2.7%$70/sqft |
Source: Coldwell Banker Gosslee #180279 Report a problem | ||
| 1/19/2017 | Pending sale | $184,900$72/sqft |
Source: Coldwell Banker Gosslee #180279 Report a problem | ||
| 11/28/2016 | Listed for sale | $184,900+97.8%$72/sqft |
Source: Coldwell Banker Gosslee #180279 Report a problem | ||
| 9/21/2016 | Sold | -- |
Source: Public Record Report a problem | ||
| 8/31/2016 | Pending sale | $93,500$37/sqft |
Source: Keller Williams - Red River #N177879 Report a problem | ||
| 8/26/2016 | Listed for sale | $93,500$37/sqft |
Source: Keller Williams - Red River #N177879 Report a problem | ||
| 5/18/2007 | Sold | -- |
Source: Public Record Report a problem | ||
Public tax history
| Year | Property taxes | Tax assessment |
|---|---|---|
| 2025 | $869 +0.3% | $11,697 |
| 2024 | $867 +18.3% | $11,697 +9.1% |
| 2023 | $732 | $10,726 |
| 2022 | $732 +3.8% | $10,726 |
| 2021 | $706 -58.1% | $10,726 |
| 2020 | $1,684 +105.7% | $10,726 -2.8% |
| 2019 | $819 -0.9% | $11,034 |
| 2018 | $826 +81.6% | $11,034 |
| 2017 | $455 +0.2% | $11,034 +1.3% |
| 2015 | $454 +2.6% | $10,890 |
| 2014 | $443 | $10,890 |
| 2013 | $443 | $10,890 |
| 2012 | -- | $10,890 +23.3% |
| 2011 | -- | $8,830 |
| 2010 | -- | $8,830 |
| 2009 | -- | $8,830 +58% |
| 2008 | -- | $5,590 -2.4% |
| 2007 | -- | $5,730 |
| 2006 | -- | $5,730 |
| 2005 | -- | $5,730 |
| 2004 | -- | $5,730 +58.7% |
| 2003 | -- | $3,610 |
| 2002 | -- | $3,610 |
| 2000 | -- | $3,610 |
Find assessor info on the county website
Monthly payment
Est. payment
Payment breakdown
Explore the cost of this home by adjusting the details. Changes won't be saved.Climate risks
Neighborhood: Highland, Stoner Hill
Nearby schools
GreatSchools rating
- 4/10Creswell Elementary SchoolGrades: PK-5Distance: 0.5 mi
- 1/10Magnolia School of ExcellenceGrades: K-12Distance: 1.6 mi
- 7/10C.E. Byrd High SchoolGrades: 9-12Distance: 0.7 mi
Schools provided by the listing agent
- District: Caddo PSB
Source: NTREIS. This data may not be complete. We recommend contacting the local school district to confirm school assignments for this home.
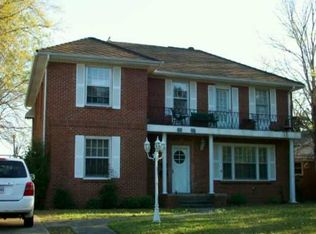
- $124,3002 bd2 ba1.5k sqft355 Boulevard St, Shreveport, LA 71104Off Market
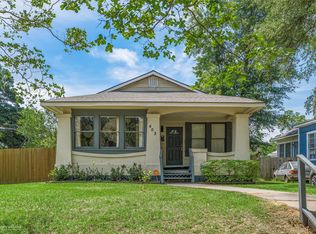
- $194,9004 bd2 ba1.8k sqft403 Boulevard St, Shreveport, LA 71104For Sale
- $1,5002 bd1 ba1k sqft349 Boulevard St FLOOR 2, Shreveport, LA 71104For Rent

- $73,4002 bd1 ba950 sqft349 Boulevard St, Shreveport, LA 71104Off Market
- $99,1002 bd2 ba1.4k sqft340 Dalzell St, Shreveport, LA 71104Off Market
- $166,9003 bd2 ba2k sqft409 Boulevard St, Shreveport, LA 71104Off Market
- $--3 bd2 ba1.5k sqft338 Dalzell St, Shreveport, LA 71104Sold
- $57,150-- bd-- ba-- sqft402 Dalzell St, Shreveport, LA 71104Off Market
A local agent can set up tours, give advice and negotiate with sellers.
A local lender can help you make sure your offer is ready when you are.
Similar homes
- $245,0003 bd3 ba2.2k sqft602 Ratcliff St, Shreveport, LA 71104For Sale
 MLS ID #21279317, Karen Baker. NTREIS
 - $210,0004 bd2 ba2.7k sqft704 Wilkinson St, Shreveport, LA 71104For Sale
 MLS ID #21247280, Steven Pracht. NTREIS
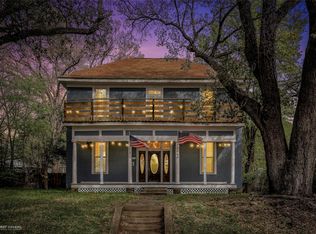
 - $225,0005 bd2 ba2.7k sqft2011 Highland Ave, Shreveport, LA 71104For Sale
 MLS ID #21134435, Adam Lytle. NTREIS
 - $250,0004 bd3 ba2.5k sqft857 Robinson Pl, Shreveport, LA 71104For Sale
 MLS ID #21246630, Jodi Hutto. NTREIS
 - $264,5005 bd2 ba2.8k sqft244 Forest Ave, Shreveport, LA 71104For SaleMLS ID #21026631, Meredith Johnson. NTREIS
- $194,9004 bd2 ba1.8k sqft403 Boulevard St, Shreveport, LA 71104For SaleMLS ID #21269944, Micah Brant. NTREIS
- $289,9003 bd2 ba2.9k sqft1038 College St, Shreveport, LA 71104For SaleMLS ID #21240504, Gerod Durden. NTREIS
- $215,0002 bd2 ba1.6k sqft740 Kirby Pl, Shreveport, LA 71104For SaleMLS ID #21320224, Heather Kreamer. NTREIS
- $239,9003 bd2 ba2k sqft416 Albany Ave, Shreveport, LA 71105For SaleMLS ID #21327461, Jeff Free. NTREIS
- $222,0003 bd2 ba1.6k sqft639 Ratcliff St, Shreveport, LA 71104For SaleMLS ID #21325607, Jen Cantrell. NTREIS
- $249,9004 bd2 ba2k sqft428 Albany Ave, Shreveport, LA 71105For SaleMLS ID #21293753, Jeannette Sibley. NTREIS
- $274,9003 bd3 ba2.4k sqft764 Delaware St, Shreveport, LA 71106For SaleMLS ID #21324283, Micah Brant. NTREIS
- $179,9003 bd2 ba1.4k sqft724 College St, Shreveport, LA 71104For SaleMLS ID #21307920, Meredith Johnson. NTREIS
- $225,0003 bd3 ba2.4k sqft4445 Gilbert Dr, Shreveport, LA 71106For SaleMLS ID #21222066, Charlie Nance. NTREIS
- $199,9003 bd2 ba1.8k sqft440 Atkins Ave, Shreveport, LA 71104For SaleMLS ID #21221502, Christopher Holloway. NTREIS
- $187,0003 bd2 ba1.4k sqft329 Wilkinson St, Shreveport, LA 71104For SaleMLS ID #21224241, Thomas DuBois. NTREIS
- $210,0003 bd2 ba1.9k sqft3810 Creswell Ave, Shreveport, LA 71104For SaleMLS ID #21197455, Stacey Simmons. NTREIS
- $229,0003 bd2 ba1.5k sqft720 Cecile Pl, Shreveport, LA 71106For SaleMLS ID #21224416, Charles Horne. NTREIS
- $315,0003 bd3 ba2.4k sqft838 McCormick St, Shreveport, LA 71104For SaleMLS ID #21284243, Emily Hays. NTREIS
- $199,9993 bd2 ba1.5k sqft4726 Akard Ave, Shreveport, LA 71105For SaleMLS ID #21337592, Jackie Gibson. NTREIS
