Full of timeless Craftsman character and conveniently located just minutes from Line Avenue, this beautifully maintained 3-bedroom, 2-bath bungalow seamlessly blends historic charm with thoughtful modern updates. A welcoming covered front porch sets the tone for this inviting home and offers the perfect place to enjoy your morning coffee or unwind at the end of the day.
Step inside to a warm and inviting living room featuring original hardwood floors, a decorative fireplace, and abundant natural light. Just beyond, the separate dining room provides an ideal setting for family meals, holiday gatherings, and entertaining guests.
The updated kitchen is both stylish and functional, offering granite countertops, crisp white cabinetry, updated lighting, and an oversized butcher block island with seating. With generous prep space and room to gather, it's designed for both everyday living and entertaining.
Classic architectural details and timeless finishes can be found throughout the home, including a beautiful clawfoot tub that adds to its unique appeal. The laundry room includes a stackable washer and dryer that will remain with the property, providing added convenience for the new owner.
Outside, you'll find a fully fenced backyard, a storage shed, and a shared driveway leading to the rear two-car carport. The freshly painted front porch enhances the home's curb appeal while creating another welcoming outdoor living space to enjoy year-round.
Conveniently located near shopping, dining, medical facilities, and entertainment, this home offers the perfect combination of character, comfort, and convenience. As an added bonus, qualified buyers may have the opportunity to assume the seller's VA loan with an incredibly low 3.125% interest rate, potentially offering substantial monthly savings compared to today's market rates. Thoughtfully updated while preserving its original character, this exceptional Craftsman bungalow is ready to welcome you home.
For sale
Price cut: $10K (7/29)
$169,900
724 College St, Shreveport, LA 71104
3beds
1,444sqft
:
Get pre-qualified$1,238/mo
Single Family Residence
Built in 1947
5,749 Square Feet Lot
$167,500 Zestimate®
$118/sqft
$-- HOA
What's special
Classic architectural detailsTimeless craftsman characterFully fenced backyardGranite countertopsCrisp white cabinetryUpdated kitchenStorage shed
- 34 days |
- 791 |
- 68 |
Likely to sell faster than
Zillow last checked:
Listing updated:
Listed by:
Meredith Johnson 995690239 318-747-5411,
Coldwell Banker Apex, REALTORS 318-747-5411
Source: NTREIS,MLS#: 21307920
Facts & features
Interior
Bedrooms & bathrooms
- Bedrooms: 3
- Bathrooms: 2
- Full bathrooms: 2
Primary bedroom
- Features: Ceiling Fan(s), En Suite Bathroom
- Level: First
- Dimensions: 0 x 0
Living room
- Features: Ceiling Fan(s), Fireplace
- Level: First
- Dimensions: 0 x 0
Appliances
- Included: Dishwasher, Disposal
- Laundry: Common Area, Stacked
Features
- Kitchen Island, Cable TV
- Flooring: Vinyl, Wood
- Windows: Window Coverings
- Has basement: No
- Number of fireplaces: 1
- Fireplace features: Decorative
Interior area
- Total interior livable area: 1,444 sqft
Video & virtual tour
Property
Parking
- Total spaces: 2
- Parking features: Carport
- Carport spaces: 2
Features
- Levels: One
- Stories: 1
- Patio & porch: Covered
- Pool features: None
Lot
- Size: 5,749 Square Feet
Details
- Parcel number: 171306117009700
Construction
Type & style
- Home type: SingleFamily
- Architectural style: Detached
- Property subtype: Single Family Residence
Materials
- Foundation: Pillar/Post/Pier
- Roof: Shingle
Condition
- Year built: 1947
Utilities & green energy
- Sewer: Public Sewer
- Water: Public
- Utilities for property: Natural Gas Available, Sewer Available, Separate Meters, Water Available, Cable Available
Community & HOA
Community
- Subdivision: Land Sub
HOA
- Has HOA: No
Location
- Region: Shreveport
Financial & listing details
- Price per square foot: $118/sqft
- Tax assessed value: $137,850
- Annual tax amount: $2,157
- Date on market: 6/30/2026
- Cumulative days on market: 34 days
Estimated market value
$167,500
$159,000 - $176,000
$1,423/mo
Price history
| Date | Event | Price |
|---|---|---|
| 7/29/2026 | Price change | $169,900-5.6%$118/sqft |
Source: NTREIS #21307920 Report a problem | ||
| 6/30/2026 | Listed for sale | $179,900+19.9%$125/sqft |
Source: NTREIS #21307920 Report a problem | ||
| 1/31/2022 | Sold | -- |
Source: NTREIS #14720149 Report a problem | ||
| 12/10/2021 | Pending sale | $150,000$104/sqft |
Source: NTREIS #14720149 Report a problem | ||
| 12/3/2021 | Listed for sale | $150,000+7.5%$104/sqft |
Source: NTREIS #14720149 Report a problem | ||
| 5/31/2018 | Sold | -- |
Source: Public Record Report a problem | ||
| 10/20/2017 | Price change | $139,500-6.7%$97/sqft |
Source: Coldwell Banker Gosslee #211487 Report a problem | ||
| 9/5/2017 | Listed for sale | $149,500+120.2%$104/sqft |
Source: Coldwell Banker Gosslee #211487 Report a problem | ||
| 4/20/2017 | Sold | -- |
Source: Agent Provided Report a problem | ||
| 2/25/2017 | Price change | $67,900+9.5%$47/sqft |
Source: RE/MAX Executive Realty #179740 Report a problem | ||
| 2/15/2017 | Price change | $62,000-5.2%$43/sqft |
Source: RE/MAX Executive Realty #179740 Report a problem | ||
| 12/18/2016 | Price change | $65,400-3.7%$45/sqft |
Source: RE/MAX Executive Realty #179740 Report a problem | ||
| 11/1/2016 | Listed for sale | $67,900$47/sqft |
Source: RE/MAX Executive Realty #179740 Report a problem | ||
| 9/28/2004 | Sold | -- |
Source: Agent Provided Report a problem | ||
Public tax history
| Year | Property taxes | Tax assessment |
|---|---|---|
| 2025 | $1,196 +0.3% | $13,785 |
| 2024 | $1,192 +13.7% | $13,785 +8.4% |
| 2023 | $1,049 | $12,712 |
| 2022 | $1,049 +3.1% | $12,712 |
| 2021 | $1,017 0% | $12,712 |
| 2020 | $1,018 +1.2% | $12,712 +4.3% |
| 2019 | $1,006 -0.8% | $12,191 |
| 2018 | $1,014 +67.9% | $12,191 +189.2% |
| 2017 | $604 +11.5% | $4,216 -1.3% |
| 2015 | $542 -2.9% | $4,270 |
| 2014 | $558 | $4,270 |
| 2013 | $558 | $4,270 |
| 2012 | -- | $4,270 +21% |
| 2011 | -- | $3,530 |
| 2010 | -- | $3,530 |
| 2009 | -- | $3,530 |
| 2008 | -- | $3,530 +4.7% |
| 2007 | -- | $3,370 |
| 2006 | -- | $3,370 |
| 2005 | -- | $3,370 |
| 2004 | -- | $3,370 +27.2% |
| 2003 | -- | $2,650 |
| 2002 | -- | $2,650 |
| 2000 | -- | $2,650 |
Find assessor info on the county website
Monthly payment
Est. payment
Payment breakdown
Explore the cost of this home by adjusting the details. Changes won't be saved.Climate risks
Neighborhood: Highland, Stoner Hill
Nearby schools
GreatSchools rating
- 4/10Creswell Elementary SchoolGrades: PK-5Distance: 0.6 mi
- 1/10Magnolia School of ExcellenceGrades: K-12Distance: 2 mi
- 7/10C.E. Byrd High SchoolGrades: 9-12Distance: 0.8 mi
Schools provided by the listing agent
- Elementary: Caddo ISD Schools
- Middle: Caddo ISD Schools
- High: Caddo ISD Schools
- District: Caddo PSB
Source: NTREIS. This data may not be complete. We recommend contacting the local school district to confirm school assignments for this home.
- $40,4203 bd1 ba1.5k sqft720 College St, Shreveport, LA 71104Off Market
- $195,0002 bd2 ba1.8k sqft730 College St, Shreveport, LA 71104For Sale
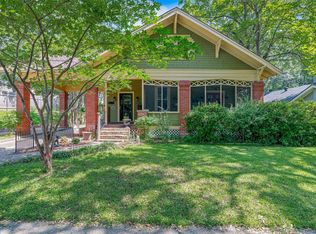
- $147,8003 bd2 ba1.3k sqft718 College St, Shreveport, LA 71104Off Market

- $104,9002 bd1 ba1.2k sqft712 College St, Shreveport, LA 71104Off Market
- $156,5004 bd4 ba1.6k sqft725 Merrick St, Shreveport, LA 71104Off Market
- $59,4003 bd1 ba442 sqft721 Merrick St, Shreveport, LA 71104Off Market
- $8,270-- bd-- ba-- sqft729 Merrick St, Shreveport, LA 71104Off Market
- $10,343-- bd-- ba-- sqft751 College St, Shreveport, LA 71104Off Market
A local agent can set up tours, give advice and negotiate with sellers.
A local lender can help you make sure your offer is ready when you are.
Similar homes
- $185,0003 bd2 ba1.3k sqft3738 Madison Park Blvd, Shreveport, LA 71104For Sale
 MLS ID #21335430, Hannah Loker. NTREIS
 - $169,9003 bd2 ba1.4k sqft122 E Ratcliff St, Shreveport, LA 71104For Sale
 MLS ID #21298425, Lucia Hamel. NTREIS
 - $175,0003 bd1 ba1.3k sqft859 Linden St, Shreveport, LA 71104For Sale
 MLS ID #21290275, David Rollins. NTREIS
 - $189,9004 bd2 ba1.8k sqft403 Boulevard St, Shreveport, LA 71104For Sale
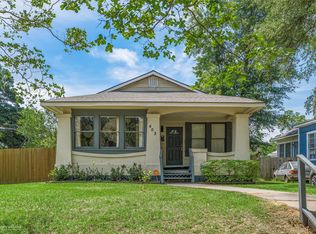 MLS ID #21269944, Micah Brant. NTREIS
 - $184,9004 bd2 ba1.4k sqft2517 Captain Sawyer Dr, Shreveport, LA 71104For SaleMLS ID #21338288, Thomas Attaway. NTREIS
- $175,9002 bd1 ba1.2k sqft624 Ratcliff St, Shreveport, LA 71104For SaleMLS ID #21324472, Kathleen Nader. NTREIS
- $179,9003 bd1 ba1.4k sqft650 Dudley Dr, Shreveport, LA 71104For SaleMLS ID #21216187, Sarah Drysdale. NTREIS
- $200,0003 bd2 ba2k sqft545 Kirby Pl, Shreveport, LA 71104For SaleMLS ID #21291672, Thomas DuBois. NTREIS
- $185,0003 bd2 ba1.4k sqft935 Elmwood St, Shreveport, LA 71104For SaleMLS ID #21265545, Susannah Hodges. NTREIS
- $175,0003 bd2 ba1.7k sqft3420 Johnette St, Shreveport, LA 71105For SaleMLS ID #21304015, Grace Pylant Rogers. NTREIS
- $199,9003 bd2 ba1.8k sqft440 Atkins Ave, Shreveport, LA 71104For SaleMLS ID #21221502, Christopher Holloway. NTREIS
- $185,0003 bd1 ba1.5k sqft169 Bruce Ave, Shreveport, LA 71105For SaleMLS ID #21337492, Charles Horne. NTREIS
- $250,0003 bd2 ba1.8k sqft3510 Gilbert Dr, Shreveport, LA 71104For SaleMLS ID #21337044, Shelly Wagner. NTREIS
- $215,0002 bd2 ba1.6k sqft740 Kirby Pl, Shreveport, LA 71104For SaleMLS ID #21320224, Heather Kreamer. NTREIS
- $154,9002 bd1 ba2k sqft415 Boulevard St, Shreveport, LA 71104For SaleMLS ID #21207956, Karen Johnson. NTREIS
- $129,9003 bd2 ba1.7k sqft324 Prospect St, Shreveport, LA 71104For SaleMLS ID #21306339, Michael Salter. NTREIS
- $169,9002 bd1 ba1.3k sqft3864 Fairfield Ave, Shreveport, LA 71106For SaleMLS ID #21279061, Katelyn Roan. NTREIS
- $165,0003 bd1 ba1k sqft602 Pickwick Pl, Shreveport, LA 71108For SaleMLS ID #21337873, Adam Lytle. NTREIS
- $218,0003 bd2 ba1.6k sqft639 Ratcliff St, Shreveport, LA 71104For SaleMLS ID #21325607, Jen Cantrell. NTREIS
- $189,9003 bd2 ba1.5k sqft286 Arthur Ave, Shreveport, LA 71105For SaleMLS ID #21338909, Sydney Cowgill. NTREIS
