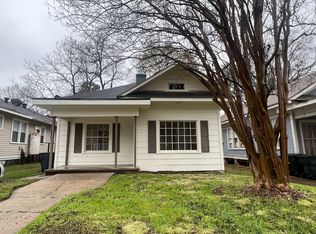
Charming and updated home. This home sits on corner lot up on a hill. Sidewalk leads to the front of the home which features fresh landscaping near the home, a great covered front porch and a cozy swing. A perfect spot to relax and have morning coffee. Plenty of room for chairs, etc. When you step inside, you will notice fresh paint throughout. The living room features wood flooring, lots of windows for tons of natural light and a decorative gas fireplace. The wall between the kitchen and dining area has been removed making this a wonderful open floor plan. Just wait till you see the kitchen. This kitchen has been completely renovated with newer cabinets, backsplash, farm sink, faucet, gorgeous quartz counter tops, all appliances are newer and the flooring is wood look vinyl. There is plenty of counter space and plenty of cabinets for lots of storage. The dining area has a place where you could put a great coffee bar, desk, etc. The back guest bedroom looks over the new big back deck and yard. The second guest bedroom has wood flooring, new ceiling fan and lights. The primary bedroom is roomy with wood flooring and lots of windows. The bathroom has new wood look vinyl flooring. Water heater is tankless. The back yard features wood privacy fencing and a huge shop with electricity and full bath. Shop is on separate electric meter. This shop could be converted to living quarters. There are pavers leading from the deck to the shop. There is also and open patio to enjoy hanging out with friends. Now is a great time to invest in home ownership and stop paying rent.
For sale
$175,000
859 Linden St, Shreveport, LA 71104
3beds
1,323sqft
:
Get pre-qualified$1,275/mo
Single Family Residence
Built in 1940
5,662 Square Feet Lot
$173,600 Zestimate®
$132/sqft
$-- HOA
What's special
Wonderful open floor planGorgeous quartz countertopsCorner lotFresh paint throughoutGreat covered front porchFarm sinkDecorative gas fireplace
- 57 days |
- 248 |
- 25 |
Zillow last checked:
Listing updated:
Listed by:
David Rollins 0000013193 318-868-3600,
Century 21 Elite 318-868-3600,
Annette Rollins 0912123523 318-347-9576,
Century 21 Elite
Source: NTREIS,MLS#: 21290275
Facts & features
Interior
Bedrooms & bathrooms
- Bedrooms: 3
- Bathrooms: 1
- Full bathrooms: 1
Primary bedroom
- Features: Ceiling Fan(s)
- Level: First
- Dimensions: 0 x 0
Bedroom
- Level: First
- Dimensions: 0 x 0
Bedroom
- Features: Ceiling Fan(s)
- Level: First
- Dimensions: 0 x 0
Dining room
- Level: First
- Dimensions: 0 x 0
Other
- Features: Built-in Features, Linen Closet
- Level: First
- Dimensions: 0 x 0
Kitchen
- Features: Built-in Features, Stone Counters
- Level: First
- Dimensions: 0 x 0
Laundry
- Features: Built-in Features, Closet
- Level: First
- Dimensions: 0 x 0
Living room
- Features: Ceiling Fan(s), Fireplace
- Level: First
- Dimensions: 0 x 0
Heating
- Central, Natural Gas
Cooling
- Central Air, Ceiling Fan(s), Electric
Appliances
- Included: Dishwasher, Gas Range, Gas Water Heater, Microwave, Refrigerator, Tankless Water Heater
- Laundry: Washer Hookup, Dryer Hookup, ElectricDryer Hookup, GasDryer Hookup, Laundry in Utility Room
Features
- Built-in Features, High Speed Internet, Open Floorplan, Cable TV
- Flooring: Carpet, Vinyl, Wood
- Has basement: No
- Number of fireplaces: 1
- Fireplace features: Decorative, Gas, Living Room
Interior area
- Total interior livable area: 1,323 sqft
Video & virtual tour
Property
Parking
- Parking features: On Street
Features
- Levels: One
- Stories: 1
- Patio & porch: Deck, Front Porch, Patio, Covered
- Exterior features: Storage
- Pool features: None
- Fencing: Back Yard,Privacy,Wood
Lot
- Size: 5,662 Square Feet
- Features: Corner Lot
Details
- Parcel number: 171412112000700
Construction
Type & style
- Home type: SingleFamily
- Architectural style: Detached
- Property subtype: Single Family Residence
Materials
- Vinyl Siding
- Foundation: Pillar/Post/Pier
- Roof: Composition
Condition
- Year built: 1940
Utilities & green energy
- Sewer: Public Sewer
- Water: Public
- Utilities for property: Sewer Available, Water Available, Cable Available
Community & HOA
Community
- Features: Sidewalks
- Security: Carbon Monoxide Detector(s), Smoke Detector(s)
- Subdivision: Waverly Sub
HOA
- Has HOA: No
Location
- Region: Shreveport
Financial & listing details
- Price per square foot: $132/sqft
- Tax assessed value: $113,750
- Annual tax amount: $819
- Date on market: 6/5/2026
- Cumulative days on market: 58 days
- Listing terms: Cash,Conventional,FHA,VA Loan
- Exclusions: Ring doorbell & camera reserved
Estimated market value
$173,600
$165,000 - $182,000
$1,221/mo
Price history
| Date | Event | Price |
|---|---|---|
| 7/17/2026 | Listed for sale | $175,000$132/sqft |
Source: NTREIS #21290275 Report a problem | ||
| 7/10/2026 | Contingent | $175,000$132/sqft |
Source: NTREIS #21290275 Report a problem | ||
| 6/5/2026 | Listed for sale | $175,000+3.2%$132/sqft |
Source: NTREIS #21290275 Report a problem | ||
| 5/13/2020 | Listing removed | $169,500$128/sqft |
Source: CENTURY 21 Elite #N163712 Report a problem | ||
| 3/16/2018 | Pending sale | $169,500$128/sqft |
Source: CENTURY 21 Elite #N163712 Report a problem | ||
| 3/16/2018 | Listed for sale | $169,500+9.4%$128/sqft |
Source: CENTURY 21 Elite #N163712 Report a problem | ||
| 12/17/2015 | Sold | -- |
Source: Public Record Report a problem | ||
| 8/2/2011 | Listing removed | $155,000$117/sqft |
Source: Coldwell Banker #N129988 Report a problem | ||
| 5/26/2011 | Listed for sale | $155,000$117/sqft |
Source: Coldwell Banker #N129988 Report a problem | ||
| 7/20/2005 | Sold | -- |
Source: Public Record Report a problem | ||
Public tax history
| Year | Property taxes | Tax assessment |
|---|---|---|
| 2025 | $819 +0.3% | $11,375 |
| 2024 | $816 +16.9% | $11,375 +8.2% |
| 2023 | $698 | $10,513 |
| 2022 | $698 +3.9% | $10,513 |
| 2021 | $672 0% | $10,513 |
| 2020 | $672 +4.3% | $10,513 +5.6% |
| 2019 | $645 -1.1% | $9,959 |
| 2018 | $652 +105.8% | $9,959 |
| 2017 | $317 +0.2% | $9,959 -6.7% |
| 2015 | $316 -9.7% | $10,670 +4.8% |
| 2014 | $350 | $10,180 -0.1% |
| 2013 | $350 | $10,190 |
| 2012 | -- | $10,190 +108% |
| 2011 | -- | $4,900 |
| 2010 | -- | $4,900 |
| 2009 | -- | $4,900 |
| 2008 | -- | $4,900 +14% |
| 2007 | -- | $4,300 |
| 2006 | -- | $4,300 |
| 2005 | -- | $4,300 |
| 2004 | -- | $4,300 +29.5% |
| 2003 | -- | $3,320 |
| 2002 | -- | $3,320 |
| 2000 | -- | $3,320 |
Find assessor info on the county website
Monthly payment
Est. payment
Payment breakdown
Explore the cost of this home by adjusting the details. Changes won't be saved.Climate risks
Neighborhood: Caddo Heights, South Highlands
Nearby schools
GreatSchools rating
- 4/10Broadmoor STEM AcademyGrades: PK-8Distance: 1.4 mi
- 7/10C.E. Byrd High SchoolGrades: 9-12Distance: 0.3 mi
Schools provided by the listing agent
- Middle: Caddo ISD Schools
- High: Caddo ISD Schools
- District: Caddo PSB
Source: NTREIS. This data may not be complete. We recommend contacting the local school district to confirm school assignments for this home.
- $98,6001 bd1 ba1k sqft853 Linden St, Shreveport, LA 71104Off Market

- $--3 bd2 ba1.4k sqft851 Linden St, Shreveport, LA 71104Sold
- $168,6002 bd2 ba2k sqft905 Linden St, Shreveport, LA 71104Off Market
- $127,9002 bd2 ba1.4k sqft843 Linden St, Shreveport, LA 71104Off Market
- $--3 bd2 ba1.6k sqft915 Linden St, Shreveport, LA 71104Sold
- $185,3003 bd1 ba1.3k sqft841 Linden St, Shreveport, LA 71104Off Market
- $--3 bd3 ba2.1k sqft846 Fairview St, Shreveport, LA 71104Sold
- $108,0003 bd1 ba1.3k sqft917 Linden St, Shreveport, LA 71104Off Market
A local agent can set up tours, give advice and negotiate with sellers.
A local lender can help you make sure your offer is ready when you are.
Similar homes
- $185,0003 bd2 ba1.3k sqft3738 Madison Park Blvd, Shreveport, LA 71104For Sale
 MLS ID #21335430, Hannah Loker. NTREIS
 - $175,9002 bd1 ba1.2k sqft624 Ratcliff St, Shreveport, LA 71104For Sale
 MLS ID #21324472, Kathleen Nader. NTREIS
 - $169,9003 bd2 ba1.4k sqft122 E Ratcliff St, Shreveport, LA 71104For Sale
 MLS ID #21298425, Lucia Hamel. NTREIS
 - $179,9003 bd1 ba1.4k sqft650 Dudley Dr, Shreveport, LA 71104For Sale
 MLS ID #21216187, Sarah Drysdale. NTREIS
 - $169,9003 bd2 ba1.4k sqft724 College St, Shreveport, LA 71104For SaleMLS ID #21307920, Meredith Johnson. NTREIS
- $185,0003 bd2 ba1.4k sqft935 Elmwood St, Shreveport, LA 71104For SaleMLS ID #21265545, Susannah Hodges. NTREIS
- $175,0003 bd2 ba1.7k sqft3420 Johnette St, Shreveport, LA 71105For SaleMLS ID #21304015, Grace Pylant Rogers. NTREIS
- $185,0003 bd1 ba1.5k sqft169 Bruce Ave, Shreveport, LA 71105For SaleMLS ID #21337492, Charles Horne. NTREIS
- $250,0003 bd2 ba1.8k sqft3510 Gilbert Dr, Shreveport, LA 71104For SaleMLS ID #21337044, Shelly Wagner. NTREIS
- $184,9903 bd1 ba1.4k sqft371 Atlantic Ave, Shreveport, LA 71105For SaleMLS ID #21337887, Salilda Taylor. NTREIS
- $199,9003 bd2 ba1.8k sqft440 Atkins Ave, Shreveport, LA 71104For SaleMLS ID #21221502, Christopher Holloway. NTREIS
- $189,9004 bd2 ba1.8k sqft403 Boulevard St, Shreveport, LA 71104For SaleMLS ID #21269944, Micah Brant. NTREIS
- $141,0003 bd1 ba937 sqft810 Elmwood St, Shreveport, LA 71104For SaleMLS ID #21198513, Malinda Scott. NTREIS
- $140,0003 bd1 ba1k sqft724 E Washington St, Shreveport, LA 71104For SaleMLS ID #21339386, Debbie Carter. NTREIS
- $189,9003 bd2 ba1.5k sqft286 Arthur Ave, Shreveport, LA 71105For SaleMLS ID #21338909, Sydney Cowgill. NTREIS
- $149,9003 bd2 ba1.4k sqft1105 E Washington St, Shreveport, LA 71104For SaleMLS ID #21282913, Patty Gosdin. NTREIS
- $218,0003 bd2 ba1.6k sqft639 Ratcliff St, Shreveport, LA 71104For SaleMLS ID #21325607, Jen Cantrell. NTREIS
- $135,0002 bd2 ba1.1k sqft3312 Creswell Ave, Shreveport, LA 71104For SaleMLS ID #21277943, Kellee Huff. NTREIS
- $178,0003 bd1 ba1.4k sqft232 Roma Dr, Shreveport, LA 71105For SaleMLS ID #21151818, Ashley Chance. NTREIS
- $160,0002 bd1 ba1.3k sqft910 College St, Shreveport, LA 71104For SaleMLS ID #21173769, Melissa Anderson. NTREIS
