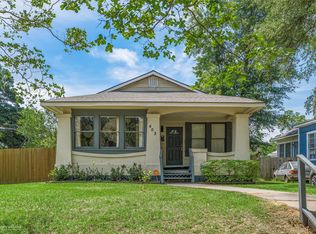
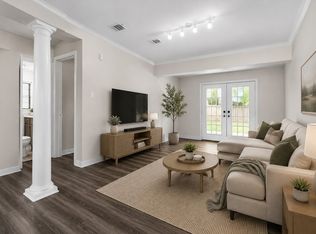
REDUCED!! Lease option available also! For the buyer who wants timeless character in a location that keeps you close to everything, this classic craftsman delivers! Rich wood floors and detailed trim bring warmth and charm, while the layout connects the kitchen to the dining and living areas in a way that feels comfortable and functional. The kitchen features granite surfaces and a central island, opening into the main living spaces, where a brick fireplace adds a cozy focal point. The primary suite offers a granite vanity, tiled walk-in shower, and comfortable, practical space. Key improvements like a newer roof, HVAC system, paint, and range provide confidence where it matters most. A detached two-car garage and welcoming front porch add everyday convenience and curb appeal. Located in South Highlands just minutes from LSU Health, shopping, dining, and major conveniences, this home offers both charm and accessibility. Homes with this level of character and location rarely stay available long, and waiting could mean missing your opportunity!
For sale
Price cut: $9.6K (6/28)
$199,900
440 Atkins Ave, Shreveport, LA 71104
3beds
1,800sqft
:
Get pre-qualified$1,417/mo
Single Family Residence
Built in 1940
7,797 Square Feet Lot
$198,800 Zestimate®
$111/sqft
$-- HOA
What's special
Detached two-car garageTimeless characterGranite surfacesDetailed trimTiled walk-in showerCurb appealWelcoming front porch
- 120 days |
- 375 |
- 44 |
Zillow last checked:
Listing updated:
Listed by:
Christopher Holloway 0912122915 318-233-1045,
Pinnacle Realty Advisors 318-233-1045
Source: NTREIS,MLS#: 21221502
Facts & features
Interior
Bedrooms & bathrooms
- Bedrooms: 3
- Bathrooms: 2
- Full bathrooms: 2
Primary bedroom
- Level: First
- Dimensions: 15 x 15
Living room
- Level: First
- Dimensions: 25 x 25
Heating
- Central, Natural Gas
Cooling
- Central Air, Electric
Appliances
- Included: Dishwasher, Electric Range
- Laundry: Laundry in Utility Room
Features
- Built-in Features, Decorative/Designer Lighting Fixtures, Eat-in Kitchen, Granite Counters, High Speed Internet, Kitchen Island, Open Floorplan, Cable TV, Natural Woodwork
- Flooring: Ceramic Tile, Hardwood
- Has basement: No
- Number of fireplaces: 1
- Fireplace features: Decorative, Gas Log
Interior area
- Total interior livable area: 1,800 sqft
Video & virtual tour
Property
Parking
- Total spaces: 2
- Parking features: Door-Multi, Driveway, Garage Faces Front, Off Street, Storage
- Garage spaces: 2
Features
- Levels: One
- Stories: 1
- Patio & porch: Covered, Front Porch
- Pool features: None
- Fencing: Block,Chain Link
Lot
- Size: 7,797 Square Feet
Details
- Additional structures: Garage(s)
- Parcel number: 171307027002500
Construction
Type & style
- Home type: SingleFamily
- Architectural style: Craftsman,Detached
- Property subtype: Single Family Residence
Materials
- Wood Siding
- Foundation: Pillar/Post/Pier
- Roof: Asphalt
Condition
- Year built: 1940
Utilities & green energy
- Sewer: Public Sewer
- Water: Public
- Utilities for property: Natural Gas Available, Sewer Available, Separate Meters, Water Available, Cable Available
Community & HOA
Community
- Subdivision: West Gladstone Sub
HOA
- Has HOA: No
Location
- Region: Shreveport
Financial & listing details
- Price per square foot: $111/sqft
- Tax assessed value: $106,470
- Annual tax amount: $1,666
- Date on market: 3/27/2026
- Cumulative days on market: 121 days
Estimated market value
$198,800
$189,000 - $209,000
$1,417/mo
Price history
| Date | Event | Price |
|---|---|---|
| 6/28/2026 | Price change | $199,900-4.6%$111/sqft |
Source: NTREIS #21221502 Report a problem | ||
| 6/16/2026 | Price change | $209,500-4.7%$116/sqft |
Source: NTREIS #21221502 Report a problem | ||
| 5/19/2026 | Price change | $219,900-2.3%$122/sqft |
Source: NTREIS #21221502 Report a problem | ||
| 3/27/2026 | Listed for sale | $225,000+28.9%$125/sqft |
Source: NTREIS #21221502 Report a problem | ||
| 4/6/2023 | Listing removed | -- |
Source: NTREIS #14586890 Report a problem | ||
| 4/8/2022 | Sold | -- |
Source: NTREIS #20001231 Report a problem | ||
| 3/7/2022 | Pending sale | $174,500$97/sqft |
Source: NTREIS #20001231 Report a problem | ||
| 3/3/2022 | Listed for sale | $174,500$97/sqft |
Source: NTREIS #20001231 Report a problem | ||
| 3/2/2022 | Listing removed | $174,500$97/sqft |
Source: NTREIS #14586890 Report a problem | ||
| 2/11/2022 | Price change | $174,500-0.2%$97/sqft |
Source: NTREIS #14586890 Report a problem | ||
| 10/27/2021 | Listed for sale | $174,900+4.5%$97/sqft |
Source: NTREIS #14586890 Report a problem | ||
| 1/10/2019 | Listing removed | $167,400$93/sqft |
Source: Keller Williams Realty Northwest Louisiana #234969 Report a problem | ||
| 1/2/2019 | Price change | $167,400-1.5%$93/sqft |
Source: Keller Williams Realty Northwest Louisiana #234969 Report a problem | ||
| 10/27/2018 | Price change | $169,900-2.9%$94/sqft |
Source: Keller Williams Realty Northwest Louisiana #234969 Report a problem | ||
| 10/13/2018 | Listed for sale | $174,900+3.5%$97/sqft |
Source: Keller Williams Realty Northwest Louisiana #234969 Report a problem | ||
| 10/13/2018 | Listing removed | $1,250$1/sqft |
Source: RE/MAX Real Estate Services #232700 Report a problem | ||
| 8/27/2018 | Listed for rent | $1,250$1/sqft |
Source: RE/MAX Real Estate Services Report a problem | ||
| 8/4/2017 | Listing removed | $1,250$1/sqft |
Source: RE/MAX Real Estate Services Report a problem | ||
| 7/26/2017 | Listed for rent | $1,250$1/sqft |
Source: RE/MAX Real Estate Services Report a problem | ||
| 6/1/2017 | Listing removed | $169,000$94/sqft |
Source: RE/MAX Real Estate Services #202129 Report a problem | ||
| 5/1/2017 | Price change | $169,000-2.3%$94/sqft |
Source: RE/MAX Real Estate Services #202129 Report a problem | ||
| 4/13/2017 | Price change | $172,900-3.9%$96/sqft |
Source: RE/MAX Real Estate Services #202129 Report a problem | ||
| 3/27/2017 | Listed for sale | $179,900+2.9%$100/sqft |
Source: RE/MAX Real Estate Services #202129 Report a problem | ||
| 7/5/2016 | Listing removed | $174,900$97/sqft |
Source: RE/MAX Real Estate Services #N174606 Report a problem | ||
| 6/19/2016 | Price change | $174,900-2.7%$97/sqft |
Source: RE/MAX Real Estate Services #N174606 Report a problem | ||
| 6/3/2016 | Listed for sale | $179,800$100/sqft |
Source: RE/MAX Real Estate Services #N174606 Report a problem | ||
| 12/31/2014 | Sold | -- |
Source: Public Record Report a problem | ||
| 9/24/2013 | Sold | -- |
Source: Public Record Report a problem | ||
Public tax history
| Year | Property taxes | Tax assessment |
|---|---|---|
| 2025 | $1,666 +0.4% | $10,647 |
| 2024 | $1,660 +7.8% | $10,647 +10.2% |
| 2023 | $1,540 | $9,662 |
| 2022 | $1,540 +1.5% | $9,662 |
| 2021 | $1,517 0% | $9,662 |
| 2020 | $1,517 +1.5% | $9,662 +4.6% |
| 2019 | $1,494 -0.4% | $9,240 |
| 2018 | $1,501 +26.1% | $9,240 |
| 2017 | $1,190 +0.2% | $9,240 -5.7% |
| 2015 | $1,187 +345.6% | $9,796 +2.7% |
| 2014 | $266 | $9,540 +130.4% |
| 2013 | $266 | $4,140 |
| 2012 | -- | $4,140 |
| 2011 | -- | $4,140 |
| 2010 | -- | $4,140 -55.9% |
| 2009 | -- | $9,380 +126.6% |
| 2008 | -- | $4,140 |
| 2007 | -- | $4,140 |
| 2006 | -- | $4,140 |
| 2005 | -- | $4,140 |
| 2004 | -- | $4,140 |
| 2003 | -- | $4,140 |
| 2002 | -- | $4,140 |
| 2000 | -- | $4,140 |
Find assessor info on the county website
Monthly payment
Est. payment
Payment breakdown
Explore the cost of this home by adjusting the details. Changes won't be saved.Climate risks
Neighborhood: Caddo Heights, South Highlands
Nearby schools
GreatSchools rating
- 4/10Broadmoor STEM AcademyGrades: PK-8Distance: 1.3 mi
- 7/10C.E. Byrd High SchoolGrades: 9-12Distance: 0.3 mi
Schools provided by the listing agent
- District: Caddo PSB
Source: NTREIS. This data may not be complete. We recommend contacting the local school district to confirm school assignments for this home.
- $212,8004 bd3 ba2.2k sqft444 Atkins Ave, Shreveport, LA 71104Off Market

- $139,5005 bd2 ba2.1k sqft432 Atkins Ave, Shreveport, LA 71104Off Market
- $123,0002 bd2 ba1.4k sqft448 Atkins Ave, Shreveport, LA 71104Off Market
- $121,7002 bd2 ba1.4k sqft426 Atkins Ave, Shreveport, LA 71104Off Market
- $149,200-- bd-- ba-- sqft437 Kings Hwy, Shreveport, LA 71104Off Market
- $---- bd-- ba-- sqft435 Kings Hwy, Shreveport, LA 71104Off Market
- $211,0003 bd2 ba2.2k sqft452 Atkins Ave, Shreveport, LA 71104Off Market
- $117,9003 bd1 ba1.3k sqft431 Kings Hwy, Shreveport, LA 71104Off Market
A local agent can set up tours, give advice and negotiate with sellers.
Similar homes
- $200,0003 bd2 ba2k sqft545 Kirby Pl, Shreveport, LA 71104For Sale
 MLS ID #21291672, Thomas DuBois. NTREIS
 - $194,9004 bd2 ba1.8k sqft403 Boulevard St, Shreveport, LA 71104For Sale
 MLS ID #21269944, Micah Brant. NTREIS
 - $187,0003 bd2 ba1.4k sqft329 Wilkinson St, Shreveport, LA 71104For Sale
 MLS ID #21224241, Thomas DuBois. NTREIS
 - $199,9993 bd2 ba1.5k sqft4726 Akard Ave, Shreveport, LA 71105For Sale
 MLS ID #21337592, Jackie Gibson. NTREIS
 - $215,0002 bd2 ba1.6k sqft740 Kirby Pl, Shreveport, LA 71104For SaleMLS ID #21320224, Heather Kreamer. NTREIS
- $222,0003 bd2 ba1.6k sqft639 Ratcliff St, Shreveport, LA 71104For SaleMLS ID #21325607, Jen Cantrell. NTREIS
- $179,9003 bd2 ba1.4k sqft724 College St, Shreveport, LA 71104For SaleMLS ID #21307920, Meredith Johnson. NTREIS
- $199,9003 bd2 ba2.1k sqft3836 Maryland Ave, Shreveport, LA 71106For SaleMLS ID #21210304, Vinh Nguyen. NTREIS
- $199,0003 bd2 ba1.6k sqft4449 Finley Dr, Shreveport, LA 71105For SaleMLS ID #21289663, Allyson Smith. NTREIS
- $210,0003 bd2 ba1.9k sqft3810 Creswell Ave, Shreveport, LA 71104For SaleMLS ID #21197455, Stacey Simmons. NTREIS
- $245,0003 bd3 ba2.2k sqft602 Ratcliff St, Shreveport, LA 71104For SaleMLS ID #21279317, Karen Baker. NTREIS
- $179,9003 bd1 ba1.4k sqft650 Dudley Dr, Shreveport, LA 71104For SaleMLS ID #21216187, Sarah Drysdale. NTREIS
- $185,0003 bd2 ba1.4k sqft935 Elmwood St, Shreveport, LA 71104For SaleMLS ID #21265545, Susannah Hodges. NTREIS
- $200,0003 bd2 ba2.1k sqft190 Charles Ave, Shreveport, LA 71105For SaleMLS ID #21297976, Christine Dunn. NTREIS
- $198,5003 bd3 ba2k sqft744 Ratcliff St, Shreveport, LA 71104For SaleMLS ID #20934203, Karen Baker. NTREIS
- $195,0004 bd2 ba2k sqft3928 Richmond Ave, Shreveport, LA 71106For SaleMLS ID #21252226, David Rollins. NTREIS
- $175,0003 bd1 ba1.3k sqft859 Linden St, Shreveport, LA 71104For SaleMLS ID #21290275, David Rollins. NTREIS
- $245,0003 bd4 ba2.5k sqft361 Boulevard St, Shreveport, LA 71104For SaleMLS ID #21316874, Emily Hays. NTREIS
- $175,9002 bd1 ba1.2k sqft624 Ratcliff St, Shreveport, LA 71104For SaleMLS ID #21324472, Kathleen Nader. NTREIS
- $175,0003 bd2 ba1.7k sqft3420 Johnette St, Shreveport, LA 71105For SaleMLS ID #21304015, Grace Pylant Rogers. NTREIS
