Now offered at an improved price—don’t miss this opportunity in the heart of the Highland Historic District!
This beautifully renovated Craftsman bungalow blends timeless character with modern updates, featuring 3 bedrooms, 1.5 baths, and a bright open-concept living, dining, and kitchen layout—perfect for both everyday living and entertaining.
Inside, you’ll find original hardwood floors, decorative lighting, and rich natural woodwork that highlight the home’s historic charm. The updated kitchen offers granite countertops, stainless steel appliances, and generous cabinet space, creating a functional and stylish centerpiece.
The spacious primary bedroom and additional bedrooms provide flexibility for guests, a home office, or additional living space. Major systems and finishes have been thoughtfully updated, offering peace of mind while preserving the classic bungalow feel.
Enjoy relaxing on the covered front porch or take advantage of the private backyard with alley access—ideal for additional parking or future enhancements.
Conveniently located near LSU Health, downtown Shreveport, and local dining and entertainment. Move-in ready and priced to sell—schedule your showing today!
For sale
Price cut: $8.8K (7/7)
$187,000
329 Wilkinson St, Shreveport, LA 71104
3beds
1,468sqft
:
Get pre-qualified$1,363/mo
Single Family Residence
Built in 1925
5,183 Square Feet Lot
$184,900 Zestimate®
$127/sqft
$-- HOA
What's special
Generous cabinet spaceStainless steel appliancesGranite countertopsDecorative lightingUpdated kitchenCovered front porchSpacious primary bedroom
- 115 days |
- 430 |
- 32 |
Zillow last checked:
Listing updated:
Listed by:
Thomas DuBois 0995712105 318-233-1045,
Pinnacle Realty Advisors 318-233-1045
Source: NTREIS,MLS#: 21224241
Facts & features
Interior
Bedrooms & bathrooms
- Bedrooms: 3
- Bathrooms: 2
- Full bathrooms: 1
- 1/2 bathrooms: 1
Primary bedroom
- Level: First
- Dimensions: 0 x 0
Living room
- Level: First
- Dimensions: 0 x 0
Heating
- Central
Cooling
- Central Air, Ceiling Fan(s)
Appliances
- Included: Dryer, Dishwasher, Electric Oven, Electric Range, Disposal, Washer
- Laundry: Washer Hookup, Electric Dryer Hookup, Stacked
Features
- Granite Counters, High Speed Internet, Open Floorplan
- Flooring: Hardwood, Tile
- Has basement: No
- Has fireplace: No
Interior area
- Total interior livable area: 1,468 sqft
Video & virtual tour
Property
Parking
- Parking features: Aggregate, Alley Access
Features
- Levels: One
- Stories: 1
- Patio & porch: Covered, Front Porch
- Pool features: None
Lot
- Size: 5,183 Square Feet
Details
- Parcel number: 171306104000300
Construction
Type & style
- Home type: SingleFamily
- Architectural style: Craftsman,Detached
- Property subtype: Single Family Residence
- Attached to another structure: Yes
Materials
- Foundation: Pillar/Post/Pier
Condition
- Year built: 1925
Utilities & green energy
- Sewer: Public Sewer
- Utilities for property: Sewer Available
Community & HOA
Community
- Subdivision: University Heights
HOA
- Has HOA: No
Location
- Region: Shreveport
Financial & listing details
- Price per square foot: $127/sqft
- Annual tax amount: $663
- Date on market: 4/1/2026
- Cumulative days on market: 116 days
- Listing terms: Cash,Conventional,FHA,VA Loan
Estimated market value
$184,900
$176,000 - $194,000
$1,397/mo
Price history
| Date | Event | Price |
|---|---|---|
| 7/7/2026 | Price change | $187,000-4.5%$127/sqft |
Source: NTREIS #21224241 Report a problem | ||
| 4/13/2026 | Price change | $195,800-1.6%$133/sqft |
Source: NTREIS #21224241 Report a problem | ||
| 4/1/2026 | Listed for sale | $199,000+7.6%$136/sqft |
Source: NTREIS #21224241 Report a problem | ||
| 6/24/2022 | Sold | -- |
Source: NTREIS #20064783 Report a problem | ||
| 5/29/2022 | Pending sale | $185,000$126/sqft |
Source: NTREIS #20064783 Report a problem | ||
| 5/22/2022 | Listed for sale | $185,000$126/sqft |
Source: NTREIS #20064783 Report a problem | ||
Public tax history
Tax history is unavailable.
Monthly payment
Est. payment
Payment breakdown
Explore the cost of this home by adjusting the details. Changes won't be saved.Climate risks
Neighborhood: Highland, Stoner Hill
Nearby schools
GreatSchools rating
- 4/10Creswell Elementary SchoolGrades: PK-5Distance: 0.3 mi
- 4/10Broadmoor STEM AcademyGrades: PK-8Distance: 1.6 mi
- 7/10C.E. Byrd High SchoolGrades: 9-12Distance: 0.6 mi
Schools provided by the listing agent
- District: Caddo PSB
Source: NTREIS. This data may not be complete. We recommend contacting the local school district to confirm school assignments for this home.
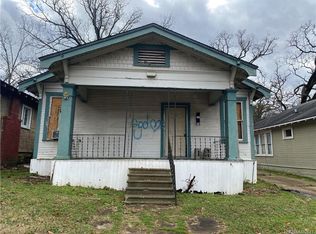
- $158,7003 bd1 ba1.4k sqft331 Wilkinson St, Shreveport, LA 71104Off Market
- $90,4003 bd1 ba1.4k sqft333 Wilkinson St, Shreveport, LA 71104Off Market
- $93,7002 bd1 ba1.1k sqft327 Wilkinson St, Shreveport, LA 71104Off Market
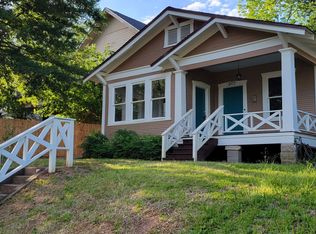
- $11,590-- bd-- ba-- sqft337 Wilkinson St, Shreveport, LA 71104Off Market
- $--4 bd2 ba1.9k sqft323 Wilkinson St, Shreveport, LA 71104Sold
- $36,8203 bd1 ba1.4k sqft319 Wilkinson St, Shreveport, LA 71104Off Market
- $--4 bd1 ba1.4k sqft324 Wilkinson St, Shreveport, LA 71104Sold
- $35,9303 bd1 ba1.3k sqft332 Wilkinson St, Shreveport, LA 71104Off Market
A local agent can set up tours, give advice and negotiate with sellers.
A local lender can help you make sure your offer is ready when you are.
Similar homes
- $199,9003 bd2 ba1.8k sqft440 Atkins Ave, Shreveport, LA 71104For Sale
 MLS ID #21221502, Christopher Holloway. NTREIS
 - $179,9003 bd2 ba1.4k sqft724 College St, Shreveport, LA 71104For Sale
 MLS ID #21307920, Meredith Johnson. NTREIS
 - $194,9004 bd2 ba1.8k sqft403 Boulevard St, Shreveport, LA 71104For Sale
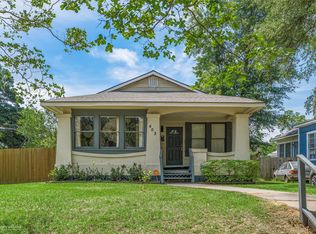 MLS ID #21269944, Micah Brant. NTREIS
 - $200,0003 bd2 ba2k sqft545 Kirby Pl, Shreveport, LA 71104For Sale
 MLS ID #21291672, Thomas DuBois. NTREIS
 - $185,0003 bd2 ba1.4k sqft935 Elmwood St, Shreveport, LA 71104For SaleMLS ID #21265545, Susannah Hodges. NTREIS
- $179,9003 bd1 ba1.4k sqft650 Dudley Dr, Shreveport, LA 71104For SaleMLS ID #21216187, Sarah Drysdale. NTREIS
- $175,0003 bd1 ba1.3k sqft859 Linden St, Shreveport, LA 71104For SaleMLS ID #21290275, David Rollins. NTREIS
- $199,9993 bd2 ba1.5k sqft4726 Akard Ave, Shreveport, LA 71105For SaleMLS ID #21337592, Jackie Gibson. NTREIS
- $215,0002 bd2 ba1.6k sqft740 Kirby Pl, Shreveport, LA 71104For SaleMLS ID #21320224, Heather Kreamer. NTREIS
- $175,0003 bd2 ba1.7k sqft3420 Johnette St, Shreveport, LA 71105For SaleMLS ID #21304015, Grace Pylant Rogers. NTREIS
- $222,0003 bd2 ba1.6k sqft639 Ratcliff St, Shreveport, LA 71104For SaleMLS ID #21325607, Jen Cantrell. NTREIS
- $199,0003 bd2 ba1.6k sqft4449 Finley Dr, Shreveport, LA 71105For SaleMLS ID #21289663, Allyson Smith. NTREIS
- $114,0002 bd1 ba1.1k sqft132 E Dalzell St, Shreveport, LA 71104For SaleMLS ID #21338591, Roxanne Aguilera. NTREIS
- $200,0003 bd2 ba2.1k sqft190 Charles Ave, Shreveport, LA 71105For SaleMLS ID #21297976, Christine Dunn. NTREIS
- $199,9003 bd2 ba2.1k sqft3836 Maryland Ave, Shreveport, LA 71106For SaleMLS ID #21210304, Vinh Nguyen. NTREIS
- $178,0003 bd1 ba1.4k sqft232 Roma Dr, Shreveport, LA 71105For SaleMLS ID #21151818, Ashley Chance. NTREIS
- $199,9003 bd1 ba1.2k sqft223 Leland Dr, Shreveport, LA 71105For SaleMLS ID #21311298, Heather Kreamer. NTREIS
- $198,5003 bd3 ba2k sqft744 Ratcliff St, Shreveport, LA 71104For SaleMLS ID #20934203, Karen Baker. NTREIS
- $188,5003 bd2 ba1.5k sqft1913 Christine Ave, Bossier City, LA 71112For SaleMLS ID #21291314, Frederic Dinca. NTREIS
- $160,0003 bd1 ba1.4k sqft486 Ockley Dr, Shreveport, LA 71105For SaleMLS ID #21303254, Michael Salter. NTREIS
