Charming 3-bedroom, 2-bath home in the highly sought-after South Highlands neighborhood, situated on a wonderful tree-lined street with sidewalks and excellent walkability. Filled with great natural light throughout, this well-maintained home is full of character and features original hardwood floors, a pretty Living Room and a warm, inviting layout. The home offers a wonderful flow between the Formal Dining Room, Living Room and Kitchen, making it perfect for entertaining. Spacious bedrooms include a generous Primary Suite with a large walk-in closet, while the third Bedroom offers great flexibility and could also serve as an office, gym or playroom. Recent updates include a new roof in 2018, HVAC system replaced in 2021, water heater replaced in 2022 and fresh interior paint throughout, offering peace of mind for years to come. Enjoy the precious front porch with swing, along with an ideal location near Betty Virginia Park, Norton Art Gallery, Rhino Coffee, Ochsner LSU Health Shreveport, the medical school, wonderful shopping and dining. Great investment opportunity with strong potential for rental income. A wonderful opportunity to enjoy timeless charm in one of Shreveport’s most desirable neighborhoods!
For sale
Price increase: $11K (6/7)
$185,000
935 Elmwood St, Shreveport, LA 71104
3beds
1,490sqft
Single Family Residence
Built in 2010
5,880 Square Feet Lot
$184,900 Zestimate®
$124/sqft
$-- HOA
What's special
Spacious bedroomsWarm inviting layoutOriginal hardwood floors
- 107 days |
- 488 |
- 33 |
Zillow last checked:
Listing updated:
Listed by:
Susannah Hodges 0995684198,
Compass Corporate (LATT16) 504-525-1311
Source: NTREIS,MLS#: 21265545
Facts & features
Interior
Bedrooms & bathrooms
- Bedrooms: 3
- Bathrooms: 2
- Full bathrooms: 2
Primary bedroom
- Features: Walk-In Closet(s)
- Level: First
- Dimensions: 0 x 0
Kitchen
- Features: Built-in Features, Eat-in Kitchen, Kitchen Island
- Level: First
- Dimensions: 0 x 0
Living room
- Features: Ceiling Fan(s), Fireplace
- Level: First
- Dimensions: 0 x 0
Heating
- Central
Cooling
- Central Air
Appliances
- Included: Some Gas Appliances, Dishwasher, Gas Cooktop, Gas Oven, Gas Range, Microwave, Plumbed For Gas, Refrigerator
Features
- Eat-in Kitchen, High Speed Internet, Kitchen Island, Open Floorplan, Cable TV, Walk-In Closet(s)
- Flooring: Ceramic Tile, Wood
- Windows: Window Coverings
- Has basement: No
- Number of fireplaces: 1
- Fireplace features: Decorative
Interior area
- Total interior livable area: 1,490 sqft
Video & virtual tour
Property
Parking
- Total spaces: 1
- Parking features: Garage
- Garage spaces: 1
Features
- Levels: One
- Stories: 1
- Patio & porch: Covered
- Pool features: None
- Fencing: Chain Link,Wood
Lot
- Size: 5,880 Square Feet
Details
- Parcel number: 171412115000900
Construction
Type & style
- Home type: SingleFamily
- Architectural style: Detached
- Property subtype: Single Family Residence
Materials
- Foundation: Pillar/Post/Pier
- Roof: Shingle
Condition
- Year built: 2010
Utilities & green energy
- Sewer: Public Sewer
- Water: Public
- Utilities for property: Sewer Available, Water Available, Cable Available
Community & HOA
Community
- Subdivision: Waverly Sub
HOA
- Has HOA: No
Location
- Region: Shreveport
Financial & listing details
- Price per square foot: $124/sqft
- Tax assessed value: $117,300
- Annual tax amount: $1,836
- Date on market: 5/9/2026
- Cumulative days on market: 108 days
Estimated market value
$184,900
$176,000 - $194,000
$1,400/mo
Price history
| Date | Event | Price |
|---|---|---|
| 6/7/2026 | Listed for sale | $185,000+6.3%$124/sqft |
Source: NTREIS #21265545 Report a problem | ||
| 5/21/2026 | Contingent | $174,000$117/sqft |
Source: NTREIS #21265545 Report a problem | ||
| 5/9/2026 | Listed for sale | $174,000+9.4%$117/sqft |
Source: NTREIS #21265545 Report a problem | ||
| 4/23/2026 | Listing removed | $159,000$107/sqft |
Source: NTREIS #20917541 Report a problem | ||
| 3/26/2026 | Price change | $159,000-2.5%$107/sqft |
Source: NTREIS #20917541 Report a problem | ||
| 1/25/2026 | Listed for sale | $163,103$109/sqft |
Source: NTREIS #20917541 Report a problem | ||
| 1/21/2026 | Pending sale | $163,103$109/sqft |
Source: NTREIS #20917541 Report a problem | ||
| 10/31/2025 | Price change | $163,103-1%$109/sqft |
Source: NTREIS #20917541 Report a problem | ||
| 10/17/2025 | Price change | $164,750-0.1%$111/sqft |
Source: NTREIS #20917541 Report a problem | ||
| 8/24/2025 | Price change | $164,900-2.9%$111/sqft |
Source: NTREIS #20917541 Report a problem | ||
| 7/7/2025 | Price change | $169,900-5.1%$114/sqft |
Source: NTREIS #20917541 Report a problem | ||
| 6/25/2025 | Price change | $179,000-1.6%$120/sqft |
Source: NTREIS #20917541 Report a problem | ||
| 4/29/2025 | Listed for sale | $182,000+10.4%$122/sqft |
Source: NTREIS #20917541 Report a problem | ||
| 5/26/2015 | Sold | -- |
Source: Public Record Report a problem | ||
| 4/21/2015 | Listed for sale | $164,900+10%$111/sqft |
Source: Coldwell Banker Gosslee #N164289 Report a problem | ||
| 4/29/2011 | Sold | -- |
Source: Public Record Report a problem | ||
| 3/29/2011 | Price change | $149,900-9.1%$101/sqft |
Source: Coldwell Banker J. Wesley Dowling & Associates #N128039 Report a problem | ||
| 3/6/2011 | Listed for sale | $164,900$111/sqft |
Source: Coldwell Banker J. Wesley Dowling & Associates #N128039 Report a problem | ||
| 5/29/2007 | Sold | -- |
Source: Public Record Report a problem | ||
Public tax history
| Year | Property taxes | Tax assessment |
|---|---|---|
| 2025 | $1,836 +0.4% | $11,730 |
| 2024 | $1,829 +6.4% | $11,730 +8.8% |
| 2023 | $1,719 | $10,783 |
| 2022 | $1,719 +1.5% | $10,783 |
| 2021 | $1,692 0% | $10,783 |
| 2020 | $1,693 +1.1% | $10,783 +4.2% |
| 2019 | $1,674 -0.4% | $10,350 |
| 2018 | $1,681 +26.1% | $10,350 |
| 2017 | $1,333 +0.2% | $10,350 -6.1% |
| 2015 | $1,330 +40.1% | $11,020 |
| 2014 | $949 | $11,020 |
| 2013 | $949 | $11,020 |
| 2012 | -- | $11,020 +7.9% |
| 2011 | -- | $10,210 |
| 2010 | -- | $10,210 |
| 2009 | -- | $10,210 |
| 2008 | -- | $10,210 +162.5% |
| 2007 | -- | $3,890 |
| 2006 | -- | $3,890 |
| 2005 | -- | $3,890 |
| 2004 | -- | $3,890 +23.5% |
| 2003 | -- | $3,150 |
| 2002 | -- | $3,150 |
| 2000 | -- | $3,150 |
Find assessor info on the county website
Monthly payment
Est. payment
Payment breakdown
Explore the cost of this home by adjusting the details. Changes won't be saved.Climate risks
Neighborhood: Caddo Heights, South Highlands
Nearby schools
GreatSchools rating
- 4/10Broadmoor STEM AcademyGrades: PK-8Distance: 1.4 mi
- 7/10C.E. Byrd High SchoolGrades: 9-12Distance: 0.5 mi
Schools provided by the listing agent
- Elementary: Caddo ISD Schools
- Middle: Caddo ISD Schools
- High: Caddo ISD Schools
- District: Caddo PSB
Source: NTREIS. This data may not be complete. We recommend contacting the local school district to confirm school assignments for this home.
- $195,5003 bd2 ba1.6k sqft931 Elmwood St, Shreveport, LA 71104Off Market

- $238,4003 bd3 ba2.2k sqft939 Elmwood St, Shreveport, LA 71104Off Market
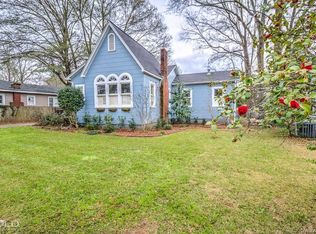
- $--1 bd1 ba800 sqft856A Elmwood St #A, Shreveport, LA 71104Off Market
- $91,0004 bd2 ba1.1k sqft925 Elmwood St, Shreveport, LA 71104Off Market
- $143,3002 bd1 ba1.1k sqft943 Elmwood St, Shreveport, LA 71104Off Market
- $165,0002 bd1 ba1.3k sqft924 Ratcliff St, Shreveport, LA 71104Off Market
- $218,2002 bd2 ba1.6k sqft940 Ratcliff St, Shreveport, LA 71104Off Market
- $166,6003 bd2 ba1.5k sqft919 Elmwood St, Shreveport, LA 71104Off Market
A local agent can set up tours, give advice and negotiate with sellers.
A local lender can help you make sure your offer is ready when you are.
Similar homes
- $189,0003 bd2 ba1.8k sqft327 McCormick St, Shreveport, LA 71104For Sale
 MLS ID #21361119, Thang Nguyen. NTREIS
 - $178,0002 bd2 ba1.3k sqft830 Stephenson St, Shreveport, LA 71104For Sale
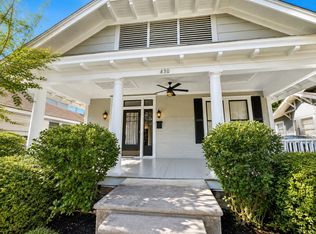 MLS ID #21358885, Jonathan Fayard. NTREIS
 - $175,0003 bd1 ba1.3k sqft859 Linden St, Shreveport, LA 71104For Sale
 MLS ID #21290275, David Rollins. NTREIS
 - $179,9003 bd1 ba1.4k sqft650 Dudley Dr, Shreveport, LA 71104For Sale
 MLS ID #21216187, Sarah Drysdale. NTREIS
 - $210,0003 bd2 ba1.7k sqft4041 Southern Ave, Shreveport, LA 71106For SaleMLS ID #21366594, Jeannette Sibley. NTREIS
- $199,9003 bd2 ba1.8k sqft440 Atkins Ave, Shreveport, LA 71104For SaleMLS ID #21349993, Christopher Holloway. NTREIS
- $184,9004 bd2 ba1.8k sqft403 Boulevard St, Shreveport, LA 71104For SaleMLS ID #21269944, Micah Brant. NTREIS
- $175,9002 bd1 ba1.2k sqft624 Ratcliff St, Shreveport, LA 71104For SaleMLS ID #21324472, Kathleen Nader. NTREIS
- $175,0002 bd1 ba1.4k sqft3862 Fairfield Ave, Shreveport, LA 71106For SaleMLS ID #21361379, Alesshrunda Carter. NTREIS
- $210,0003 bd2 ba1.9k sqft3810 Creswell Ave, Shreveport, LA 71104For SaleMLS ID #21197455, Stacey Simmons. NTREIS
- $218,0003 bd2 ba1.6k sqft639 Ratcliff St, Shreveport, LA 71104For SaleMLS ID #21325607, Jen Cantrell. NTREIS
- $214,0003 bd2 ba1.7k sqft502 Kirby Pl, Shreveport, LA 71104For SaleMLS ID #21354646, Casey Tubbs. NTREIS
- $189,9003 bd2 ba1.5k sqft286 Arthur Ave, Shreveport, LA 71105For SaleMLS ID #21338909, Sydney Cowgill. NTREIS
- $200,0003 bd2 ba2k sqft545 Kirby Pl, Shreveport, LA 71104For SaleMLS ID #21291672, Thomas DuBois. NTREIS
- $190,0003 bd2 ba1.6k sqft4449 Finley Dr, Shreveport, LA 71105For SaleMLS ID #21289663, Allyson Smith. NTREIS
- $199,9003 bd2 ba2.1k sqft3836 Maryland Ave, Shreveport, LA 71106For SaleMLS ID #21210304, Vinh Nguyen. NTREIS
- $194,5003 bd3 ba2k sqft744 Ratcliff St, Shreveport, LA 71104For SaleMLS ID #20934203, Karen Baker. NTREIS
- $175,0003 bd2 ba1.7k sqft3420 Johnette St, Shreveport, LA 71105For SaleMLS ID #21304015, Grace Pylant Rogers. NTREIS
- $215,0002 bd2 ba1.6k sqft740 Kirby Pl, Shreveport, LA 71104For SaleMLS ID #21320224, Heather Kreamer. NTREIS
- $185,0003 bd1 ba1.5k sqft169 Bruce Ave, Shreveport, LA 71105For SaleMLS ID #21337492, Charles Horne. NTREIS
