THIS IS WHAT PORCH DREAMS ARE MADE OF! Welcome to 830 Stephenson Street, a craftsman bungalow packed with classic South Highlands charm that we've all grown to love and appreciate. Upon driving up you're greeted by a grand entrance and a freshly painted front porch. Bring your rocking chairs, potted plants, and get ready to create lifelong memories as a porch what made to do. As you enter through the stunning original glass front door, you'll step into the living room with original wood floors, neutral colors, and beautiful staging to help you visualize your furniture in the spaces. A decorative brick fireplace and bookshelves add cozy charm to the room that you'll love. Through the living room, enter into the large dining room that would make entertaining a breeze. The kitchen is oversized with an abundance of cabinet space and storage and including stainless steel appliances (refrigerator to remain), a gas range, and a beverage refrigerator. This home features 2 bedrooms, 2 FULL bathrooms, and 1363 square feet. The primary suite is on the back right of the home with a walk-in closet, hard wood floors, and an ensuite bath with double sinks, 2 closets, and a good size walk in tiled shower. The front bedroom has lovely views of the front porch and has excellent natural light. The bath between the bedrooms offers original tiling that complement the charm of the home. Behind the home is a spacious yard and concreted parking for 2 vehicles. Upstairs is the laundry room located in an enclosed space within the large walk-up attic with a full staircase. Location is the star of this home being less than 500 feet from Timeline Antiques, Antiques on Gladstone, Shreveport Biscuit Co, and Dripp Donuts just the name a few. Also located less than 1 mile to Betty Virginia Park, Byrd High School, Julie Anne's Bakery, Fat Calf Brosserie, Ochsner LSU Health, and I-49 access! Come fall in love with this historic beauty!
For sale
Price cut: $3K (9/10)
$175,000
830 Stephenson St, Shreveport, LA 71104
2beds
1,363sqft
Single Family Residence
Built in 1920
6,403 Square Feet Lot
$173,800 Zestimate®
$128/sqft
$-- HOA
What's special
Grand entranceSpacious yardStainless steel appliancesGas rangeFreshly painted front porchBeverage refrigeratorDecorative brick fireplace
- 68 days
- 696
- 81
Zillow last checked:
Listing updated:
Listed by:
Jonathan Fayard 0995688426 318-233-1045,
Pinnacle Realty Advisors 318-233-1045
Source: NTREIS,MLS#: 21358885
Facts & features
Interior
Bedrooms & bathrooms
- Bedrooms: 2
- Bathrooms: 2
- Full bathrooms: 2
Primary bedroom
- Features: En Suite Bathroom
- Level: First
- Dimensions: 0 x 0
Dining room
- Level: First
- Dimensions: 0 x 0
Living room
- Features: Built-in Features, Ceiling Fan(s), Fireplace
- Level: First
- Dimensions: 0 x 0
Heating
- Central, Natural Gas
Cooling
- Central Air, Electric
Appliances
- Included: Dishwasher, Gas Range, Refrigerator, Tankless Water Heater
- Laundry: Laundry in Utility Room
Features
- Chandelier, Eat-in Kitchen, High Speed Internet
- Flooring: Ceramic Tile, Wood
- Windows: Window Coverings
- Has basement: No
- Number of fireplaces: 1
- Fireplace features: Decorative
Interior area
- Total interior livable area: 1,363 sqft
Video & virtual tour
Property
Parking
- Parking features: Driveway, Shared Driveway
Features
- Levels: One
- Stories: 1
- Patio & porch: Front Porch, Covered
- Pool features: None
- Fencing: Chain Link,Wood
Lot
- Size: 6,403 Square Feet
Details
- Additional structures: Shed(s)
- Parcel number: 171412065002300
Construction
Type & style
- Home type: SingleFamily
- Architectural style: Craftsman,Detached
- Property subtype: Single Family Residence
Materials
- Wood Siding
- Foundation: Pillar/Post/Pier
- Roof: Composition
Condition
- Resale
- Year built: 1920
Utilities & green energy
- Sewer: Public Sewer
- Water: Public
- Utilities for property: Sewer Available, Water Available
Community & HOA
Community
- Features: Sidewalks
- Security: Carbon Monoxide Detector(s), Smoke Detector(s)
- Subdivision: Colonial Hill
HOA
- Has HOA: No
Location
- Region: Shreveport
Financial & listing details
- Price per square foot: $128/sqft
- Tax assessed value: $61,870
- Annual tax amount: $968
- Date on market: 8/14/2026
- Cumulative days on market: 69 days
Estimated market value
$173,800
$165,000 - $182,000
$970/mo
Price history
| Date | Event | Price |
|---|---|---|
| 9/10/2026 | Price change | $175,000-1.7%$128/sqft |
Source: NTREIS #21358885 Report a problem | ||
| 8/14/2026 | Listed for sale | $178,000+31.9%$131/sqft |
Source: NTREIS #21358885 Report a problem | ||
| 5/23/2025 | Listing removed | $1,400$1/sqft |
Source: Zillow Rentals Report a problem | ||
| 4/22/2025 | Listed for rent | $1,400$1/sqft |
Source: Zillow Rentals Report a problem | ||
| 4/18/2024 | Listing removed | -- |
Source: Zillow Rentals Report a problem | ||
| 12/12/2023 | Listed for rent | $1,400$1/sqft |
Source: Zillow Rentals Report a problem | ||
| 3/24/2017 | Sold | -- |
Source: Public Record Report a problem | ||
| 2/14/2017 | Pending sale | $135,000$99/sqft |
Source: Northwest Louisiana Association of Realtors #200625 Report a problem | ||
| 2/5/2017 | Listed for sale | $135,000$99/sqft |
Source: Northwest Louisiana Association of Realtors #200625 Report a problem | ||
| 8/17/2016 | Sold | -- |
Source: Public Record Report a problem | ||
| 6/25/1999 | Sold | -- |
Source: Agent Provided Report a problem | ||
Public tax history
| Year | Property taxes | Tax assessment |
|---|---|---|
| 2025 | $968 +0.4% | $6,187 |
| 2024 | $964 -1.3% | $6,187 +0.9% |
| 2023 | $977 | $6,132 |
| 2022 | $977 +1.5% | $6,132 |
| 2021 | $962 +490.3% | $6,132 |
| 2020 | $163 -20.4% | $6,132 -1.3% |
| 2019 | $205 -79.7% | $6,214 |
| 2018 | $1,009 +26.1% | $6,214 |
| 2017 | $800 +0.2% | $6,214 +4.4% |
| 2015 | $798 | $5,950 |
| 2014 | -- | $5,950 |
| 2013 | -- | $5,950 |
| 2012 | -- | $5,950 +16.7% |
| 2011 | -- | $5,100 |
| 2010 | -- | $5,100 |
| 2009 | -- | $5,100 |
| 2008 | -- | $5,100 +3.9% |
| 2007 | -- | $4,910 |
| 2006 | -- | $4,910 |
| 2005 | -- | $4,910 |
| 2004 | -- | $4,910 +27.9% |
| 2003 | -- | $3,840 |
| 2002 | -- | $3,840 |
| 2000 | -- | $3,840 |
Find assessor info on the county website
Monthly payment
Est. payment
Payment breakdown
Explore the cost of this home by adjusting the details. Changes won't be saved.Climate risks
Neighborhood: Caddo Heights, South Highlands
Nearby schools
Schools provided by the listing agent
- Elementary: Caddo ISD Schools
- Middle: Caddo ISD Schools
- High: Caddo ISD Schools
- District: Caddo PSB
Source: NTREIS. This data may not be complete. We recommend contacting the local school district to confirm school assignments for this home.


Similar homes
- $185,0002 bd2 ba1.5k sqft744 Ratcliff St, Shreveport, LA 71104For Sale
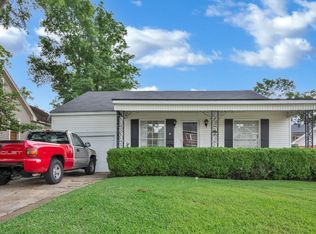 MLS ID #21410262, Karen Baker. NTREIS
 - $189,0003 bd2 ba1.7k sqft440 Atkins Ave, Shreveport, LA 71104For Sale
 MLS ID #21406918, Denise Evans. NTREIS
 - $169,9003 bd2 ba1.4k sqft704 College St, Shreveport, LA 71104For Sale
 MLS ID #21379170, Carol Jones. NTREIS
 - $174,9003 bd1 ba1.4k sqft650 Dudley Dr, Shreveport, LA 71104For Sale
 MLS ID #21216187, Sarah Drysdale. NTREIS
