Classic 1932 Craftsman charm meets modern peace of mind in the heart of South Highlands! This 3 bed, 2 bath home sits on a beautiful corner lot and delivers the character you simply can’t find in new construction: original hardwood floors, 9-foot ceilings, and original moldings and doors throughout. Plus a brand-new roof (2026) and double-pane windows. Step inside to a formal living room with its own dining area and one of a kind chandeliers, ideal for hosting, plus a separate cozy den with fireplace for relaxed evenings. The kitchen features granite counters, stainless steel appliances, and a gas range, and flows into a charming butler’s pantry with a cozy breakfast area with decorative wall accents and lighting. The primary suite is set apart from the secondary bedrooms for privacy and has its own full bath, while the two additional bedrooms share a second full bath. Outside is where this home truly shines. Unwind by the koi pond, grow herbs and vegetables in the greenhouse, and enjoy a large, private, fenced side yard with room for pets, play, or gardening. A detached garage and covered carport add parking and storage. The location is hard to beat: minutes from Line Avenue shopping and dining, a quick commute to Ochsner LSU Health, and close to C.E. Byrd High School. An excellent fit for anyone wanting a move-in-ready home with real history and character.
For sale
$249,000
614 Stephenson St, Shreveport, LA 71104
3beds
1,945sqft
Single Family Residence
Built in 1932
0.28 Acres Lot
$245,100 Zestimate®
$128/sqft
$-- HOA
What's special
Detached garageCovered carportKoi pondStainless steel appliancesGas rangeGranite countersBeautiful corner lot
- 23 days
- 692
- 80
Likely to sell faster than
Zillow last checked:
Listing updated:
Listed by:
Elizabeth McElhatten 0995701697 318-522-7373,
Pelican Realty Advisors 318-522-7373
Source: NTREIS,MLS#: 21414457
Facts & features
Interior
Bedrooms & bathrooms
- Bedrooms: 3
- Bathrooms: 2
- Full bathrooms: 2
Primary bedroom
- Level: First
- Dimensions: 0 x 0
Living room
- Level: First
- Dimensions: 0 x 0
Heating
- Central, Gas
Cooling
- Central Air, Electric
Appliances
- Included: Built-In Gas Range, Dishwasher, Disposal, Microwave
Features
- Granite Counters, High Speed Internet, Cable TV
- Flooring: Ceramic Tile, Wood
- Has basement: No
- Number of fireplaces: 2
- Fireplace features: Decorative, Wood Burning
Interior area
- Total interior livable area: 1,945 sqft
Video & virtual tour
Property
Parking
- Total spaces: 2
- Parking features: Garage, Garage Door Opener
- Garage spaces: 1
- Carport spaces: 1
Features
- Levels: One
- Stories: 1
- Exterior features: Rain Gutters
- Pool features: None
- Fencing: Wood
Lot
- Size: 0.28 Acres
- Features: Corner Lot, Pond on Lot
Details
- Parcel number: 171307040008600
Construction
Type & style
- Home type: SingleFamily
- Architectural style: Craftsman,Detached
- Property subtype: Single Family Residence
Materials
- Wood Siding
- Foundation: Pillar/Post/Pier
- Roof: Shingle
Condition
- Resale
- Year built: 1932
Utilities & green energy
- Sewer: Public Sewer
- Water: Public
- Utilities for property: Sewer Available, Water Available, Cable Available
Community & HOA
Community
- Features: Curbs
- Subdivision: Pirkle Place Sub
HOA
- Has HOA: No
Location
- Region: Shreveport
Financial & listing details
- Price per square foot: $128/sqft
- Tax assessed value: $195,310
- Annual tax amount: $3,057
- Date on market: 10/17/2026
- Cumulative days on market: 24 days
- Road surface type: Asphalt
Estimated market value
$245,100
$233,000 - $257,000
$1,335/mo
Price history
| Date | Event | Price |
|---|---|---|
| 10/17/2026 | Listed for sale | $249,000+10.7%$128/sqft |
Source: NTREIS #21414457 Report a problem | ||
| 7/27/2020 | Sold | -- |
Source: Public Record Report a problem | ||
| 3/5/2020 | Listed for sale | $224,900$116/sqft |
Source: Keller Williams Northwest #261030 Report a problem | ||
| 2/1/2020 | Listing removed | $224,900$116/sqft |
Source: Berkshire Hathaway HomeServices Ally Real Estate #248718 Report a problem | ||
| 11/8/2019 | Price change | $224,900-2.2%$116/sqft |
Source: Berkshire Hathaway Home Services Ally Real Estate #248718 Report a problem | ||
| 8/21/2019 | Price change | $229,900-2.1%$118/sqft |
Source: Berkshire Hathaway HomeServices Ally Real Estate #248718 Report a problem | ||
| 7/26/2019 | Listed for sale | $234,900+7%$121/sqft |
Source: Berkshire Hathaway HomeServices Ally Real Estate #248718 Report a problem | ||
| 7/13/2017 | Sold | -- |
Source: Public Record Report a problem | ||
| 7/31/2012 | Sold | -- |
Source: Public Record Report a problem | ||
| 5/4/2012 | Listed for sale | $219,500$113/sqft |
Source: RE/MAX Executive Realty #N137531 Report a problem | ||
Public tax history
| Year | Property taxes | Tax assessment |
|---|---|---|
| 2025 | $2,095 +0.4% | $19,531 |
| 2024 | $2,088 0% | $19,531 +1.6% |
| 2023 | $2,088 | $19,232 |
| 2022 | $2,088 +2.3% | $19,232 |
| 2021 | $2,041 0% | $19,232 |
| 2020 | $2,041 -33% | $19,232 +2% |
| 2019 | $3,048 -0.4% | $18,846 |
| 2018 | $3,061 +26.1% | $18,846 |
| 2017 | $2,427 +0.2% | $18,846 -6.3% |
| 2015 | $2,421 +47% | $20,110 |
| 2014 | $1,647 | $20,110 |
| 2013 | $1,647 | $20,110 |
| 2012 | -- | $20,110 +172.9% |
| 2011 | -- | $7,370 |
| 2010 | -- | $7,370 |
| 2009 | -- | $7,370 |
| 2008 | -- | $7,370 |
| 2007 | -- | $7,370 |
| 2006 | -- | $7,370 |
| 2005 | -- | $7,370 |
| 2004 | -- | $7,370 |
| 2003 | -- | $7,370 |
| 2002 | -- | $7,370 |
| 2000 | -- | $7,370 |
Find assessor info on the county website
Monthly payment
Est. payment
Payment breakdown
Explore the cost of this home by adjusting the details. Changes won't be saved.Climate risks
Neighborhood: Caddo Heights, South Highlands


Similar homes
- $225,0003 bd3 ba2.2k sqft602 Ratcliff St, Shreveport, LA 71104For Sale
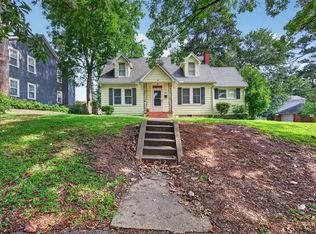 MLS ID #21279317, Karen Baker. NTREIS
- $245,0003 bd4 ba2.5k sqft361 Boulevard St, Shreveport, LA 71104For Sale
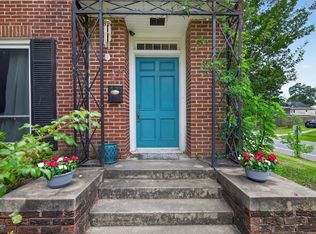 MLS ID #21316874, Emily Hays. NTREIS
- $264,5005 bd2 ba2.8k sqft244 Forest Ave, Shreveport, LA 71104For Sale
 MLS ID #21026631, Meredith Johnson. NTREIS
- $296,0003 bd3 ba2.4k sqft838 McCormick St, Shreveport, LA 71104For Sale
 MLS ID #21347150, Emily Hays. NTREIS
