Step into timeless elegance at 1115 Boulevard Street, a beautifully restored 1928 South Highlands gem that perfectly blends historic charm with modern luxury. This stunning home has undergone a remarkable transformation while preserving the character and craftsmanship that make these historic homes so special.
From the moment you enter, you’ll be captivated by the beautifully refinished original hardwood floors, classic architectural details, and warm, inviting atmosphere. The heart of the home is the spectacular chef’s kitchen, featuring a large professional-style range, oversized island, and charming old-world backsplash that adds the perfect touch of character and sophistication.
The bathrooms offer the best of both worlds—featuring the original refinished clawfoot soaking tub that pays homage to the home’s rich history, along with beautifully tiled surround showers that provide modern convenience and style.
Every update has been thoughtfully completed to enhance comfort and functionality while maintaining the authentic South Highlands look and feel. If you’ve been searching for a home with historic character, modern amenities, and undeniable charm, this exceptional property is one you won’t want to miss!
For sale
Price cut: $5.5K (7/7)
$269,500
1115 Boulevard St, Shreveport, LA 71104
3beds
2,540sqft
:
Get pre-qualified$1,891/mo
Single Family Residence
Built in 1928
7,579 Square Feet Lot
$-- Zestimate®
$106/sqft
$-- HOA
What's special
Classic architectural detailsLarge professional-style rangeCharming old-world backsplashOversized islandWarm inviting atmosphereBeautifully tiled surround showers
- 50 days |
- 740 |
- 79 |
Zillow last checked:
Listing updated:
Listed by:
Lucia Hamel 0995697496 318-233-1045,
Pinnacle Realty Advisors 318-233-1045
Source: NTREIS,MLS#: 21288627
Facts & features
Interior
Bedrooms & bathrooms
- Bedrooms: 3
- Bathrooms: 3
- Full bathrooms: 2
- 1/2 bathrooms: 1
Primary bedroom
- Level: First
- Dimensions: 20 x 20
Living room
- Level: First
- Dimensions: 20 x 20
Appliances
- Included: Dishwasher, Gas Oven, Gas Range, Gas Water Heater, Refrigerator
- Laundry: Laundry in Utility Room
Features
- Chandelier, Decorative/Designer Lighting Fixtures, Eat-in Kitchen, Granite Counters, Kitchen Island, Pantry, Paneling/Wainscoting, Natural Woodwork
- Has basement: No
- Number of fireplaces: 2
- Fireplace features: Decorative, Insert, Gas
Interior area
- Total interior livable area: 2,540 sqft
Video & virtual tour
Property
Parking
- Total spaces: 4
- Parking features: Additional Parking, Driveway, On Street
- Garage spaces: 2
- Carport spaces: 2
Features
- Levels: Two
- Stories: 2
- Pool features: None
- Fencing: Back Yard
Lot
- Size: 7,579 Square Feet
Details
- Parcel number: 171401112001400
Construction
Type & style
- Home type: SingleFamily
- Architectural style: Detached
- Property subtype: Single Family Residence
Materials
- Foundation: Pillar/Post/Pier
- Roof: Shingle
Condition
- Year built: 1928
Utilities & green energy
- Sewer: Public Sewer
- Water: Public
- Utilities for property: Sewer Available, Water Available
Community & HOA
Community
- Subdivision: Tuxedo Park Shreveport
HOA
- Has HOA: No
Location
- Region: Shreveport
Financial & listing details
- Price per square foot: $106/sqft
- Tax assessed value: $111,150
- Annual tax amount: $1,740
- Date on market: 6/5/2026
- Cumulative days on market: 53 days
Estimated market value
Not available
Estimated sales range
Not available
Not available
Price history
| Date | Event | Price |
|---|---|---|
| 7/7/2026 | Price change | $269,500-2%$106/sqft |
Source: NTREIS #21288627 Report a problem | ||
| 6/5/2026 | Listed for sale | $275,000+266.7%$108/sqft |
Source: NTREIS #21288627 Report a problem | ||
| 8/13/2025 | Sold | -- |
Source: NTREIS #21000222 Report a problem | ||
| 7/29/2025 | Contingent | $75,000$30/sqft |
Source: NTREIS #21000222 Report a problem | ||
| 7/17/2025 | Listed for sale | $75,000+0.1%$30/sqft |
Source: NTREIS #21000222 Report a problem | ||
| 9/21/2011 | Listing removed | $74,900$29/sqft |
Source: Fannie Mae #N131760 Report a problem | ||
| 8/27/2011 | Pending sale | $74,900$29/sqft |
Source: Fannie Mae #N131760 Report a problem | ||
| 8/6/2011 | Listed for sale | $74,900$29/sqft |
Source: Fannie Mae #N131760 Report a problem | ||
Public tax history
| Year | Property taxes | Tax assessment |
|---|---|---|
| 2025 | $1,740 +0.4% | $11,115 |
| 2024 | $1,733 +6.7% | $11,115 +9% |
| 2023 | $1,625 | $10,193 |
| 2022 | $1,625 +1.5% | $10,193 |
| 2021 | $1,600 0% | $10,193 |
| 2020 | $1,600 -4.5% | $10,193 -1.6% |
| 2019 | $1,676 -0.4% | $10,362 |
| 2018 | $1,683 +26.1% | $10,362 |
| 2017 | $1,334 +0.2% | $10,362 -17.8% |
| 2015 | $1,331 -19.1% | $12,600 |
| 2014 | $1,645 | $12,600 |
| 2013 | $1,645 | $12,600 |
| 2012 | -- | $12,600 +9% |
| 2011 | -- | $11,560 |
| 2010 | -- | $11,560 |
| 2009 | -- | $11,560 |
| 2008 | -- | $11,560 +16.3% |
| 2007 | -- | $9,940 |
| 2006 | -- | $9,940 +33.4% |
| 2005 | -- | $7,450 +31.4% |
| 2004 | -- | $5,670 +28.3% |
| 2003 | -- | $4,420 |
| 2002 | -- | $4,420 |
| 2000 | -- | $4,420 |
Find assessor info on the county website
Monthly payment
Est. payment
Payment breakdown
Explore the cost of this home by adjusting the details. Changes won't be saved.Climate risks
Neighborhood: Highland, Stoner Hill
Nearby schools
GreatSchools rating
- 4/10Creswell Elementary SchoolGrades: PK-5Distance: 0.9 mi
- 1/10Academic Recovery OmbudsmanGrades: 2-12Distance: 1.9 mi
- 7/10C.E. Byrd High SchoolGrades: 9-12Distance: 0.9 mi
Schools provided by the listing agent
- Elementary: Caddo ISD Schools
- Middle: Caddo ISD Schools
- High: Caddo ISD Schools
- District: Caddo PSB
Source: NTREIS. This data may not be complete. We recommend contacting the local school district to confirm school assignments for this home.
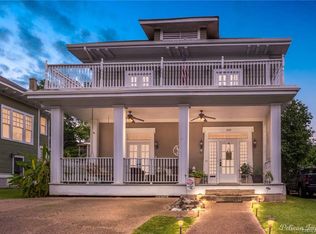
- $223,3005 bd4 ba2.8k sqft1109 Boulevard St, Shreveport, LA 71104Off Market
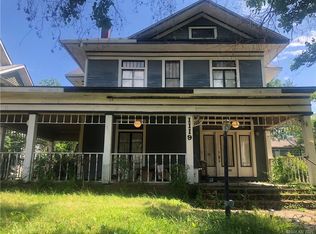
- $228,4005 bd3 ba3.1k sqft1119 Boulevard St, Shreveport, LA 71104Off Market
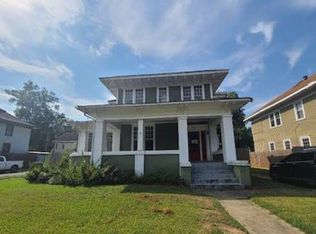
- $--5 bd2 ba2.9k sqft1103 Boulevard St, Shreveport, LA 71104Auction
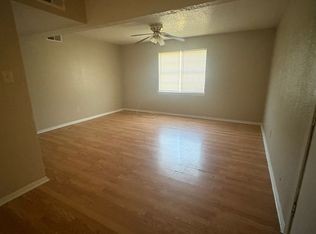
- $7752 bd1 ba720 sqft1123 Boulevard St #A, Shreveport, LA 71104For Rent
- $--2 bd1 ba720 sqft1123 Boulevard St #E, Shreveport, LA 71104Off Market
- $196,8005 bd4 ba3k sqft1120 Dalzell St, Shreveport, LA 71104Off Market
- $162,1003 bd1 ba1.3k sqft1110 Dalzell St, Shreveport, LA 71104Off Market
- $--6 bd2 ba4.7k sqft1124 Dalzell St, Shreveport, LA 71104Sold
A local agent can set up tours, give advice and negotiate with sellers.
A local lender can help you make sure your offer is ready when you are.
Similar homes
- $289,9003 bd2 ba2.9k sqft1038 College St, Shreveport, LA 71104For Sale
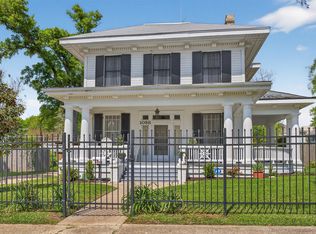 MLS ID #21240504, Gerod Durden. NTREIS
 - $245,0003 bd4 ba2.5k sqft361 Boulevard St, Shreveport, LA 71104For Sale
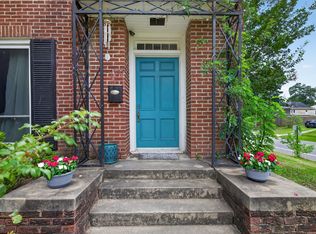 MLS ID #21316874, Emily Hays. NTREIS
 - $250,0004 bd3 ba2.5k sqft857 Robinson Pl, Shreveport, LA 71104For Sale
 MLS ID #21246630, Jodi Hutto. NTREIS
 - $245,0003 bd3 ba2.2k sqft602 Ratcliff St, Shreveport, LA 71104For Sale
 MLS ID #21279317, Karen Baker. NTREIS
 - $264,5005 bd2 ba2.8k sqft244 Forest Ave, Shreveport, LA 71104For SaleMLS ID #21026631, Meredith Johnson. NTREIS
- $210,0004 bd2 ba2.7k sqft704 Wilkinson St, Shreveport, LA 71104For SaleMLS ID #21247280, Steven Pracht. NTREIS
- $315,0003 bd3 ba2.4k sqft838 McCormick St, Shreveport, LA 71104For SaleMLS ID #21284243, Emily Hays. NTREIS
- $264,9003 bd2 ba2.1k sqft424 Albany Ave, Shreveport, LA 71105For SaleMLS ID #21293767, Jeannette Sibley. NTREIS
- $274,9003 bd3 ba2.4k sqft764 Delaware St, Shreveport, LA 71106For SaleMLS ID #21324283, Micah Brant. NTREIS
- $279,9006 bd3 ba2.6k sqft3920 Richmond Ave, Shreveport, LA 71106For SaleMLS ID #21269962, Hayli Cagle. NTREIS
- $265,0003 bd2 ba2.2k sqft4421 Fern Ave, Shreveport, LA 71105For SaleMLS ID #21306839, Tracy Thomas. NTREIS
- $285,0003 bd3 ba2.8k sqft1605 Dilg League Dr, Shreveport, LA 71109For SaleMLS ID #21295363, Karen Hoell. NTREIS
- $299,0003 bd2 ba2.8k sqft3940 Maryland Ave, Shreveport, LA 71106For SaleMLS ID #21289290, Jennifer Houghton. NTREIS
- $225,0005 bd2 ba2.7k sqft2011 Highland Ave, Shreveport, LA 71104For SaleMLS ID #21134435, Adam Lytle. NTREIS
- $285,0004 bd3 ba2.7k sqft3513 Fairfield Ave Unit 2, Shreveport, LA 71104For SaleMLS ID #21299016, Grace Pylant Rogers. NTREIS
- $179,9003 bd2 ba1.4k sqft724 College St, Shreveport, LA 71104For SaleMLS ID #21307920, Meredith Johnson. NTREIS
- $264,5004 bd3 ba2.1k sqft61 Tealwood St, Shreveport, LA 71104For SaleMLS ID #21257042, Susannah Hodges. NTREIS
- $215,0002 bd2 ba1.6k sqft740 Kirby Pl, Shreveport, LA 71104For SaleMLS ID #21320224, Heather Kreamer. NTREIS
- $200,0003 bd2 ba2k sqft545 Kirby Pl, Shreveport, LA 71104For SaleMLS ID #21291672, Thomas DuBois. NTREIS
- $249,9004 bd2 ba2k sqft428 Albany Ave, Shreveport, LA 71105For SaleMLS ID #21293753, Jeannette Sibley. NTREIS
