Welcome home to this beautifully remodeled ranch style home offering over 2,200 square feet of comfortable living space! Featuring 3 spacious bedroom, this move in ready property boasts an open, inviting layout with generous common areas perfect for everyday living and entertaining. The expansive owners suite provide a private retreat, while the updated kitchen showcases warm butcher block countertops, a convenient pantry, and cozy eat in nook ideal for casual dining. Conveniently located just minutes from shopping, healthcare, restaurants, and entertainment, this home combines modern updates with an unbeatable location. Additional buyer incentives include the opportunity to assume the sellers VA loan for qualified buyers, as well as a fence allowance with full price offer. call today to see this home before its gone.
For sale
Price cut: $5K (8/25)
$259,999
4421 Fern Ave, Shreveport, LA 71105
3beds
2,233sqft
Single Family Residence
Built in 1960
0.26 Acres Lot
$257,400 Zestimate®
$116/sqft
$-- HOA
What's special
Updated kitchenOpen inviting layoutWarm butcher block countertopsConvenient pantry
- 55 days |
- 623 |
- 32 |
Likely to sell faster than
Zillow last checked:
Listing updated:
Listed by:
Tracy Thomas 0000069565 318-212-0021,
Century 21 United 318-212-0021
Source: NTREIS,MLS#: 21306839
Facts & features
Interior
Bedrooms & bathrooms
- Bedrooms: 3
- Bathrooms: 2
- Full bathrooms: 2
Primary bedroom
- Level: First
- Dimensions: 0 x 0
Breakfast room nook
- Features: Built-in Features, Eat-in Kitchen, Pantry
- Level: First
- Dimensions: 0 x 0
Dining room
- Level: First
- Dimensions: 0 x 0
Living room
- Features: Ceiling Fan(s), Fireplace
- Level: First
- Dimensions: 0 x 0
Office
- Features: Built-in Features
- Level: First
- Dimensions: 0 x 0
Utility room
- Level: First
- Dimensions: 0 x 0
Heating
- Electric
Cooling
- Central Air
Appliances
- Included: Dishwasher, Microwave
- Laundry: In Garage
Features
- Built-in Features, Decorative/Designer Lighting Fixtures, Eat-in Kitchen, High Speed Internet, Pantry, Cable TV
- Flooring: Carpet, Ceramic Tile, Luxury Vinyl Plank
- Has basement: No
- Number of fireplaces: 2
- Fireplace features: Living Room, Outside, Wood Burning
Interior area
- Total interior livable area: 2,233 sqft
Video & virtual tour
Property
Parking
- Total spaces: 1
- Parking features: Garage Faces Front, Garage, Garage Door Opener
- Attached garage spaces: 1
Features
- Levels: One
- Stories: 1
- Pool features: None
- Fencing: Chain Link,Fenced
Lot
- Size: 0.26 Acres
Details
- Parcel number: 171317161009800
Construction
Type & style
- Home type: SingleFamily
- Architectural style: Ranch,Detached
- Property subtype: Single Family Residence
- Attached to another structure: Yes
Materials
- Brick
- Foundation: Slab
- Roof: Composition
Condition
- Resale
- Year built: 1960
Utilities & green energy
- Sewer: Public Sewer
- Water: Public
- Utilities for property: Sewer Available, Water Available, Cable Available
Community & HOA
Community
- Subdivision: Clingman Park
HOA
- Has HOA: No
Location
- Region: Shreveport
Financial & listing details
- Price per square foot: $116/sqft
- Tax assessed value: $123,970
- Annual tax amount: $979
- Date on market: 7/3/2026
- Cumulative days on market: 56 days
Estimated market value
$257,400
$245,000 - $270,000
$2,169/mo
Price history
| Date | Event | Price |
|---|---|---|
| 8/25/2026 | Price change | $259,999-1.9%$116/sqft |
Source: NTREIS #21306839 Report a problem | ||
| 7/3/2026 | Listed for sale | $265,000+26.3%$119/sqft |
Source: NTREIS #21306839 Report a problem | ||
| 1/30/2026 | Listing removed | $209,900$94/sqft |
Source: NTREIS #20912401 Report a problem | ||
| 8/13/2025 | Price change | $209,900-2.3%$94/sqft |
Source: NTREIS #20912401 Report a problem | ||
| 6/18/2025 | Price change | $214,900-1.8%$96/sqft |
Source: NTREIS #20912401 Report a problem | ||
| 5/10/2025 | Price change | $218,900-0.5%$98/sqft |
Source: NTREIS #20912401 Report a problem | ||
| 4/27/2025 | Listed for sale | $220,000+17.3%$99/sqft |
Source: NTREIS #20912401 Report a problem | ||
| 3/2/2022 | Listing removed | -- |
Source: NTREIS #14625854 Report a problem | ||
| 10/22/2021 | Price change | $187,500-3.8%$84/sqft |
Source: NTREIS #14625854 Report a problem | ||
| 9/2/2021 | Price change | $195,000-2.5%$87/sqft |
Source: NTREIS #14625854 Report a problem | ||
| 7/15/2021 | Listed for sale | $199,900+1.5%$90/sqft |
Source: NTREIS #14625854 Report a problem | ||
| 1/30/2015 | Sold | -- |
Source: Public Record Report a problem | ||
| 10/8/2014 | Price change | $197,000-3.8%$88/sqft |
Source: CENTURY 21 United #N158300 Report a problem | ||
| 6/28/2014 | Price change | $204,800-1.5%$92/sqft |
Source: CENTURY 21 United #N152406 Report a problem | ||
| 6/11/2014 | Price change | $207,900-5.5%$93/sqft |
Source: CENTURY 21 United #N152406 Report a problem | ||
| 3/26/2014 | Price change | $219,900+4.8%$98/sqft |
Source: The Real Estate Book #N152406 Report a problem | ||
| 3/18/2014 | Price change | $209,900-4.5%$94/sqft |
Source: The Real Estate Book #N152406 Report a problem | ||
| 1/24/2014 | Listed for sale | $219,900-4.3%$98/sqft |
Source: The Real Estate Book #N152406 Report a problem | ||
| 11/26/2013 | Listing removed | $229,900$103/sqft |
Source: Owner Report a problem | ||
| 8/28/2013 | Listed for sale | $229,900$103/sqft |
Source: Owner Report a problem | ||
| 1/9/2007 | Sold | -- |
Source: Public Record Report a problem | ||
Public tax history
| Year | Property taxes | Tax assessment |
|---|---|---|
| 2025 | $979 +0.3% | $12,397 |
| 2024 | $976 +18.4% | $12,397 +9.7% |
| 2023 | $824 | $11,300 |
| 2022 | $824 +3.5% | $11,300 |
| 2021 | $796 0% | $11,300 |
| 2020 | $796 +0.3% | $11,300 +3.9% |
| 2019 | $793 -1% | $10,878 |
| 2018 | $801 +84.2% | $10,878 |
| 2017 | $435 +0.2% | $10,878 -4.7% |
| 2015 | $434 -3.7% | $11,410 +4.2% |
| 2014 | $451 | $10,950 |
| 2013 | $451 | $10,950 |
| 2012 | -- | $10,950 +2.7% |
| 2011 | -- | $10,660 |
| 2010 | -- | $10,660 |
| 2009 | -- | $10,660 |
| 2008 | -- | $10,660 +24.5% |
| 2007 | -- | $8,560 |
| 2006 | -- | $8,560 |
| 2005 | -- | $8,560 |
| 2004 | -- | $8,560 +27.8% |
| 2003 | -- | $6,700 |
| 2002 | -- | $6,700 |
| 2000 | -- | $6,700 |
Find assessor info on the county website
Monthly payment
Est. payment
Payment breakdown
Explore the cost of this home by adjusting the details. Changes won't be saved.Climate risks
Neighborhood: Broadmoor, Anderson Island, Shreve Isle.
Nearby schools
GreatSchools rating
- 4/10Broadmoor STEM AcademyGrades: PK-8Distance: 0.2 mi
- 7/10C.E. Byrd High SchoolGrades: 9-12Distance: 1.4 mi
- 6/10Youree Dr. Middle Advanced Placement Magnet SchoolGrades: 6-8Distance: 0.9 mi
Schools provided by the listing agent
- Elementary: Caddo ISD Schools
- Middle: Caddo ISD Schools
- High: Caddo ISD Schools
- District: Caddo PSB
Source: NTREIS. This data may not be complete. We recommend contacting the local school district to confirm school assignments for this home.
- $222,2003 bd2 ba2.1k sqft4415 Fern Ave, Shreveport, LA 71105Off Market
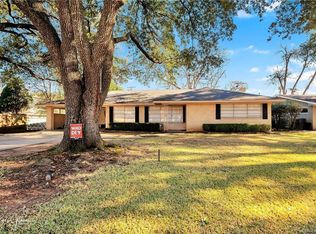
- $258,0003 bd2 ba2.2k sqft4431 Fern Ave, Shreveport, LA 71105Off Market
- $239,1004 bd2 ba2.2k sqft482 Arthur Ave, Shreveport, LA 71105Off Market
- $207,3003 bd2 ba1.9k sqft478 Arthur Ave, Shreveport, LA 71105Off Market

- $232,3003 bd2 ba2k sqft479 Pennsylvania Ave, Shreveport, LA 71105Off Market
- $222,9003 bd2 ba1.8k sqft475 Pennsylvania Ave, Shreveport, LA 71105Off Market
- $--3 bd2 ba2.2k sqft4503 Fern Ave, Shreveport, LA 71105Sold
- $213,3003 bd2 ba1.7k sqft483 Pennsylvania Ave, Shreveport, LA 71105Off Market
A local agent can set up tours, give advice and negotiate with sellers.
A local lender can help you make sure your offer is ready when you are.
Similar homes
- $265,0003 bd3 ba2.2k sqft236 Atlantic Ave, Shreveport, LA 71105For Sale
 MLS ID #21346729, Justin Price. NTREIS
 - $255,0003 bd2 ba2.4k sqft105 Carroll St, Shreveport, LA 71105For Sale
 MLS ID #21321274, Terri Levesque. NTREIS
 - $239,9003 bd2 ba2k sqft416 Albany Ave, Shreveport, LA 71105For Sale
 MLS ID #21327461, Jeff Free. NTREIS
 - $259,0003 bd2 ba1.6k sqft195 Kings Xing, Shreveport, LA 71105For Sale
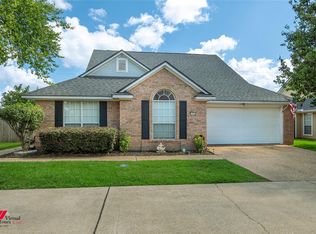 MLS ID #21367217, Kalette Haley. NTREIS
 - $299,0003 bd3 ba2.3k sqft242 Dogwood Rd, Shreveport, LA 71105For SaleMLS ID #21345426, Roy Collins. NTREIS
- $279,9004 bd2 ba2.2k sqft1505 Lafitte Cv, Shreveport, LA 71105For SaleMLS ID #21287055, Jodi Hutto. NTREIS
- $320,0003 bd3 ba2.9k sqft5910 Fern Ave, Shreveport, LA 71105For SaleMLS ID #21339470, Karyn Bodden. NTREIS
- $240,0003 bd2 ba1.8k sqft3510 Gilbert Dr, Shreveport, LA 71104For SaleMLS ID #21337044, Shelly Wagner. NTREIS
- $229,0003 bd2 ba1.6k sqft538 Mockingbird Ln, Shreveport, LA 71105For SaleMLS ID #21309103, Karen Hoell. NTREIS
- $299,9005 bd2 ba2.6k sqft229 Rossitter St, Shreveport, LA 71105For SaleMLS ID #21215813, Rebecca Stevens. NTREIS
- $189,0003 bd2 ba1.8k sqft327 McCormick St, Shreveport, LA 71104For SaleMLS ID #21361119, Thang Nguyen. NTREIS
- $298,0004 bd2 ba2.2k sqft7605 Old Spanish Trl, Shreveport, LA 71105For SaleMLS ID #21298336, Emily Hays. NTREIS
- $249,9995 bd3 ba2.2k sqft3112 Idledays Dr, Shreveport, LA 71107For SaleMLS ID #21366151, Patrick Bain. NTREIS
- $250,0004 bd3 ba2.5k sqft857 Robinson Pl, Shreveport, LA 71104For SaleMLS ID #21246630, Jodi Hutto. NTREIS
- $187,0003 bd2 ba1.6k sqft359 Bellmead St, Shreveport, LA 71105For SaleMLS ID #21234998, Brian Smith. NTREIS
- $335,0003 bd2 ba2.2k sqft210 Ockley Dr, Shreveport, LA 71105For SaleMLS ID #21205363, Christopher Holloway. NTREIS
- $189,9003 bd1 ba1.2k sqft223 Leland Dr, Shreveport, LA 71105For SaleMLS ID #21311298, Heather Kreamer. NTREIS
- $218,0003 bd2 ba1.6k sqft639 Ratcliff St, Shreveport, LA 71104For SaleMLS ID #21325607, Jen Cantrell. NTREIS
- $275,0003 bd3 ba2.3k sqft9308 Wiscassett Dr, Shreveport, LA 71115For SaleMLS ID #21278489, Whitney Thomas. NTREIS
- $189,0003 bd2 ba1.7k sqft155 E Elmwood St, Shreveport, LA 71104For SaleMLS ID #21357729, Tracy Thomas. NTREIS
