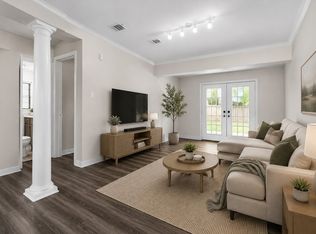
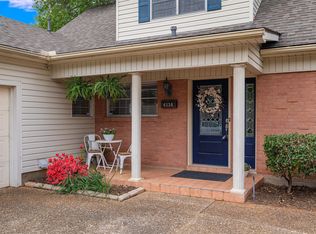
Darling and full of character, this Broadmoor home is one you do not want to miss! Featuring 3 bedrooms and 2 beautifully updated bathrooms, this home has been completely remodeled and is move in ready. The heart of the home is the stunning kitchen with a large island, loads of cabinet space, a gas stove, a fun chalkboard wall, and gorgeous, bold blue cabinetry that adds the perfect pop of personality. Light neutral colors and ceramic wood look tile flooring throughout create a fresh and inviting backdrop. The open floor plan flows effortlessly, making it ideal for both everyday living and entertaining guests. The spacious laundry room includes built in storage, while the primary and secondary bedrooms offer plenty of room to spread out. Both bathrooms have been tastefully updated, including a beautiful marble shower. Outside, you will love the mature trees, charming sidewalks, fully fenced backyard, and welcoming curb appeal. This home is the perfect blend of timeless style and modern updates!
For sale
Price cut: $4K (7/21)
$235,000
538 Mockingbird Ln, Shreveport, LA 71105
3beds
1,622sqft
:
Get pre-qualified$1,666/mo
Single Family Residence
Built in 1955
8,624 Square Feet Lot
$231,800 Zestimate®
$145/sqft
$-- HOA
What's special
Welcoming curb appealFully fenced backyardBeautiful marble showerGorgeous bold blue cabinetryGas stoveCharming sidewalksMature trees
- 32 days |
- 544 |
- 45 |
Zillow last checked:
Listing updated:
Listed by:
Karen Hoell 0995682823 318-747-5411,
Coldwell Banker Apex, REALTORS 318-747-5411
Source: NTREIS,MLS#: 21309103
Facts & features
Interior
Bedrooms & bathrooms
- Bedrooms: 3
- Bathrooms: 2
- Full bathrooms: 2
Primary bedroom
- Level: First
- Dimensions: 0 x 0
Bedroom
- Level: First
- Dimensions: 0 x 0
Bedroom
- Level: First
- Dimensions: 0 x 0
Dining room
- Level: First
- Dimensions: 0 x 0
Living room
- Level: First
- Dimensions: 0 x 0
Heating
- Central, Natural Gas
Cooling
- Central Air, Ceiling Fan(s), Electric
Appliances
- Included: Dishwasher, Disposal, Gas Range, Microwave
- Laundry: Laundry in Utility Room
Features
- Kitchen Island, Open Floorplan
- Flooring: Ceramic Tile
- Windows: Window Coverings
- Has basement: No
- Has fireplace: No
Interior area
- Total interior livable area: 1,622 sqft
Video & virtual tour
Property
Parking
- Total spaces: 4
- Parking features: Carport
- Garage spaces: 2
- Carport spaces: 2
Features
- Levels: One
- Stories: 1
- Pool features: None
Lot
- Size: 8,624 Square Feet
Details
- Parcel number: 171316046005100
Construction
Type & style
- Home type: SingleFamily
- Architectural style: Detached
- Property subtype: Single Family Residence
Materials
- Brick
- Foundation: Slab
- Roof: Composition
Condition
- Year built: 1955
Utilities & green energy
- Sewer: Public Sewer
- Water: Public
- Utilities for property: Sewer Available, Water Available
Community & HOA
Community
- Subdivision: Love Brothers Broadmoor Terrace
HOA
- Has HOA: No
Location
- Region: Shreveport
Financial & listing details
- Price per square foot: $145/sqft
- Tax assessed value: $123,870
- Annual tax amount: $1,939
- Date on market: 6/22/2026
- Cumulative days on market: 33 days
Estimated market value
$231,800
$220,000 - $243,000
$1,764/mo
Price history
| Date | Event | Price |
|---|---|---|
| 7/21/2026 | Price change | $235,000-1.7%$145/sqft |
Source: NTREIS #21309103 Report a problem | ||
| 7/8/2026 | Listed for sale | $239,000$147/sqft |
Source: NTREIS #21309103 Report a problem | ||
| 7/3/2026 | Contingent | $239,000$147/sqft |
Source: NTREIS #21309103 Report a problem | ||
| 6/22/2026 | Listed for sale | $239,000+8.6%$147/sqft |
Source: NTREIS #21309103 Report a problem | ||
| 4/28/2023 | Sold | -- |
Source: NTREIS #20277600 Report a problem | ||
| 3/15/2023 | Pending sale | $220,000$136/sqft |
Source: NTREIS #20277600 Report a problem | ||
| 3/12/2023 | Listed for sale | $220,000+51.7%$136/sqft |
Source: NTREIS #20277600 Report a problem | ||
| 7/27/2021 | Sold | -- |
Source: Public Record Report a problem | ||
| 7/4/2021 | Pending sale | $145,000$89/sqft |
Source: NTREIS #14609220 Report a problem | ||
| 6/24/2021 | Listed for sale | $145,000$89/sqft |
Source: NTREIS #14609220 Report a problem | ||
Public tax history
| Year | Property taxes | Tax assessment |
|---|---|---|
| 2025 | $977 +0.3% | $12,387 |
| 2024 | $974 +18% | $12,387 +9.5% |
| 2023 | $826 -54.2% | $11,312 |
| 2022 | $1,803 +1.5% | $11,312 |
| 2021 | $1,776 +311.3% | $11,312 +26% |
| 2020 | $432 -11.3% | $8,980 |
| 2019 | $486 -1.3% | $8,980 |
| 2018 | $493 +158.6% | $8,980 |
| 2017 | $191 +0.2% | $8,980 |
| 2015 | $190 -1.6% | $8,980 |
| 2014 | $193 | $8,980 |
| 2013 | $193 | $8,980 |
| 2012 | -- | $8,980 |
| 2011 | -- | $8,980 |
| 2010 | -- | $8,980 |
| 2009 | -- | $8,980 |
| 2008 | -- | $8,980 |
| 2007 | -- | $8,980 |
| 2006 | -- | $8,980 |
| 2005 | -- | $8,980 |
| 2004 | -- | $8,980 +25.8% |
| 2003 | -- | $7,140 |
| 2002 | -- | $7,140 |
| 2000 | -- | $7,140 |
Find assessor info on the county website
Monthly payment
Est. payment
Payment breakdown
Explore the cost of this home by adjusting the details. Changes won't be saved.Climate risks
Neighborhood: Springlake, University Terrace
Nearby schools
GreatSchools rating
- 5/10Riverside Elementary SchoolGrades: PK-5Distance: 0.3 mi
- 6/10Youree Dr. Middle Advanced Placement Magnet SchoolGrades: 6-8Distance: 1.3 mi
- 5/10Captain Shreve High SchoolGrades: 9-12Distance: 0.9 mi
Schools provided by the listing agent
- Elementary: Caddo ISD Schools
- Middle: Caddo ISD Schools
- High: Caddo ISD Schools
- District: Caddo PSB
Source: NTREIS. This data may not be complete. We recommend contacting the local school district to confirm school assignments for this home.
- $184,4003 bd1 ba1.8k sqft534 Mockingbird Ln, Shreveport, LA 71105Off Market
- $239,9003 bd2 ba1.9k sqft542 Mockingbird Ln, Shreveport, LA 71105Off Market
- $141,6003 bd1 ba1.4k sqft530 Mockingbird Ln, Shreveport, LA 71105Off Market
- $203,1003 bd2 ba1.6k sqft601 E Southfield Rd, Shreveport, LA 71105Off Market
- $186,4003 bd2 ba1.6k sqft546 Mockingbird Ln, Shreveport, LA 71105Off Market
- $187,1003 bd2 ba1.4k sqft533 E Southfield Rd, Shreveport, LA 71105Off Market
- $191,6003 bd1 ba1.8k sqft605 E Southfield Rd, Shreveport, LA 71105Off Market
- $201,2003 bd2 ba1.4k sqft537 Mockingbird Ln, Shreveport, LA 71105Off Market
A local agent can set up tours, give advice and negotiate with sellers.
A local lender can help you make sure your offer is ready when you are.
Similar homes
- $219,9003 bd2 ba1.9k sqft1751 Bayou Dr, Shreveport, LA 71105For Sale
 MLS ID #21335980, Sydney Cowgill. NTREIS
 - $199,9993 bd2 ba1.5k sqft4726 Akard Ave, Shreveport, LA 71105For Sale
 MLS ID #21337592, Jackie Gibson. NTREIS
 - $224,9004 bd2 ba2k sqft1905 Bayou Dr, Shreveport, LA 71105For Sale
 MLS ID #21297260, Micah Brant. NTREIS
 - $248,0004 bd2 ba2.1k sqft6134 Lovers Ln, Shreveport, LA 71105For Sale
 MLS ID #21333038, Sue White. NTREIS
 - $206,0003 bd2 ba1.7k sqft801 Lark Ave, Shreveport, LA 71105For SaleMLS ID #21318132, Shawn Fargerson. NTREIS
- $249,9004 bd2 ba2k sqft428 Albany Ave, Shreveport, LA 71105For SaleMLS ID #21293753, Jeannette Sibley. NTREIS
- $265,0003 bd2 ba2.2k sqft4421 Fern Ave, Shreveport, LA 71105For SaleMLS ID #21306839, Tracy Thomas. NTREIS
- $199,0003 bd2 ba1.6k sqft4449 Finley Dr, Shreveport, LA 71105For SaleMLS ID #21289663, Allyson Smith. NTREIS
- $251,5003 bd2 ba2k sqft7317 Camelback Dr, Shreveport, LA 71105For SaleMLS ID #21298068, Carolyn Mills. NTREIS
- $199,9003 bd1 ba1.2k sqft223 Leland Dr, Shreveport, LA 71105For SaleMLS ID #21311298, Heather Kreamer. NTREIS
- $200,0003 bd2 ba2.1k sqft190 Charles Ave, Shreveport, LA 71105For SaleMLS ID #21297976, Christine Dunn. NTREIS
- $165,0003 bd1 ba1.3k sqft525 Haynes Ave, Shreveport, LA 71105For SaleMLS ID #21274750, Faith Pinkley-Payne. NTREIS
- $187,5003 bd2 ba1.6k sqft359 Bellmead St, Shreveport, LA 71105For SaleMLS ID #21234998, Brian Smith. NTREIS
- $270,0003 bd3 ba2.1k sqft6019 Grover Pl, Shreveport, LA 71105For SaleMLS ID #21280628, Matthew Rush. NTREIS
- $222,0003 bd2 ba1.6k sqft639 Ratcliff St, Shreveport, LA 71104For SaleMLS ID #21325607, Jen Cantrell. NTREIS
- $215,0003 bd2 ba1.7k sqft1625 Success St, Bossier City, LA 71112For SaleMLS ID #21322320, Michael Salter. NTREIS
- $229,0003 bd2 ba1.5k sqft720 Cecile Pl, Shreveport, LA 71106For SaleMLS ID #21224416, Charles Horne. NTREIS
- $218,9003 bd2 ba1.6k sqft254 Peyton Colquitt Pl, Shreveport, LA 71115For SaleMLS ID #21293319, Christopher Holloway. NTREIS
- $245,0003 bd3 ba2.2k sqft602 Ratcliff St, Shreveport, LA 71104For SaleMLS ID #21279317, Karen Baker. NTREIS
- $178,0003 bd1 ba1.4k sqft232 Roma Dr, Shreveport, LA 71105For SaleMLS ID #21151818, Ashley Chance. NTREIS
