Reduced!! Tired of searching for a home that feels clean, updated, and move-in ready? Welcome to 254 Peyton Colquitt Place! This beautifully updated home offers fresh paint, new flooring, and thoughtful improvements throughout, creating a bright and inviting space you'll love coming home to. The functional floor plan features a spacious living area, a large utility room, and a private primary suite complete with an ensuite bathroom. Both bathrooms have been updated, adding to the home's fresh, well-maintained appeal. Step outside to enjoy the covered patio and fully fenced backyard, providing plenty of space for pets, play, gardening, or simply relaxing in privacy! A 2-car garage adds everyday convenience, while the home's location places you close to shopping, dining, schools, and everything Shreveport has to offer. Homes that offer this combination of condition, location, and value do not stay available for long. Schedule your showing today before someone else makes it theirs!
For sale
Price cut: $6K (6/25)
$218,900
254 Peyton Colquitt Pl, Shreveport, LA 71115
3beds
1,606sqft
:
Get pre-qualified$1,470/mo
Single Family Residence
Built in 1970
9,060 Square Feet Lot
$212,000 Zestimate®
$136/sqft
$-- HOA
What's special
Functional floor planFully fenced backyardCovered patioBeautifully updated homeFresh paintNew flooringPrivate primary suite
- 68 days |
- 360 |
- 19 |
Zillow last checked:
Listing updated:
Listed by:
Christopher Holloway 0912122915 318-233-1045,
Pinnacle Realty Advisors 318-233-1045
Source: NTREIS,MLS#: 21293319
Facts & features
Interior
Bedrooms & bathrooms
- Bedrooms: 3
- Bathrooms: 2
- Full bathrooms: 2
Primary bedroom
- Features: En Suite Bathroom
- Level: First
- Dimensions: 15 x 15
Living room
- Level: First
- Dimensions: 12 x 14
Heating
- Central, Natural Gas
Cooling
- Central Air, Electric
Appliances
- Included: Dishwasher, Electric Cooktop, Electric Oven
- Laundry: Laundry in Utility Room
Features
- Built-in Features, Chandelier, Decorative/Designer Lighting Fixtures, Eat-in Kitchen, High Speed Internet, Cable TV
- Flooring: Ceramic Tile, Luxury Vinyl Plank
- Has basement: No
- Has fireplace: No
Interior area
- Total interior livable area: 1,606 sqft
Video & virtual tour
Property
Parking
- Total spaces: 2
- Parking features: Additional Parking, Concrete, Drive Through, Door-Single, Garage, Garage Door Opener
- Attached garage spaces: 2
Features
- Levels: One
- Stories: 1
- Patio & porch: Rear Porch, Patio, Covered
- Pool features: None
- Fencing: Chain Link
Lot
- Size: 9,060 Square Feet
Details
- Parcel number: 171334006007900
Construction
Type & style
- Home type: SingleFamily
- Architectural style: Ranch,Detached
- Property subtype: Single Family Residence
Materials
- Brick
- Foundation: Slab
- Roof: Asphalt,Shingle
Condition
- Year built: 1970
Utilities & green energy
- Sewer: Public Sewer
- Water: Public
- Utilities for property: Sewer Available, Water Available, Cable Available
Community & HOA
Community
- Subdivision: South Broadmoor Sub
HOA
- Has HOA: No
Location
- Region: Shreveport
Financial & listing details
- Price per square foot: $136/sqft
- Tax assessed value: $152,670
- Annual tax amount: $2,389
- Date on market: 6/5/2026
- Cumulative days on market: 69 days
Estimated market value
$212,000
$201,000 - $223,000
$1,728/mo
Price history
| Date | Event | Price |
|---|---|---|
| 6/25/2026 | Price change | $218,900-2.7%$136/sqft |
Source: NTREIS #21293319 Report a problem | ||
| 6/5/2026 | Listed for sale | $224,900$140/sqft |
Source: NTREIS #21293319 Report a problem | ||
Public tax history
| Year | Property taxes | Tax assessment |
|---|---|---|
| 2025 | $2,389 +0.4% | $15,267 |
| 2024 | $2,380 +7.4% | $15,267 +9.8% |
| 2023 | $2,217 | $13,909 |
| 2022 | $2,217 +1.5% | $13,909 |
| 2021 | $2,183 0% | $13,909 |
| 2020 | $2,183 -2.5% | $13,909 +0.5% |
| 2019 | $2,239 -0.4% | $13,845 |
| 2018 | $2,249 +26.1% | $13,845 |
| 2017 | $1,783 +0.2% | $13,845 +3.2% |
| 2015 | $1,779 +1.5% | $13,420 |
| 2014 | $1,753 | $13,420 |
| 2013 | $1,753 | $13,420 |
| 2012 | -- | $13,420 +2.2% |
| 2011 | -- | $13,130 |
| 2010 | -- | $13,130 |
| 2009 | -- | $13,130 |
| 2008 | -- | $13,130 +14.9% |
| 2007 | -- | $11,430 |
| 2006 | -- | $11,430 |
| 2005 | -- | $11,430 |
| 2004 | -- | $11,430 +24.8% |
| 2003 | -- | $9,160 |
| 2002 | -- | $9,160 |
| 2000 | -- | $9,160 |
Find assessor info on the county website
Monthly payment
Est. payment
Payment breakdown
Explore the cost of this home by adjusting the details. Changes won't be saved.Climate risks
Neighborhood: Springlake, University Terrace
Nearby schools
GreatSchools rating
- 5/10University Elementary SchoolGrades: PK-5Distance: 0.6 mi
- 6/10Youree Dr. Middle Advanced Placement Magnet SchoolGrades: 6-8Distance: 2.3 mi
- 5/10Captain Shreve High SchoolGrades: 9-12Distance: 1.9 mi
Schools provided by the listing agent
- District: Caddo PSB
Source: NTREIS. This data may not be complete. We recommend contacting the local school district to confirm school assignments for this home.
- $219,8004 bd2 ba2.1k sqft250 Peyton Colquitt Pl, Shreveport, LA 71115Off Market
- $199,1003 bd2 ba1.6k sqft258 Peyton Colquitt Pl, Shreveport, LA 71115Off Market
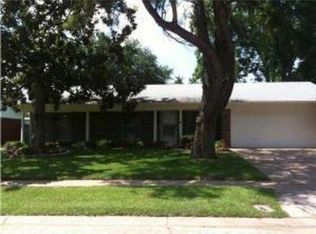
- $184,2003 bd2 ba1.4k sqft247 Johnnie Dr, Shreveport, LA 71115Off Market

- $171,9003 bd1 ba1.5k sqft251 Johnnie Dr, Shreveport, LA 71115Off Market
- $185,1003 bd2 ba1.4k sqft246 Peyton Colquitt Pl, Shreveport, LA 71115Off Market
- $259,1003 bd2 ba2k sqft262 Peyton Colquitt Pl, Shreveport, LA 71115Off Market
- $171,1003 bd2 ba1.3k sqft243 Johnnie Dr, Shreveport, LA 71115Off Market
- $219,0003 bd2 ba1.9k sqft255 Johnnie Dr, Shreveport, LA 71115Off Market
A local agent can set up tours, give advice and negotiate with sellers.
Similar homes
- $225,0003 bd2 ba1.7k sqft228 Schaub Dr, Shreveport, LA 71115For Sale
 MLS ID #21339772, Joel Hall. NTREIS
 - $174,9003 bd2 ba1.5k sqft195 Pomeroy Dr, Shreveport, LA 71115For Sale
 MLS ID #21287260, Adam Lytle. NTREIS
 - $207,5003 bd3 ba1.6k sqft9507 Balsa Dr, Shreveport, LA 71115For Sale
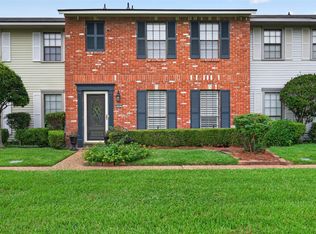 MLS ID #21305034, Emily Hays. NTREIS
 - $275,0003 bd3 ba2.3k sqft9308 Wiscassett Dr, Shreveport, LA 71115For Sale
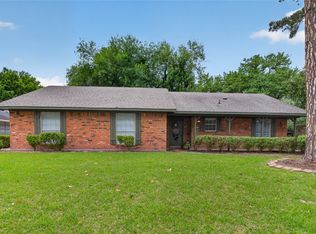 MLS ID #21278489, Whitney Thomas. NTREIS
 - $254,9503 bd2 ba1.7k sqft164 Palladium Ln, Shreveport, LA 71115For SaleMLS ID #21303031, Bin Chen. NTREIS
- $244,9002 bd3 ba1.6k sqft539 Honeygold Dr, Shreveport, LA 71115For SaleMLS ID #21329105, Adam Lytle. NTREIS
- $288,0004 bd3 ba2.3k sqft524 Rock Hollow Dr, Shreveport, LA 71115For SaleMLS ID #21267610, Karla Greene. NTREIS
- $229,0003 bd2 ba1.6k sqft538 Mockingbird Ln, Shreveport, LA 71105For SaleMLS ID #21309103, Karen Hoell. NTREIS
- $285,0003 bd3 ba2.1k sqft544 Honeygold Dr, Shreveport, LA 71115For SaleMLS ID #21349853, Andy Osborn. NTREIS
- $199,9993 bd2 ba1.5k sqft4726 Akard Ave, Shreveport, LA 71105For SaleMLS ID #21337592, Jackie Gibson. NTREIS
- $250,0003 bd2 ba1.8k sqft3510 Gilbert Dr, Shreveport, LA 71104For SaleMLS ID #21337044, Shelly Wagner. NTREIS
- $197,5003 bd2 ba1.5k sqft2037 Shadywood Ln, Shreveport, LA 71105For SaleMLS ID #21339155, Sue White. NTREIS
- $222,0003 bd2 ba1.9k sqft9471 Hemlock Cir, Shreveport, LA 71118For SaleMLS ID #21078394, Christopher Holloway. NTREIS
- $269,0003 bd2 ba2k sqft6141 Verona Ln, Shreveport, LA 71105For SaleMLS ID #21337469, Charles Horne. NTREIS
- $215,0004 bd2 ba1.6k sqft1106 Caroline Dr, Bossier City, LA 71112For SaleMLS ID #21263164, Candice Cannon. NTREIS
- $251,5003 bd2 ba2k sqft7317 Camelback Dr, Shreveport, LA 71105For SaleMLS ID #21298068, Carolyn Mills. NTREIS
- $215,0003 bd2 ba1.5k sqft1629 Nikki Lynn Dr, Bossier City, LA 71112For SaleMLS ID #21308125, Terri Hayward. NTREIS
- $197,5003 bd2 ba1.4k sqft2150 Waymon St, Shreveport, LA 71118For SaleMLS ID #21294682, Teyawna Gantt. NTREIS
- $195,0003 bd2 ba1.9k sqft2913 Kirk Ln, Bossier City, LA 71112For SaleMLS ID #21357217, Patsy Maggio. NTREIS
- $219,0004 bd2 ba2.3k sqft9520 Baird Rd, Shreveport, LA 71118For SaleMLS ID #21312266, Cassie Person. NTREIS
