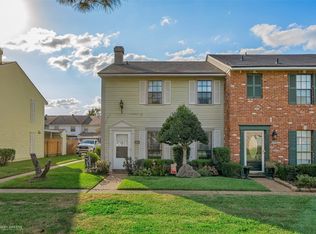
Welcome to 9507 Balsa Drive, a beautifully maintained 3-bedroom, 2.5-bath townhome located in the gated Pepper Tree community. This townhome offers a low-maintenance lifestyle in a quiet neighborhood and features a private courtyard, creating the perfect space for morning coffee, container gardening, or outdoor entertaining. Residents enjoy access to community amenities including a swimming pool and tennis courts, along with the security of a gated entry. Pepper Tree offers easy access to shopping, dining, medical facilities, and major thoroughfares. Whether you're looking to downsize or simplify homeownership, this townhome combines comfort, convenience, and desirable community amenities in a sought-after location.
For sale
$207,500
9507 Balsa Dr, Shreveport, LA 71115
3beds
1,699sqft
:
Get pre-qualified$1,554/mo
Townhouse
Built in 1982
1,742 Square Feet Lot
$201,000 Zestimate®
$122/sqft
$147/mo HOA
What's special
Private courtyard
- 32 days |
- 263 |
- 19 |
Likely to sell faster than
Zillow last checked:
Listing updated:
Listed by:
Emily Hays 0995712284,
Osborn Hays Real Estate, LLC 318-603-3641,
Andy Osborn 0995717954 318-564-3701,
Osborn Hays Real Estate, LLC
Source: NTREIS,MLS#: 21305034
Facts & features
Interior
Bedrooms & bathrooms
- Bedrooms: 3
- Bathrooms: 3
- Full bathrooms: 2
- 1/2 bathrooms: 1
Primary bedroom
- Level: Second
- Dimensions: 0 x 0
Living room
- Level: First
- Dimensions: 0 x 0
Heating
- Central, Electric
Cooling
- Central Air, Electric
Appliances
- Included: Dishwasher
- Laundry: Laundry in Utility Room
Features
- High Speed Internet
- Has basement: No
- Has fireplace: No
Interior area
- Total interior livable area: 1,699 sqft
Video & virtual tour
Property
Parking
- Total spaces: 2
- Parking features: Attached Carport
- Carport spaces: 2
Features
- Levels: Two
- Stories: 2
- Patio & porch: Patio
- Pool features: None, Community
Lot
- Size: 1,742 Square Feet
Details
- Parcel number: 171334080003900
Construction
Type & style
- Home type: Townhouse
- Property subtype: Townhouse
- Attached to another structure: Yes
Materials
- Foundation: Slab
Condition
- Year built: 1982
Utilities & green energy
- Sewer: Public Sewer
- Water: Public
- Utilities for property: Electricity Available, Sewer Available, Separate Meters, Water Available
Community & HOA
Community
- Features: Pool, Tennis Court(s)
- Subdivision: Town South Estates
HOA
- Has HOA: Yes
- Services included: Association Management, Maintenance Grounds
- HOA fee: $147 monthly
- HOA name: Pepper Tree
- HOA phone: 318-797-0422
Location
- Region: Shreveport
Financial & listing details
- Price per square foot: $122/sqft
- Tax assessed value: $216,900
- Annual tax amount: $2,433
- Date on market: 6/22/2026
- Cumulative days on market: 33 days
Estimated market value
$201,000
$191,000 - $211,000
$1,670/mo
Price history
| Date | Event | Price |
|---|---|---|
| 6/22/2026 | Listed for sale | $207,500-3.5%$122/sqft |
Source: NTREIS #21305034 Report a problem | ||
| 4/28/2023 | Sold | -- |
Source: NTREIS #20277680 Report a problem | ||
| 4/22/2023 | Pending sale | $215,000$127/sqft |
Source: NTREIS #20277680 Report a problem | ||
| 3/30/2023 | Contingent | $215,000$127/sqft |
Source: NTREIS #20277680 Report a problem | ||
| 3/17/2023 | Listed for sale | $215,000+50.3%$127/sqft |
Source: NTREIS #20277680 Report a problem | ||
| 7/30/2021 | Sold | -- |
Source: Public Record Report a problem | ||
| 6/6/2021 | Pending sale | $143,000+3.6%$84/sqft |
Source: NTREIS #14591930 Report a problem | ||
| 6/3/2021 | Listed for sale | $138,000$81/sqft |
Source: NTREIS #14591930 Report a problem | ||
Public tax history
| Year | Property taxes | Tax assessment |
|---|---|---|
| 2025 | $2,433 +0.4% | $21,690 |
| 2024 | $2,424 +7.5% | $21,690 +6.9% |
| 2023 | $2,255 +74.2% | $20,281 +42.3% |
| 2022 | $1,295 +23.1% | $14,255 +10.2% |
| 2021 | $1,052 0% | $12,930 |
| 2020 | $1,052 -0.4% | $12,930 +3.4% |
| 2019 | $1,056 -0.8% | $12,504 |
| 2018 | $1,065 +65.3% | $12,504 |
| 2017 | $644 +0.2% | $12,504 +6.7% |
| 2015 | $643 +16.7% | $11,720 |
| 2014 | $551 | $11,720 |
| 2013 | $551 | $11,720 |
| 2012 | -- | $11,720 -6.5% |
| 2011 | -- | $12,530 |
| 2010 | -- | $12,530 |
| 2009 | -- | $12,530 |
| 2008 | -- | $12,530 +9.2% |
| 2007 | -- | $11,470 |
| 2006 | -- | $11,470 +26.7% |
| 2005 | -- | $9,050 |
| 2004 | -- | $9,050 +26.2% |
| 2003 | -- | $7,170 |
| 2002 | -- | $7,170 |
| 2000 | -- | $7,170 |
Find assessor info on the county website
Monthly payment
Est. payment
Payment breakdown
Explore the cost of this home by adjusting the details. Changes won't be saved.Climate risks
Neighborhood: Springlake, University Terrace
Nearby schools
GreatSchools rating
- 5/10University Elementary SchoolGrades: PK-5Distance: 0.4 mi
- 6/10Youree Dr. Middle Advanced Placement Magnet SchoolGrades: 6-8Distance: 2.8 mi
- 5/10Captain Shreve High SchoolGrades: 9-12Distance: 2.3 mi
Schools provided by the listing agent
- District: Caddo PSB
Source: NTREIS. This data may not be complete. We recommend contacting the local school district to confirm school assignments for this home.
- $1,8003 bd3 ba1.7k sqft9505 Balsa Dr, Shreveport, LA 71115For Rent

- $--3 bd3 ba1.5k sqft9509 Balsa Dr, Shreveport, LA 71115Sold
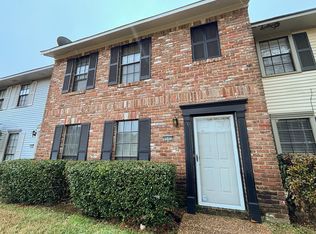
- $209,3003 bd3 ba1.6k sqft9503 Balsa Dr, Shreveport, LA 71115Off Market
- $164,1002 bd2 ba1.4k sqft9511 Balsa Dr, Shreveport, LA 71115Off Market
- $165,9002 bd2 ba1.4k sqft9501 Balsa Dr, Shreveport, LA 71115Off Market
- $195,9003 bd2 ba1.6k sqft9513 Balsa Dr, Shreveport, LA 71115Off Market
- $--3 bd3 ba1.7k sqft9506 Balsa Dr, Shreveport, LA 71115Sold
- $199,1003 bd3 ba1.6k sqft9504 Balsa Dr, Shreveport, LA 71115Off Market
A local agent can set up tours, give advice and negotiate with sellers.
Similar homes
- $195,0003 bd2 ba1.5k sqft173 India Dr, Shreveport, LA 71115For Sale
 MLS ID #21243403, Toni Strahan. NTREIS
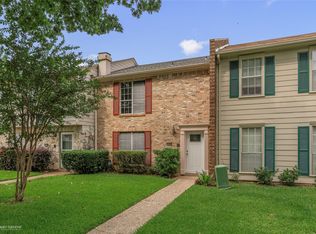
 - $175,0003 bd3 ba1.6k sqft10002 Georgetown Dr, Shreveport, LA 71115For Sale
 MLS ID #21267545, Tammie Harris. NTREIS
 - $182,0003 bd3 ba1.7k sqft10046 Georgetown Dr, Shreveport, LA 71115For Sale
 MLS ID #21078365, Mike Powell. NTREIS
 - $218,9003 bd2 ba1.6k sqft254 Peyton Colquitt Pl, Shreveport, LA 71115For Sale
 MLS ID #21293319, Christopher Holloway. NTREIS
 - $199,0004 bd2 ba2.1k sqft265 Suzanne Dr, Shreveport, LA 71115For SaleMLS ID #21317108, Kathryn Davis. NTREIS
- $162,9003 bd3 ba1.6k sqft10034 Artesia Dr, Shreveport, LA 71115For SaleMLS ID #21175801, Nancy Harner. NTREIS
- $140,0003 bd3 ba1.4k sqft10101 Salinas Dr, Shreveport, LA 71115For SaleMLS ID #21326920, Ronna Beecher. NTREIS
- $174,9003 bd2 ba1.5k sqft195 Pomeroy Dr, Shreveport, LA 71115For SaleMLS ID #21287260, Adam Lytle. NTREIS
- $199,9993 bd2 ba1.5k sqft4726 Akard Ave, Shreveport, LA 71105For SaleMLS ID #21337592, Jackie Gibson. NTREIS
- $149,0003 bd2 ba1.4k sqft10111 Carlsbad Dr, Shreveport, LA 71115For SaleMLS ID #21243617, Mike Powell. NTREIS
- $275,0003 bd2 ba1.9k sqft10606 Scandia Ct, Shreveport, LA 71115For SaleMLS ID #21316477, Mike Powell. NTREIS
- $200,0003 bd2 ba2.1k sqft190 Charles Ave, Shreveport, LA 71105For SaleMLS ID #21297976, Christine Dunn. NTREIS
- $199,9003 bd2 ba1.7k sqft2032 N Kirkwood Dr, Shreveport, LA 71118For SaleMLS ID #21327548, Michelle Savage. NTREIS
- $299,0004 bd2 ba2.5k sqft315 N Wickford Cir, Shreveport, LA 71115For SaleMLS ID #21275553, Shelly Wagner. NTREIS
- $205,0003 bd3 ba1.6k sqft67 Tealwood St, Shreveport, LA 71104For SaleMLS ID #21106994, Joel Hall. NTREIS
- $219,9003 bd3 ba1.9k sqft172 Swedes Ave, Shreveport, LA 71105For SaleMLS ID #21299861, Thomas DuBois. NTREIS
- $199,0003 bd2 ba1.5k sqft2526 Downs Cir, Bossier City, LA 71111For SaleMLS ID #21341337, Zondra Spikes. NTREIS
- $199,0003 bd2 ba1.6k sqft4449 Finley Dr, Shreveport, LA 71105For SaleMLS ID #21289663, Allyson Smith. NTREIS
- $184,9003 bd3 ba1.6k sqft188 Fountain Vw, Shreveport, LA 71118For SaleMLS ID #21261090, Terri Levesque. NTREIS
- $288,0004 bd3 ba2.3k sqft524 Rock Hollow Dr, Shreveport, LA 71115For SaleMLS ID #21267610, Karla Greene. NTREIS
