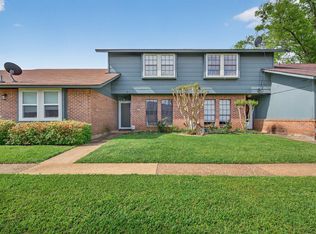
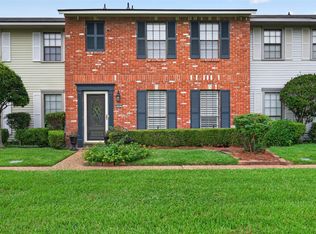
Great opportunity for investors or first-time homebuyers! This 3-bedroom, 1.5-bath townhome is ideally located in Shreveport—just minutes from LSUS, Youree Drive, and Ellerbe Road, offering strong rental potential and everyday convenience. Inside, you’ll find a spacious layout with a large primary suite featuring a walk-in closet, plus a functional kitchen with bright cabinetry and tile flooring. The private, fenced courtyard provides a low-maintenance outdoor space perfect for relaxing or entertaining. Community amenities include a pool and tennis courts, adding extra value for residents and tenants alike. With the HOA covering water, sewer, trash, and all exterior yard maintenance, this property offers hassle-free ownership and predictable expenses. Whether you’re looking to build your portfolio or purchase your first home, this move-in ready property is a smart, affordable choice!
For sale
Price cut: $9.1K (8/18)
$139,900
10111 Carlsbad Dr, Shreveport, LA 71115
3beds
1,410sqft
Townhouse
Built in 1975
1,393 Square Feet Lot
$-- Zestimate®
$99/sqft
$185/mo HOA
What's special
- 125 days |
- 267 |
- 13 |
Zillow last checked:
Listing updated:
Listed by:
Mike Powell 0000016154 318-200-0552,
318 Real Estate L.L.C. 318-200-0552
Source: NTREIS,MLS#: 21243617
Facts & features
Interior
Bedrooms & bathrooms
- Bedrooms: 3
- Bathrooms: 2
- Full bathrooms: 1
- 1/2 bathrooms: 1
Primary bedroom
- Features: Ceiling Fan(s)
- Level: Second
- Dimensions: 0 x 0
Kitchen
- Features: Built-in Features, Eat-in Kitchen, Solid Surface Counters
- Level: First
- Dimensions: 0 x 0
Living room
- Features: Ceiling Fan(s)
- Level: First
- Dimensions: 0 x 0
Heating
- Central, Electric
Cooling
- Central Air, Ceiling Fan(s)
Appliances
- Included: Dishwasher, Electric Range, Disposal, Microwave
Features
- Chandelier, Eat-in Kitchen, High Speed Internet, Cable TV, Walk-In Closet(s)
- Flooring: Carpet, Ceramic Tile, Laminate
- Has basement: No
- Has fireplace: No
Interior area
- Total interior livable area: 1,410 sqft
Video & virtual tour
Property
Parking
- Total spaces: 1
- Parking features: Common, Carport
- Carport spaces: 1
Features
- Levels: Two
- Stories: 2
- Patio & porch: Patio
- Exterior features: Courtyard
- Pool features: None
- Fencing: Privacy
Lot
- Size: 1,393 Square Feet
Details
- Parcel number: 171334063005400
Construction
Type & style
- Home type: Townhouse
- Property subtype: Townhouse
Materials
- Brick
- Foundation: Slab
- Roof: Shingle
Condition
- Resale
- Year built: 1975
Utilities & green energy
- Sewer: Public Sewer
- Water: Public
- Utilities for property: Electricity Connected, Sewer Available, Water Available, Cable Available
Community & HOA
Community
- Subdivision: Town South Estates
HOA
- Has HOA: Yes
- Services included: All Facilities, Association Management, Maintenance Grounds, Sewer, Trash, Water
- HOA fee: $185 monthly
- HOA name: River Oaks Hoa
- HOA phone: 000-000-0000
Location
- Region: Shreveport
Financial & listing details
- Price per square foot: $99/sqft
- Tax assessed value: $118,850
- Annual tax amount: $899
- Date on market: 4/21/2026
- Cumulative days on market: 126 days
Estimated market value
Not available
Estimated sales range
Not available
Not available
Price history
| Date | Event | Price |
|---|---|---|
| 8/18/2026 | Price change | $139,900-6.1%$99/sqft |
Source: NTREIS #21243617 Report a problem | ||
| 4/21/2026 | Listed for sale | $149,000$106/sqft |
Source: NTREIS #21243617 Report a problem | ||
| 11/8/2025 | Listing removed | $149,000$106/sqft |
Source: NTREIS #21008848 Report a problem | ||
| 7/23/2025 | Listed for sale | $149,000-0.6%$106/sqft |
Source: NTREIS #21008848 Report a problem | ||
| 7/15/2022 | Sold | -- |
Source: NTREIS #20078664 Report a problem | ||
| 6/15/2022 | Contingent | $149,900$106/sqft |
Source: NTREIS #20078664 Report a problem | ||
| 6/7/2022 | Listed for sale | $149,900+20.9%$106/sqft |
Source: NTREIS #20078664 Report a problem | ||
| 3/27/2017 | Sold | -- |
Source: Public Record Report a problem | ||
| 10/30/2016 | Price change | $124,000-2.2%$88/sqft |
Source: RE/MAX Executive Realty #178164 Report a problem | ||
| 9/5/2016 | Listed for sale | $126,850+10.3%$90/sqft |
Source: RE/MAX Executive Realty #178164 Report a problem | ||
| 3/18/2013 | Sold | -- |
Source: Agent Provided Report a problem | ||
| 2/1/2013 | Price change | $115,000-1.7%$82/sqft |
Source: The Real Estate Book #N141939 Report a problem | ||
| 1/27/2013 | Listed for sale | $117,000$83/sqft |
Source: The Real Estate Book #N141939 Report a problem | ||
Public tax history
| Year | Property taxes | Tax assessment |
|---|---|---|
| 2025 | $899 +0.3% | $11,885 |
| 2024 | $896 +15.4% | $11,885 +8% |
| 2023 | $776 | $11,001 |
| 2022 | $776 +3.6% | $11,001 |
| 2021 | $749 0% | $11,001 |
| 2020 | $749 +1.3% | $11,001 +4.4% |
| 2019 | $739 -1% | $10,542 |
| 2018 | $746 +90.6% | $10,542 |
| 2017 | $392 -71.1% | $10,542 +0.2% |
| 2015 | $1,354 +243.4% | $10,520 |
| 2014 | $394 | $10,520 |
| 2013 | $394 | $10,520 |
| 2012 | -- | $10,520 -1.1% |
| 2011 | -- | $10,640 +30.4% |
| 2010 | -- | $8,160 |
| 2009 | -- | $8,160 |
| 2008 | -- | $8,160 +9.8% |
| 2007 | -- | $7,430 |
| 2006 | -- | $7,430 |
| 2005 | -- | $7,430 |
| 2004 | -- | $7,430 +25.5% |
| 2003 | -- | $5,920 |
| 2002 | -- | $5,920 |
| 2000 | -- | $5,920 |
Find assessor info on the county website
Monthly payment
Est. payment
Payment breakdown
Explore the cost of this home by adjusting the details. Changes won't be saved.Climate risks
Neighborhood: Springlake, University Terrace
Nearby schools
GreatSchools rating
- 5/10University Elementary SchoolGrades: PK-5Distance: 0.5 mi
- 6/10Youree Dr. Middle Advanced Placement Magnet SchoolGrades: 6-8Distance: 3.3 mi
- 5/10Captain Shreve High SchoolGrades: 9-12Distance: 2.8 mi
Schools provided by the listing agent
- Elementary: Caddo ISD Schools
- Middle: Caddo ISD Schools
- High: Caddo ISD Schools
- District: Caddo PSB
Source: NTREIS. This data may not be complete. We recommend contacting the local school district to confirm school assignments for this home.
- $--3 bd2 ba1.3k sqft10113 Carlsbad Dr, Shreveport, LA 71115Sold
- $150,0002 bd2 ba1.2k sqft10109 Carlsbad Dr, Shreveport, LA 71115Off Market
- $140,2002 bd1 ba1k sqft10115 Carlsbad Dr, Shreveport, LA 71115Off Market
- $--2 bd1 ba1.1k sqft10107 Carlsbad Dr, Shreveport, LA 71115Sold
- $165,5003 bd2 ba1.3k sqft10112 Carlsbad Dr, Shreveport, LA 71115Off Market
- $--3 bd1 ba1.4k sqft10114 Carlsbad Dr, Shreveport, LA 71115Sold
- $--2 bd1 ba1.1k sqft10110 Carlsbad Dr, Shreveport, LA 71115Sold
- $183,2003 bd2 ba1.5k sqft10105 Carlsbad Dr, Shreveport, LA 71115Off Market
A local agent can set up tours, give advice and negotiate with sellers.
Similar homes
- $146,0003 bd2 ba1.3k sqft10104 Hanover Dr, Shreveport, LA 71115For Sale
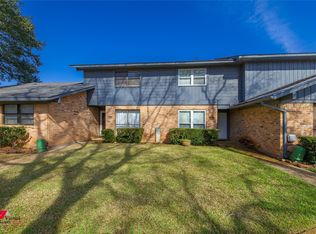 MLS ID #21350261, Stan Cole. NTREIS
 - $175,0003 bd3 ba1.6k sqft10002 Georgetown Dr, Shreveport, LA 71115For Sale
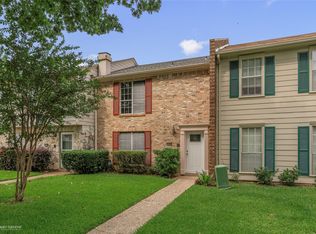 MLS ID #21267545, Tammie Harris. NTREIS
 - $128,9002 bd2 ba958 sqft228 Settlers Park Dr, Shreveport, LA 71115For Sale
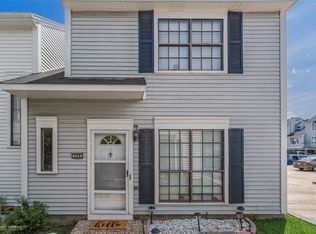 MLS ID #21339634, Rebecca Reno. NTREIS
 - $207,5003 bd3 ba1.6k sqft9507 Balsa Dr, Shreveport, LA 71115For Sale
 MLS ID #21305034, Emily Hays. NTREIS
 - $183,1953 bd2 ba1.3k sqft203 Schaub Dr, Shreveport, LA 71115For SaleMLS ID #21356833, Zackery Grant. NTREIS
- $155,0003 bd2 ba1.6k sqft9811 W Homewood Cir, Shreveport, LA 71118For SaleMLS ID #21367311, Mike Moore. NTREIS
- $200,0003 bd2 ba1.3k sqft426 Stratmore Dr, Shreveport, LA 71115For SaleMLS ID #21320223, TeLisa Brown. NTREIS
- $144,9002 bd2 ba1k sqft3216 Eastwood Dr, Shreveport, LA 71105For SaleMLS ID #21338720, Miranda Hipple. NTREIS
- $145,0003 bd1 ba1.3k sqft2578 Crape Myrtle St, Shreveport, LA 71118For SaleMLS ID #21339107, Brian Smith. NTREIS
- $140,0002 bd2 ba1.2k sqft121 Carriage Square Dr, Bossier City, LA 71112For SaleMLS ID #21290735, Tonia Houston. NTREIS
- $128,5003 bd2 ba1.1k sqft635 Browning St, Shreveport, LA 71106For SaleMLS ID #21339926, Michael Salter. NTREIS
- $144,0001 bd2 ba1.1k sqft3432 Stonebrook Pl, Shreveport, LA 71105For SaleMLS ID #21259265, Christopher David. NTREIS
- $140,0003 bd1 ba1k sqft724 E Washington St, Shreveport, LA 71104For SaleMLS ID #21339386, Debbie Carter. NTREIS
- $172,9003 bd1 ba1.4k sqft2704 E Cavett Dr, Shreveport, LA 71104For SaleMLS ID #21363496, Candice Cannon. NTREIS
- $137,4992 bd1 ba1.2k sqft297 Pennsylvania Ave, Shreveport, LA 71105For SaleMLS ID #21215254, Jacob Ferguson. NTREIS
- $135,0003 bd1 ba1.4k sqft486 Ockley Dr, Shreveport, LA 71105For SaleMLS ID #21303254, Michael Salter. NTREIS
- $173,9002 bd2 ba1.3k sqft3455 Bayou Crossing Dr, Shreveport, LA 71105For SaleMLS ID #21348309, Tracy Thomas. NTREIS
- $119,9003 bd1 ba1.1k sqft3002 Hoyte Dr, Shreveport, LA 71118For SaleMLS ID #21172670, Lee Nugent. NTREIS
- $135,0002 bd2 ba1.1k sqft3312 Creswell Ave, Shreveport, LA 71104For SaleMLS ID #21277943, Kellee Huff. NTREIS
- $175,0003 bd2 ba1.7k sqft9508 Palmetto Ln, Shreveport, LA 71118For SaleMLS ID #21251799, Charlie Nance. NTREIS
