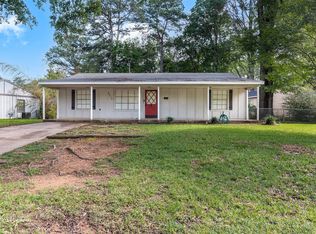
Welcome home to this charming 3 bedroom, 2 bathroom gem nestled in one of Southwest Shreveport's most welcoming neighborhoods in the 71118 zip code.Welcome home to this charming 3 bedroom, 2 bathroom gem nestled in one of Southwest Shreveport's most welcoming neighborhoods in the 71118 zip code. From the moment you pull up, you will appreciate the inviting curb appeal and the convenience of a spacious carport that keeps your vehicle protected from sun and rain year round.
Step inside to discover a thoughtfully designed floor plan with comfortable living spaces perfect for both quiet evenings and lively gatherings. The bright living area flows naturally into the kitchen and dining space, creating an easy, open feel that today's buyers love. Three generously sized bedrooms offer plenty of room for family, guests, or a dedicated home office, while two well appointed bathrooms add everyday convenience.
Outside, you will find a yard ready for weekend barbecues, gardening, or simply relaxing under the Louisiana sky. The carport provides covered parking plus extra room for storage, bikes, or hobby space.
Located in a quiet, established neighborhood with friendly neighbors, mature trees, and tree lined streets, this home offers easy access to local schools, shopping at Mall St. Vincent and Southern Loop retailers, dining favorites, parks, and a quick commute to Barksdale Air Force Base, downtown Shreveport, and Interstate 20.
Whether you are a first time buyer, growing family, or savvy investor, this 71118 charmer checks all the boxes. Move in ready, well loved, and waiting for its next chapter. Schedule your private tour today before this one is gone.
For sale
Price cut: $18K (8/27)
$157,000
9508 Palmetto Ln, Shreveport, LA 71118
3beds
1,710sqft
Single Family Residence
Built in 1960
0.45 Acres Lot
$153,200 Zestimate®
$92/sqft
$-- HOA
What's special
Inviting curb appealOpen feelTwo well appointed bathroomsThoughtfully designed floor planThree generously sized bedrooms
- 127 days
- 257
- 7
Zillow last checked:
Listing updated:
Listed by:
Charlie Nance 0995719641 318-231-2000,
Berkshire Hathaway HomeServices Ally Real Estate 318-231-2000
Source: NTREIS,MLS#: 21251799
Facts & features
Interior
Bedrooms & bathrooms
- Bedrooms: 3
- Bathrooms: 2
- Full bathrooms: 2
Primary bedroom
- Features: Ceiling Fan(s)
- Level: First
- Dimensions: 0 x 0
Living room
- Features: Ceiling Fan(s), Fireplace
- Level: First
- Dimensions: 0 x 0
Heating
- Central, Natural Gas
Cooling
- Central Air, Electric
Appliances
- Included: Dishwasher, Electric Cooktop, Electric Oven, Disposal
Features
- Open Floorplan
- Has basement: No
- Number of fireplaces: 1
- Fireplace features: Gas, Wood Burning
Interior area
- Total interior livable area: 1,710 sqft
Video & virtual tour
Property
Parking
- Total spaces: 2
- Parking features: Concrete
- Carport spaces: 2
Features
- Levels: One
- Stories: 1
- Pool features: None
Lot
- Size: 0.45 Acres
Details
- Parcel number: 161410026001600
Construction
Type & style
- Home type: SingleFamily
- Architectural style: Detached
- Property subtype: Single Family Residence
Materials
- Foundation: Slab
Condition
- Year built: 1960
Utilities & green energy
- Sewer: Public Sewer
- Water: Public
- Utilities for property: Sewer Available, Water Available
Community & HOA
Community
- Subdivision: Lambert Park Sub
HOA
- Has HOA: No
Location
- Region: Shreveport
Financial & listing details
- Price per square foot: $92/sqft
- Tax assessed value: $100,890
- Annual tax amount: $1,579
- Date on market: 4/27/2026
- Cumulative days on market: 135 days
Estimated market value
$153,200
$146,000 - $161,000
$1,670/mo
Price history
| Date | Event | Price |
|---|---|---|
| 8/27/2026 | Price change | $157,000-10.3%$92/sqft |
Source: NTREIS #21251799 Report a problem | ||
| 6/23/2026 | Price change | $175,000-1.7%$102/sqft |
Source: NTREIS #21251799 Report a problem | ||
| 4/27/2026 | Listed for sale | $178,000$104/sqft |
Source: NTREIS #21251799 Report a problem | ||
Public tax history
| Year | Property taxes | Tax assessment |
|---|---|---|
| 2025 | $618 +0.3% | $10,089 |
| 2024 | $616 +25% | $10,089 +9.4% |
| 2023 | $493 | $9,224 |
| 2022 | $493 +4.9% | $9,224 |
| 2021 | $470 0% | $9,224 |
| 2020 | $470 -10% | $9,224 +0.2% |
| 2019 | $522 -1.2% | $9,201 |
| 2018 | $529 +141.4% | $9,201 |
| 2017 | $219 +0.2% | $9,201 +0.8% |
| 2015 | $219 +2.7% | $9,130 |
| 2014 | $213 | $9,130 |
| 2013 | $213 | $9,130 |
| 2012 | -- | $9,130 -0.8% |
| 2011 | -- | $9,200 |
| 2010 | -- | $9,200 |
| 2009 | -- | $9,200 |
| 2008 | -- | $9,200 +15.1% |
| 2007 | -- | $7,990 +18% |
| 2006 | -- | $6,770 |
| 2005 | -- | $6,770 |
| 2004 | -- | $6,770 +23.8% |
| 2003 | -- | $5,470 |
| 2002 | -- | $5,470 |
| 2000 | -- | $5,470 |
Find assessor info on the county website
Monthly payment
Est. payment
Payment breakdown
Explore the cost of this home by adjusting the details. Changes won't be saved.Climate risks
Neighborhood: Hyde Park Brookwood, Southern Hills
Nearby schools
Schools provided by the listing agent
- District: Caddo PSB
Source: NTREIS. This data may not be complete. We recommend contacting the local school district to confirm school assignments for this home.
Similar homes
- $189,9003 bd2 ba1.8k sqft843 Belden Dr, Shreveport, LA 71118For Sale
 MLS ID #21262017, Dotti Bryant. NTREIS
 - $145,0003 bd1 ba1.3k sqft2578 Crape Myrtle St, Shreveport, LA 71118For Sale
 MLS ID #21339107, Brian Smith. NTREIS
 - $199,9003 bd2 ba1.7k sqft2032 N Kirkwood Dr, Shreveport, LA 71118For Sale
 MLS ID #21327548, Michelle Savage. NTREIS
 - $184,9003 bd2 ba1.7k sqft1129 Cloverdale Dr, Shreveport, LA 71118For Sale
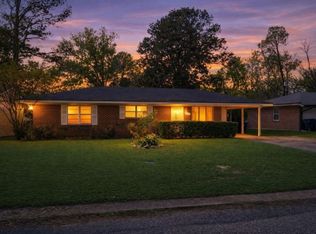 MLS ID #21225092, Jennifer McCarty. NTREIS
