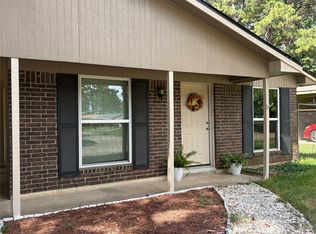
Great place to call home on 1.1 acres on a dead end street. This home features an open floor plan, spacious kitchen with lots of cabinets and storage, wonderful sized living area and a remote primary bedroom with ensuite bath. Big patio to enjoy the outdoors and a like new storage building. 71106 zip code allows for convenience to shopping, hospitals and quick access to I-49. Would also be good for business needs for housing employees. Ready for quick occupancy.
For sale
$170,000
152 Monique Dr, Shreveport, LA 71106
3beds
1,554sqft
Manufactured Home, Single Family Residence
Built in 2002
1.06 Acres Lot
$133,100 Zestimate®
$109/sqft
$-- HOA
What's special
Open floor planLike new storage building
- 2 days |
- 111 |
- 11 |
Likely to sell faster than
Zillow last checked:
Listing updated:
Listed by:
Stacey Thomas 0000005981 318-747-5411,
Coldwell Banker Apex, REALTORS 318-747-5411,
Sarah Yates 0000000383 318-469-1734,
Coldwell Banker Apex, REALTORS
Source: NTREIS,MLS#: 21358753
Facts & features
Interior
Bedrooms & bathrooms
- Bedrooms: 3
- Bathrooms: 2
- Full bathrooms: 2
Primary bedroom
- Features: Built-in Features, En Suite Bathroom, Separate Shower, Walk-In Closet(s)
- Level: First
- Dimensions: 0 x 0
Bedroom
- Features: Walk-In Closet(s)
- Level: First
- Dimensions: 0 x 0
Bedroom
- Level: First
- Dimensions: 0 x 0
Other
- Features: Built-in Features
- Level: First
- Dimensions: 0 x 0
Kitchen
- Features: Built-in Features, Eat-in Kitchen
- Level: First
- Dimensions: 0 x 0
Laundry
- Level: First
- Dimensions: 0 x 0
Living room
- Level: First
- Dimensions: 0 x 0
Heating
- Central, Electric
Cooling
- Central Air, Electric
Appliances
- Included: Electric Range, Refrigerator
- Laundry: Washer Hookup, Electric Dryer Hookup, Laundry in Utility Room
Features
- Eat-in Kitchen, High Speed Internet, Open Floorplan, Cable TV, Walk-In Closet(s), Wired for Sound
- Flooring: Carpet, Engineered Hardwood
- Has basement: No
- Has fireplace: No
Interior area
- Total interior livable area: 1,554 sqft
Video & virtual tour
Property
Parking
- Parking features: Driveway
Features
- Levels: One
- Stories: 1
- Patio & porch: Covered
- Pool features: None
- Fencing: None
Lot
- Size: 1.06 Acres
- Dimensions: 179 x 339 x 122 x 398
Details
- Parcel number: 161307047000700
Construction
Type & style
- Home type: MobileManufactured
- Architectural style: Traditional,Detached,Mobile Home
- Property subtype: Manufactured Home, Single Family Residence
- Attached to another structure: Yes
Materials
- Aluminum Siding
- Foundation: Pillar/Post/Pier
Condition
- Resale
- Year built: 2002
Utilities & green energy
- Sewer: Septic Tank
- Water: Well
- Utilities for property: Electricity Available, Septic Available, Water Available, Cable Available
Community & HOA
Community
- Subdivision: La Bonne Terre
HOA
- Has HOA: No
Location
- Region: Shreveport
Financial & listing details
- Price per square foot: $109/sqft
- Tax assessed value: $53,200
- Annual tax amount: $854
- Date on market: 8/15/2026
Estimated market value
$133,100
$102,000 - $164,000
$1,562/mo
Price history
| Date | Event | Price |
|---|---|---|
| 8/15/2026 | Listed for sale | $170,000$109/sqft |
Source: NTREIS #21358753 Report a problem | ||
Public tax history
| Year | Property taxes | Tax assessment |
|---|---|---|
| 2025 | $75 | $5,320 |
| 2024 | $75 | $5,320 +2.3% |
| 2023 | $75 | $5,198 |
| 2022 | $75 | $5,198 |
| 2021 | $75 | $5,198 |
| 2020 | $75 | $5,198 |
| 2019 | $75 | $5,198 |
| 2018 | $75 | $5,198 +2.2% |
| 2017 | $75 | $5,084 +6.6% |
| 2015 | $75 | $4,770 |
| 2014 | $75 | $4,770 |
| 2013 | $75 | $4,770 |
| 2012 | -- | $4,770 +8.7% |
| 2011 | -- | $4,390 |
| 2010 | -- | $4,390 |
| 2009 | -- | $4,390 |
| 2008 | -- | $4,390 -15.7% |
| 2007 | -- | $5,210 |
| 2006 | -- | $5,210 |
| 2005 | -- | $5,210 |
| 2004 | -- | $5,210 -25.6% |
| 2003 | -- | $7,000 |
Find assessor info on the county website
Monthly payment
Climate risks
Neighborhood: Ellerbe Woods
Nearby schools
GreatSchools rating
- 6/10Southern Hills Elementary SchoolGrades: PK-5Distance: 2.4 mi
- 5/10Ridgewood Middle SchoolGrades: 6-8Distance: 2.9 mi
- 3/10Woodlawn Leadership AcademyGrades: 9-12Distance: 3.7 mi
Schools provided by the listing agent
- Elementary: Caddo ISD Schools
- Middle: Caddo ISD Schools
- High: Caddo ISD Schools
- District: Caddo PSB
Source: NTREIS. This data may not be complete. We recommend contacting the local school district to confirm school assignments for this home.
- $175,800-- bd-- ba2.1k sqft158 Monique Dr, Shreveport, LA 71106Off Market
- $20,2603 bd1 ba1.1k sqft150 Brewster Ave, Shreveport, LA 71106Off Market
- $90,1003 bd1 ba1.2k sqft144 Brewster Ave, Shreveport, LA 71106Off Market
- $120,500-- bd-- ba1.2k sqft164 Monique Dr, Shreveport, LA 71106Off Market
- $9,6902 bd1 ba725 sqft149 Brewster Ave, Shreveport, LA 71106Off Market
- $14,6502 bd1 ba805 sqft147 Brewster Ave, Shreveport, LA 71106Off Market
- $1,4004 bd2 ba2.2k sqft161 Flournoy Lucas Rd, Shreveport, LA 71106For Rent
- $144,3003 bd2 ba1.5k sqft149 Flournoy Lucas Rd, Shreveport, LA 71106Off Market
Similar homes
- $175,0004 bd2 ba1.5k sqft9368 Wardlow Dr, Shreveport, LA 71106For Sale
 MLS ID #21357312, Jackie Vaughn. NTREIS
 - $--2 bd2 ba1.1k sqft9402 Forbing Rd, Shreveport, LA 71106Auction
 Auction.com 2
 - $179,0004 bd3 ba1.7k sqft114 Miriam Ln, Shreveport, LA 71106For Sale
 MLS ID #21358713, Karen Grosskopf. NTREIS
 - $--3 bd2 ba1.3k sqft106 Miriam Ln, Shreveport, LA 71106Auction
 Auction.com 1
 - $--4 bd2 ba1.3k sqft9377 Jessica Dr, Shreveport, LA 71106AuctionServiceLink Auction
- $183,1953 bd2 ba1.3k sqft203 Schaub Dr, Shreveport, LA 71115For SaleMLS ID #21356833, Zackery Grant. NTREIS
- $199,9003 bd2 ba1.6k sqft9144 Laurie Ln, Shreveport, LA 71118For SaleMLS ID #21357837, Sydney Cowgill. NTREIS
- $--3 bd2 ba1.5k sqft9637 Kingston Rd, Shreveport, LA 71118AuctionServiceLink Auction
- $175,0003 bd2 ba1.7k sqft9435 Baird Rd, Shreveport, LA 71118For SaleMLS ID #21328514, Lisa Allen. NTREIS
- $175,0003 bd2 ba1.7k sqft9508 Palmetto Ln, Shreveport, LA 71118For SaleMLS ID #21251799, Charlie Nance. NTREIS
- $165,0003 bd2 ba1.1k sqft9434 Palmetto Ln, Shreveport, LA 71118For SaleMLS ID #21276187, Paul Bratlie. NTREIS
- $169,9003 bd3 ba1.8k sqft107 Malibu Dr, Shreveport, LA 71115For SaleMLS ID #21352198, Deborah Jackson. NTREIS
- $165,0003 bd1 ba1k sqft602 Pickwick Pl, Shreveport, LA 71108For SaleMLS ID #21337873, Adam Lytle. NTREIS
- $180,0003 bd2 ba1.9k sqft3442 Woodhaven Ln, Shreveport, LA 71108For SaleMLS ID #21354364, Brian Smith. NTREIS
- $--3 bd2 ba1.8k sqft10774 Cherri Ln, Keithville, LA 71047AuctionServiceLink Auction
- $202,0003 bd2 ba1.6k sqft807 Francais Dr, Shreveport, LA 71118For SaleMLS ID #21330104, Becki Bass. NTREIS
- $205,0003 bd2 ba1.8k sqft8202 Clint Dr, Shreveport, LA 71108For SaleMLS ID #21334049, Silvana Van. NTREIS
- $125,0003 bd1 ba1k sqft9458 Woodcrest Dr, Shreveport, LA 71118For SaleMLS ID #21359195, Jonathan Fayard. NTREIS
- $85,0003 bd1 ba861 sqft8408 David Dr, Shreveport, LA 71106For SaleMLS ID #21353743, Hailey Atkins. NTREIS
- $149,9002 bd2 ba1.3k sqft342 Dove Ln, Stonewall, LA 71078For SaleMLS ID #21328069, Tammi Montgomery. NTREIS
