Charming 2-bedroom, 2-bathroom home located within North Desoto schools and just minutes from Southern Loop and I49! Whole Home Generator! This well-maintained home boasts an open and airy floorplan with the living space flowing seamlessly into the kitchen and dining areas, perfect if you enjoy entertaining. The primary suite includes dual closets and a relaxing ensuite bath, complete with soaking tub and separate shower. The covered front and back porches allow you to enjoy spending time outside. New window blinds throughout! Move-in ready with the interior professionally cleaned and freshly power-washed exterior. Property includes 2-year-old septic system that was recently pumped out to give you peace of mind. Don't wait, schedule your tour today!
Pending
Price cut: $9.9K (9/12)
$139,999
342 Dove Ln, Stonewall, LA 71078
2beds
1,312sqft
Manufactured Home, Single Family Residence
Built in 2018
0.62 Acres Lot
$-- Zestimate®
$107/sqft
$-- HOA
What's special
Open and airy floorplanSeparate showerNew window blinds throughoutFreshly power-washed exteriorInterior professionally cleanedRelaxing ensuite bathSoaking tub
- 89 days
- 284
- 13
Zillow last checked:
Listing updated:
Listed by:
Tammi Montgomery 0995682171 318-752-2700,
RE/MAX Real Estate Services 318-752-2700
Source: NTREIS,MLS#: 21328069
Facts & features
Interior
Bedrooms & bathrooms
- Bedrooms: 2
- Bathrooms: 2
- Full bathrooms: 2
Primary bedroom
- Features: En Suite Bathroom
- Level: First
- Dimensions: 0 x 0
Kitchen
- Features: Built-in Features, Eat-in Kitchen
- Level: First
- Dimensions: 0 x 0
Living room
- Level: First
- Dimensions: 0 x 0
Heating
- Central
Cooling
- Central Air
Appliances
- Included: Dishwasher, Gas Range
Features
- Eat-in Kitchen, Open Floorplan
- Flooring: Carpet
- Has basement: No
- Has fireplace: No
Interior area
- Total interior livable area: 1,312 sqft
Video & virtual tour
Property
Parking
- Total spaces: 2
- Parking features: Detached Carport
- Carport spaces: 2
Features
- Levels: One
- Stories: 1
- Patio & porch: Covered
- Pool features: None
Lot
- Size: 0.62 Acres
Details
- Parcel number: 0200233370
Construction
Type & style
- Home type: MobileManufactured
- Property subtype: Manufactured Home, Single Family Residence
Condition
- Resale
- Year built: 2018
Utilities & green energy
- Sewer: Septic Tank
- Water: Public
- Utilities for property: Septic Available, Water Available
Community & HOA
Community
- Subdivision: Whippoorwill
HOA
- Has HOA: No
Location
- Region: Stonewall
Financial & listing details
- Price per square foot: $107/sqft
- Tax assessed value: $45,400
- Annual tax amount: $540
- Date on market: 7/10/2026
- Cumulative days on market: 90 days
Estimated market value
Not available
Estimated sales range
Not available
Not available
Price history
| Date | Event | Price |
|---|---|---|
| 9/26/2026 | Pending sale | $139,999$107/sqft |
Source: NTREIS #21328069 Report a problem | ||
| 9/12/2026 | Price change | $139,999-6.6%$107/sqft |
Source: NTREIS #21328069 Report a problem | ||
| 7/23/2026 | Price change | $149,900-3.2%$114/sqft |
Source: NTREIS #21328069 Report a problem | ||
| 7/10/2026 | Listed for sale | $154,900$118/sqft |
Source: NTREIS #21328069 Report a problem | ||
| 9/10/2018 | Sold | -- |
Source: Public Record Report a problem | ||
Public tax history
| Year | Property taxes | Tax assessment |
|---|---|---|
| 2025 | $540 +0% | $4,540 |
| 2024 | $540 +5.1% | $4,540 +9.1% |
| 2023 | $514 +0.7% | $4,160 |
| 2022 | $510 +920.8% | $4,160 |
| 2021 | $50 | $4,160 |
| 2020 | $50 | $4,160 |
| 2019 | $50 | $4,160 +152.9% |
| 2018 | $50 -78.3% | $1,645 -35.2% |
| 2017 | $231 | $2,540 |
| 2016 | -- | $2,540 |
| 2015 | -- | $2,540 |
| 2014 | -- | $2,540 |
| 2013 | -- | $2,540 |
| 2012 | -- | $2,540 |
| 2011 | -- | $2,540 |
| 2010 | -- | $2,540 |
Find assessor info on the county website
Monthly payment
Climate risks
Neighborhood: 71078
Nearby schools
Schools provided by the listing agent
- District: Desoto Parish ISD
Source: NTREIS. This data may not be complete. We recommend contacting the local school district to confirm school assignments for this home.
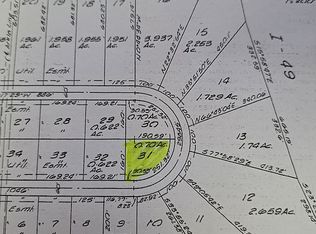

Similar homes
- $160,0003 bd1 ba1.3k sqft621 Stonewall Preston Rd, Stonewall, LA 71078For Sale
 MLS ID #21354565, Brenda Bison. NTREIS
 - $149,9003 bd2 ba1.2k sqft214 Destiny Ln, Keatchie, LA 71046For Sale
 MLS ID #21292210, Chrissy Smith. NTREIS
 - $145,0003 bd2 ba1.5k sqft375 English Rd, Gloster, LA 71030For Sale By Owner

- $155,0003 bd2 ba1.3k sqft3791 Paige Ln, Shreveport, LA 71119For Sale
 MLS ID #21353991, Tammi Montgomery. NTREIS
