Welcome to 826 Cardinal St in Shreveport! This 3 bedroom, 1.5 bath home sits on a 0.25-acre lot with mature shade trees, a wide concrete driveway and about 1,701 square feet of living space. The open living room stands out with dark wood-look flooring, rustic barn doors and a wide, wood-trimmed opening into the kitchen. The kitchen has wood cabinetry, light tile flooring and a peninsula with seating. A separate den has a green textured accent wall and wood-paneled walls, giving you space for an office or second sitting area.The bedrooms have carpet, neutral walls and natural light. The full bathroom has a long wood vanity, tile-look flooring and tile accents on the wall. A half bath and utility room complete the interior. Out back, the covered patio has a concrete floor and views of the fenced backyard with plenty of lawn and mature trees. Schedule your showing today!
For sale
$160,000
826 Cardinal St, Shreveport, LA 71105
3beds
1,701sqft
Single Family Residence
Built in 1959
0.25 Acres Lot
$159,600 Zestimate®
$94/sqft
$-- HOA
What's special
Plenty of lawnSeparate denDark wood-look flooringMature shade treesUtility roomHalf bathPeninsula with seating
- 3 days
- 191
- 19
Likely to sell faster than
Zillow last checked:
Listing updated:
Listed by:
Amanda Meza 0995711647 318-667-8458,
Harrison Lilly 318-667-8458,
Chance Wisdom 0995719951 318-310-8677,
Harrison Lilly
Source: NTREIS,MLS#: 21403513
Facts & features
Interior
Bedrooms & bathrooms
- Bedrooms: 3
- Bathrooms: 2
- Full bathrooms: 1
- 1/2 bathrooms: 1
Primary bedroom
- Level: First
- Dimensions: 11 x 14
Primary bedroom
- Features: Ceiling Fan(s)
- Level: First
- Dimensions: 15 x 11
Bedroom
- Features: Ceiling Fan(s)
- Level: First
- Dimensions: 11 x 13
Living room
- Features: Ceiling Fan(s)
- Level: First
- Dimensions: 19 x 13
Heating
- Central
Cooling
- Central Air
Appliances
- Included: Dishwasher, Disposal, Gas Oven, Gas Range, Gas Water Heater, Microwave
- Laundry: Washer Hookup, Dryer Hookup
Features
- Other
- Has basement: No
- Has fireplace: No
- Fireplace features: None
Interior area
- Total interior livable area: 1,701 sqft
Video & virtual tour
Property
Parking
- Parking features: Concrete
Features
- Levels: One
- Stories: 1
- Patio & porch: Covered
- Exterior features: Other
- Pool features: Fenced, None
- Fencing: Chain Link
Lot
- Size: 0.25 Acres
Details
- Parcel number: 171316015025700
- Other equipment: None
Construction
Type & style
- Home type: SingleFamily
- Architectural style: Ranch,Detached
- Property subtype: Single Family Residence
Materials
- Brick
- Foundation: Slab
Condition
- Year built: 1959
Utilities & green energy
- Sewer: Public Sewer
- Water: Public
- Utilities for property: Sewer Available, Water Available
Community & HOA
Community
- Subdivision: Shreve Island
HOA
- Has HOA: No
Location
- Region: Shreveport
Financial & listing details
- Price per square foot: $94/sqft
- Tax assessed value: $98,320
- Annual tax amount: $577
- Date on market: 10/6/2026
- Listing terms: Cash,Conventional,FHA,VA Loan
Estimated market value
$159,600
$152,000 - $168,000
$1,464/mo
Price history
| Date | Event | Price |
|---|---|---|
| 10/6/2026 | Listed for sale | $160,000-8%$94/sqft |
Source:  NELAR #221190 Report a problem NELAR #221190 Report a problem | ||
| 9/22/2026 | Listing removed | $173,900$102/sqft |
Source:  RAA #2600006985 Report a problem RAA #2600006985 Report a problem | ||
| 9/21/2026 | Price change | $173,900-0.6%$102/sqft |
Source: RAA #2600006985 Report a problem | ||
| 8/24/2026 | Price change | $174,900-1.2%$103/sqft |
Source: RAA #2600006985 Report a problem | ||
| 8/10/2026 | Price change | $177,000-1.7%$104/sqft |
Source: RAA #2600006985 Report a problem | ||
| 8/3/2026 | Price change | $179,999-2.7%$106/sqft |
Source: RAA #2600006985 Report a problem | ||
| 7/29/2026 | Listed for sale | $185,000+12.1%$109/sqft |
Source: RAA #2600006985 Report a problem | ||
| 10/10/2023 | Listing removed | -- |
Source: NTREIS #14731218 Report a problem | ||
| 12/29/2021 | Pending sale | $165,000$97/sqft |
Source: NTREIS #14731218 Report a problem | ||
| 12/29/2021 | Listed for sale | $165,000$97/sqft |
Source: NTREIS #14731218 Report a problem | ||
| 12/29/2021 | Pending sale | $165,000+17.9%$97/sqft |
Source: NTREIS #14731218 Report a problem | ||
| 2/19/2018 | Listing removed | $140,000$82/sqft |
Source: CENTURY 21 Elite #214612 Report a problem | ||
| 1/10/2018 | Price change | $140,000-3.4%$82/sqft |
Source: CENTURY 21 Elite #214612 Report a problem | ||
| 12/5/2017 | Price change | $145,000-3.3%$85/sqft |
Source: CENTURY 21 Elite #214612 Report a problem | ||
| 10/20/2017 | Price change | $150,000-3.2%$88/sqft |
Source: CENTURY 21 Elite #214612 Report a problem | ||
| 10/10/2017 | Listed for sale | $155,000$91/sqft |
Source: Century 21 Elite #214612 Report a problem | ||
| 5/19/2008 | Sold | -- |
Source: Public Record Report a problem | ||
Public tax history
| Year | Property taxes | Tax assessment |
|---|---|---|
| 2025 | $577 +0.2% | $9,832 |
| 2024 | $576 +25.9% | $9,832 +9.2% |
| 2023 | $458 | $9,002 |
| 2022 | $458 +5.1% | $9,002 |
| 2021 | $435 0% | $9,002 |
| 2020 | $435 -69.9% | $9,002 +0.5% |
| 2019 | $1,448 +196.4% | $8,954 |
| 2018 | $489 +160.9% | $8,954 |
| 2017 | $187 +0.2% | $8,954 -1.1% |
| 2015 | $187 -7.7% | $9,050 |
| 2014 | $202 | $9,050 |
| 2013 | $202 | $9,050 |
| 2012 | -- | $9,050 +8.8% |
| 2011 | -- | $8,320 |
| 2010 | -- | $8,320 |
| 2009 | -- | $8,320 |
| 2008 | -- | $8,320 +14.3% |
| 2007 | -- | $7,280 |
| 2006 | -- | $7,280 |
| 2005 | -- | $7,280 |
| 2004 | -- | $7,280 +27.1% |
| 2003 | -- | $5,730 |
| 2002 | -- | $5,730 |
| 2000 | -- | $5,730 |
Find assessor info on the county website
Monthly payment
Est. payment
Payment breakdown
Explore the cost of this home by adjusting the details. Changes won't be saved.Climate risks
Neighborhood: Broadmoor, Anderson Island, Shreve Isle.
Nearby schools
Schools provided by the listing agent
- Elementary: Caddo ISD Schools
- Middle: Caddo ISD Schools
- High: Caddo ISD Schools
- District: Caddo PSB
Source: NTREIS. This data may not be complete. We recommend contacting the local school district to confirm school assignments for this home.
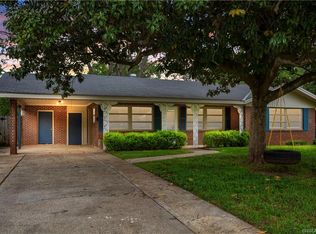


Similar homes
- $169,0003 bd1 ba1.2k sqft831 E River Rd, Shreveport, LA 71105For Sale
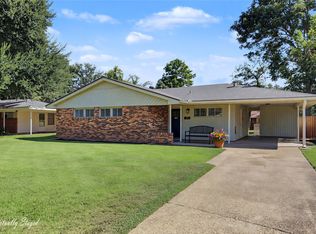 MLS ID #21384321, Doreen Williams. NTREIS
 - $185,0002 bd1 ba1.3k sqft119 Albert Ave, Shreveport, LA 71105For Sale
 MLS ID #21403340, Robin Ramsey. NTREIS
 - $169,0003 bd2 ba1.5k sqft5810 Lovers Ln, Shreveport, LA 71105For Sale
 MLS ID #21359422, Sarah Drysdale. NTREIS
 - $165,0003 bd1 ba1.3k sqft525 Haynes Ave, Shreveport, LA 71105For Sale
 MLS ID #21274750, Faith Pinkley-Payne. NTREIS
