Charming painted brick home in Shreveport's established Broadmoor neighborhood, offering 1,541 square feet with 3 bedrooms and 1 bathroom beneath a canopy of mature shade trees. A cheerful red front door and black shutters welcome you into a bright living room with rich wood look flooring and a ceiling fan. The living and dining areas flow together around a striking exposed brick accent column, with the dining room set beneath a classic chandelier.
The kitchen offers warm wood cabinetry, laminate countertops, tile flooring, and a full set of appliances including a gas range, dishwasher, and refrigerator, plus a side door out to the backyard. All three bedrooms share the same handsome wood look flooring and ceiling fans found throughout the main living spaces, and the full bathroom is finished with tile flooring and a clean, classic vanity.
Outside, a spacious, fenced backyard is shaded by towering mature trees and offers a storage shed for extra room, plus a built in brick barbecue pit ready for weekend cookouts. A driveway provides off street parking.
Located in an established, tree lined Shreveport neighborhood close to everyday conveniences, this home is full of character and ready for its next owner. Schedule your showing today.
Information is believed to be correct but should be confirmed during the inspection period.
For sale
$185,000
169 Bruce Ave, Shreveport, LA 71105
3beds
1,541sqft
:
Get pre-qualified$1,349/mo
Single Family Residence
Built in 1959
9,029 Square Feet Lot
$181,700 Zestimate®
$120/sqft
$-- HOA
What's special
Laminate countertopsWarm wood cabinetryPainted brick homeSpacious fenced backyardCeiling fanTile flooringBlack shutters
- 2 days |
- 266 |
- 16 |
Likely to sell faster than
Zillow last checked:
Listing updated:
Listed by:
Charles Horne 0995690707 318-865-9900,
RE/MAX Executive Realty 318-865-9900,
Brittany Myers 0995716470 318-426-9613,
RE/MAX Executive Realty
Source: NTREIS,MLS#: 21337492
Facts & features
Interior
Bedrooms & bathrooms
- Bedrooms: 3
- Bathrooms: 1
- Full bathrooms: 1
Primary bedroom
- Level: First
- Dimensions: 0 x 0
Primary bathroom
- Level: First
- Dimensions: 0 x 0
Living room
- Level: First
- Dimensions: 0 x 0
Appliances
- Included: Dishwasher, Gas Cooktop, Disposal, Gas Range
Features
- Built-in Features, Decorative/Designer Lighting Fixtures
- Has basement: No
- Has fireplace: No
Interior area
- Total interior livable area: 1,541 sqft
Video & virtual tour
Property
Parking
- Total spaces: 2
- Parking features: Other
- Garage spaces: 2
Features
- Levels: One
- Stories: 1
- Pool features: None
Lot
- Size: 9,029 Square Feet
Details
- Parcel number: 171320043002100
Construction
Type & style
- Home type: SingleFamily
- Architectural style: Detached
- Property subtype: Single Family Residence
Condition
- Year built: 1959
Utilities & green energy
- Sewer: Public Sewer
- Water: Public
- Utilities for property: Sewer Available, Water Available
Community & HOA
Community
- Subdivision: Broadmoor Terrace Sub
HOA
- Has HOA: No
Location
- Region: Shreveport
Financial & listing details
- Price per square foot: $120/sqft
- Tax assessed value: $113,570
- Annual tax amount: $816
- Date on market: 7/28/2026
- Cumulative days on market: 3 days
Estimated market value
$181,700
$173,000 - $191,000
$1,520/mo
Price history
| Date | Event | Price |
|---|---|---|
| 7/28/2026 | Listed for sale | $185,000+23.4%$120/sqft |
Source: NTREIS #21337492 Report a problem | ||
| 2/6/2018 | Sold | -- |
Source: Public Record Report a problem | ||
| 1/8/2018 | Pending sale | $149,900$97/sqft |
Source: Diamond Realty & Associates #217828 Report a problem | ||
| 1/8/2018 | Listed for sale | $149,900$97/sqft |
Source: Diamond Realty & Associates #217828 Report a problem | ||
| 1/8/2018 | Pending sale | $149,900$97/sqft |
Source: Diamond Realty & Associates #217828 Report a problem | ||
| 10/11/2017 | Price change | $149,900-1.4%$97/sqft |
Source: Diamond Realty & Associates #210531 Report a problem | ||
| 9/26/2017 | Price change | $152,000-0.3%$99/sqft |
Source: Diamond Realty & Associates #210531 Report a problem | ||
| 8/28/2017 | Price change | $152,500-1.6%$99/sqft |
Source: Diamond Realty & Associates #210531 Report a problem | ||
| 8/2/2017 | Listed for sale | $155,000+19.3%$101/sqft |
Source: Diamond Realty & Associates #210531 Report a problem | ||
| 6/26/2014 | Sold | -- |
Source: Public Record Report a problem | ||
| 3/11/2014 | Listing removed | $129,900$84/sqft |
Source: Keller Williams #N148910 Report a problem | ||
| 2/26/2014 | Price change | $129,900-1.6%$84/sqft |
Source: Keller Williams #N148910 Report a problem | ||
| 1/17/2014 | Price change | $132,000-2.2%$86/sqft |
Source: Keller Williams Realty #N148910 Report a problem | ||
| 11/16/2013 | Price change | $135,000-3.5%$88/sqft |
Source: Keller Williams Realty #N148910 Report a problem | ||
| 7/12/2013 | Price change | $139,900-3.5%$91/sqft |
Source: Keller Williams - Northwest Louisiana #N144081 Report a problem | ||
| 6/15/2013 | Price change | $145,000-2%$94/sqft |
Source: Keller Williams - Northwest Louisiana #N144081 Report a problem | ||
| 5/3/2013 | Price change | $147,900-1.3%$96/sqft |
Source: Keller Williams - Northwest Louisiana #N144081 Report a problem | ||
| 1/31/2013 | Listed for sale | $149,900-2.7%$97/sqft |
Source: Keller Williams Realty #169bruce Report a problem | ||
| 12/1/2012 | Listing removed | $154,000$100/sqft |
Source: The Real Estate Book Report a problem | ||
| 8/6/2012 | Listed for sale | $154,000$100/sqft |
Source: The Real Estate Book Report a problem | ||
| 9/3/2009 | Sold | -- |
Source: Public Record Report a problem | ||
| 6/22/2007 | Sold | -- |
Source: Public Record Report a problem | ||
Public tax history
| Year | Property taxes | Tax assessment |
|---|---|---|
| 2025 | $816 +0.3% | $11,357 |
| 2024 | $814 +21.1% | $11,357 +9.8% |
| 2023 | $672 | $10,346 |
| 2022 | $672 +4% | $10,346 |
| 2021 | $646 0% | $10,346 |
| 2020 | $646 -7.4% | $10,346 +0.6% |
| 2019 | $698 -1% | $10,285 |
| 2018 | $705 +96.5% | $10,285 |
| 2017 | $359 -72.9% | $10,285 -5.4% |
| 2015 | $1,321 -6.9% | $10,870 |
| 2014 | $1,420 | $10,870 |
| 2013 | $1,420 | $10,870 |
| 2012 | -- | $10,870 +4.9% |
| 2011 | -- | $10,360 |
| 2010 | -- | $10,360 |
| 2009 | -- | $10,360 |
| 2008 | -- | $10,360 +37.6% |
| 2007 | -- | $7,530 |
| 2006 | -- | $7,530 |
| 2005 | -- | $7,530 |
| 2004 | -- | $7,530 +29.2% |
| 2003 | -- | $5,830 |
| 2002 | -- | $5,830 |
| 2000 | -- | $5,830 |
Find assessor info on the county website
Monthly payment
Est. payment
Payment breakdown
Explore the cost of this home by adjusting the details. Changes won't be saved.Climate risks
Neighborhood: Broadmoor, Anderson Island, Shreve Isle.
Nearby schools
GreatSchools rating
- 4/10Broadmoor STEM AcademyGrades: PK-8Distance: 1.2 mi
- 5/10Captain Shreve High SchoolGrades: 9-12Distance: 0.7 mi
- 6/10Youree Dr. Middle Advanced Placement Magnet SchoolGrades: 6-8Distance: 0.8 mi
Schools provided by the listing agent
- Elementary: Caddo ISD Schools
- Middle: Caddo ISD Schools
- High: Caddo ISD Schools
- District: Caddo PSB
Source: NTREIS. This data may not be complete. We recommend contacting the local school district to confirm school assignments for this home.
- $157,1003 bd1 ba1.1k sqft171 Bruce Ave, Shreveport, LA 71105Off Market

- $150,8003 bd1 ba1.2k sqft167 Bruce Ave, Shreveport, LA 71105Off Market
- $212,7003 bd2 ba1.6k sqft173 Bruce Ave, Shreveport, LA 71105Off Market
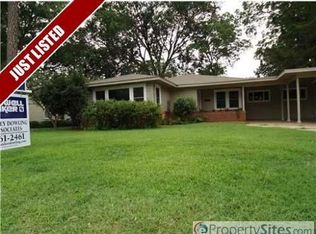
- $191,8003 bd5 ba1.2k sqft168 Southfield Rd, Shreveport, LA 71105Off Market
- $238,0004 bd3 ba2.7k sqft165 Bruce Ave, Shreveport, LA 71105Off Market
- $125,8002 bd1 ba1.1k sqft170 Southfield Rd, Shreveport, LA 71105Off Market
- $195,9003 bd1 ba1.6k sqft166 Southfield Rd, Shreveport, LA 71105Off Market
- $--3 bd1 ba1.1k sqft175 Bruce Ave, Shreveport, LA 71105Sold
A local agent can set up tours, give advice and negotiate with sellers.
A local lender can help you make sure your offer is ready when you are.
Similar homes
- $185,0003 bd2 ba1.7k sqft826 Cardinal St, Shreveport, LA 71105For Sale

 MLS ID #2600006985, Alisha B Deville, Epique Realty. RAA
 - $185,0004 bd2 ba1.5k sqft132 Norwood St, Shreveport, LA 71105For Sale
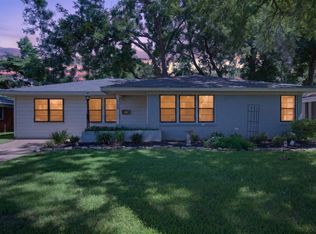 MLS ID #21330211, Karen Baker. NTREIS
 - $--4 bd3 ba2.1k sqft172 Archer Ave, Shreveport, LA 71105Auction
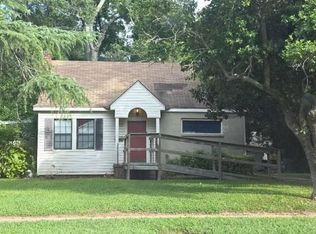 Auction.com 2
 - $189,9003 bd2 ba1.5k sqft286 Arthur Ave, Shreveport, LA 71105For Sale
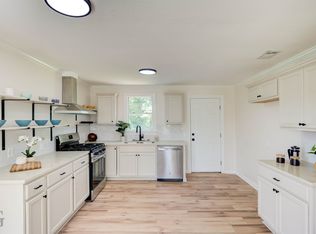 MLS ID #21338909, Sydney Cowgill. NTREIS
 - $171,9003 bd1 ba1.3k sqft641 Haynes Ave, Shreveport, LA 71105For Sale By Owner
- $219,9003 bd2 ba1.5k sqft6009 Horton Ave, Shreveport, LA 71105For SaleMLS ID #21341827, Mark Powell. NTREIS
- $185,0003 bd2 ba1.3k sqft3738 Madison Park Blvd, Shreveport, LA 71104For SaleMLS ID #21335430, Hannah Loker. NTREIS
- $184,9903 bd1 ba1.4k sqft371 Atlantic Ave, Shreveport, LA 71105For SaleMLS ID #21337887, Salilda Taylor. NTREIS
- $185,0003 bd2 ba1.6k sqft248 Pennsylvania Ave, Shreveport, LA 71105For SaleMLS ID #21270476, Carlton Holland. NTREIS
- $199,9993 bd2 ba1.5k sqft4726 Akard Ave, Shreveport, LA 71105For SaleMLS ID #21337592, Jackie Gibson. NTREIS
- $210,0003 bd2 ba1.6k sqft108 Swedes Ave, Shreveport, LA 71105For SaleMLS ID #21329134, Sherry Stapf-Tolisano. NTREIS
- $179,0003 bd1 ba1.4k sqft221 Pennsylvania Ave, Shreveport, LA 71105For SaleMLS ID #21266369, Robert Carey. NTREIS
- $195,0003 bd1 ba1.2k sqft223 Leland Dr, Shreveport, LA 71105For SaleMLS ID #21311298, Heather Kreamer. NTREIS
- $197,5003 bd2 ba1.5k sqft2037 Shadywood Ln, Shreveport, LA 71105For SaleMLS ID #21339155, Sue White. NTREIS
- $187,5003 bd2 ba1.6k sqft359 Bellmead St, Shreveport, LA 71105For SaleMLS ID #21234998, Brian Smith. NTREIS
- $178,0003 bd1 ba1.4k sqft232 Roma Dr, Shreveport, LA 71105For SaleMLS ID #21151818, Ashley Chance. NTREIS
- $200,0003 bd2 ba2.1k sqft190 Charles Ave, Shreveport, LA 71105For SaleMLS ID #21297976, Christine Dunn. NTREIS
- $199,0003 bd2 ba1.6k sqft4449 Finley Dr, Shreveport, LA 71105For SaleMLS ID #21289663, Allyson Smith. NTREIS
- $225,0003 bd2 ba1.5k sqft3444 Beverly Pl, Shreveport, LA 71105For SaleMLS ID #21339614, Adam Lytle. NTREIS
- $165,0003 bd1 ba1.6k sqft159 Kayla St, Shreveport, LA 71105For SaleMLS ID #21196175, Adam Lytle. NTREIS
