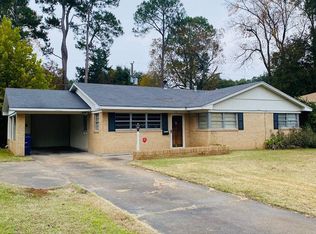
This traditional Broadmoor Terrace home is ready to become home to YOU! Large livingdining area designed to be the heartbeat of this home. Plenty of room for friends and family to hang out and enjoy life. (Love all the natural light coming in) The kitchen has lots of storage to include a pantry, plenty of counter space and an informal dining area. French style doors lead to a yard with plenty of space for outdoor living, a large partially covered patio and lots of shade trees surrounding it. Seperate laundry room with access from within the house and an outside entry door which makes it perfect for those muddy shoes! The hall bath is roomy with a tubshower combo and extra storage. All 3 bedrooms are generously sized with great closet space. The primary suite does have a private bath with a walk-in shower. (the owner is offering a flooring allowance for primary bedroom with an acceptable offer)Location, Location, Location!: Within walking distance to the duck pond and park. Steps to front and center of the Mardi Gras parades. Mere minutes to BAFB, Shopping, Dining, Medical and more. Put this one on your must see list!
For sale
Price cut: $10K (8/7)
$200,000
108 Swedes Ave, Shreveport, LA 71105
3beds
1,660sqft
Single Family Residence
Built in 1956
10,497 Square Feet Lot
$199,100 Zestimate®
$120/sqft
$-- HOA
What's special
Large partially covered patioInformal dining area
- 63 days
- 359
- 22
Likely to sell faster than
Zillow last checked:
Listing updated:
Listed by:
Sherry Stapf-Tolisano 0099568082 318-742-5357,
Spartan Realty 318-742-5357,
Mark McGrew 0995713022 318-990-9938,
Spartan Realty
Source: NTREIS,MLS#: 21329134
Facts & features
Interior
Bedrooms & bathrooms
- Bedrooms: 3
- Bathrooms: 2
- Full bathrooms: 2
Primary bedroom
- Features: Ceiling Fan(s), Separate Shower
- Level: First
- Dimensions: 15 x 12
Bedroom
- Features: Ceiling Fan(s)
- Level: First
- Dimensions: 15 x 13
Bedroom
- Features: Ceiling Fan(s)
- Level: First
- Dimensions: 11 x 13
Breakfast room nook
- Level: First
- Dimensions: 11 x 7
Dining room
- Level: First
- Dimensions: 11 x 10
Kitchen
- Features: Eat-in Kitchen, Pantry
- Level: First
- Dimensions: 11 x 11
Living room
- Features: Ceiling Fan(s)
- Level: First
- Dimensions: 18 x 13
Utility room
- Features: Built-in Features, Utility Room
- Level: First
- Dimensions: 7 x 7
Heating
- Central, Natural Gas
Cooling
- Central Air, Ceiling Fan(s), Electric
Appliances
- Included: Dishwasher, Disposal, Gas Range, Gas Water Heater, Refrigerator
- Laundry: Washer Hookup, Dryer Hookup, Laundry in Utility Room
Features
- Eat-in Kitchen, High Speed Internet, Pantry
- Flooring: Carpet, Ceramic Tile, Laminate
- Windows: Window Coverings
- Has basement: No
- Has fireplace: No
Interior area
- Total interior livable area: 1,660 sqft
Video & virtual tour
Property
Parking
- Total spaces: 2
- Parking features: Attached Carport
- Carport spaces: 2
Features
- Levels: One
- Stories: 1
- Pool features: None
- Fencing: Back Yard,Chain Link
Lot
- Size: 10,497 Square Feet
Details
- Parcel number: 171320063001900
Construction
Type & style
- Home type: SingleFamily
- Architectural style: Ranch,Detached
- Property subtype: Single Family Residence
- Attached to another structure: Yes
Materials
- Brick
- Foundation: Slab
- Roof: Asphalt
Condition
- Resale
- Year built: 1956
Utilities & green energy
- Sewer: Public Sewer
- Water: Public
- Utilities for property: Sewer Available, Water Available
Community & HOA
Community
- Features: Curbs, Sidewalks
- Subdivision: Broadmoor Terrace
HOA
- Has HOA: No
Location
- Region: Shreveport
Financial & listing details
- Price per square foot: $120/sqft
- Tax assessed value: $142,040
- Annual tax amount: $2,223
- Date on market: 7/15/2026
- Cumulative days on market: 64 days
Estimated market value
$199,100
$189,000 - $209,000
$1,827/mo
Price history
| Date | Event | Price |
|---|---|---|
| 8/7/2026 | Price change | $200,000-4.8%$120/sqft |
Source: NTREIS #21329134 Report a problem | ||
| 7/15/2026 | Listed for sale | $210,000+21.5%$127/sqft |
Source: NTREIS #21329134 Report a problem | ||
| 9/30/2024 | Listing removed | $1,500$1/sqft |
Source: Zillow Rentals Report a problem | ||
| 8/9/2024 | Listed for rent | $1,500$1/sqft |
Source: Zillow Rentals Report a problem | ||
| 6/20/2023 | Listing removed | -- |
Source: Zillow Rentals Report a problem | ||
| 6/13/2023 | Price change | $1,500-6.3%$1/sqft |
Source: Zillow Rentals Report a problem | ||
| 5/23/2023 | Listed for rent | $1,600$1/sqft |
Source: Zillow Rentals Report a problem | ||
| 11/30/2021 | Sold | -- |
Source: NTREIS #14648141 Report a problem | ||
| 11/7/2021 | Pending sale | $172,836$104/sqft |
Source: NTREIS #14648141 Report a problem | ||
| 10/22/2021 | Listed for sale | $172,836$104/sqft |
Source: NTREIS #14648141 Report a problem | ||
| 10/4/2021 | Pending sale | $172,836+18.4%$104/sqft |
Source: NTREIS #14648141 Report a problem | ||
| 10/23/2020 | Sold | -- |
Source: Public Record Report a problem | ||
| 9/7/2020 | Price change | $146,000-3.3%$88/sqft |
Source: Century 21 Elite #265637 Report a problem | ||
| 8/14/2020 | Price change | $151,000-2.5%$91/sqft |
Source: Century 21 Elite #265637 Report a problem | ||
| 6/5/2020 | Listed for sale | $154,900-1%$93/sqft |
Source: Century 21 Elite #265637 Report a problem | ||
| 11/1/2019 | Listing removed | $156,500$94/sqft |
Source: CENTURY 21 Elite #251781 Report a problem | ||
| 10/7/2019 | Price change | $156,500-0.9%$94/sqft |
Source: CENTURY 21 Elite #251781 Report a problem | ||
| 9/21/2019 | Price change | $157,900-3.1%$95/sqft |
Source: CENTURY 21 Elite #251781 Report a problem | ||
| 9/6/2019 | Price change | $162,900-1.2%$98/sqft |
Source: CENTURY 21 Elite #251781 Report a problem | ||
| 8/30/2019 | Listed for sale | $164,900-4.1%$99/sqft |
Source: Century 21 Elite #251781 Report a problem | ||
| 7/26/2011 | Sold | -- |
Source: Public Record Report a problem | ||
| 6/6/2011 | Price change | $171,900-1.7%$104/sqft |
Source: J. Wesley Dowling & Associates #N129057 Report a problem | ||
| 4/16/2011 | Listed for sale | $174,900$105/sqft |
Source: J. Wesley Dowling & Associates #N129057 Report a problem | ||
| 3/1/2007 | Sold | -- |
Source: Public Record Report a problem | ||
Public tax history
| Year | Property taxes | Tax assessment |
|---|---|---|
| 2025 | $2,223 +0.4% | $14,204 |
| 2024 | $2,214 +101.6% | $14,204 +9.1% |
| 2023 | $1,098 | $13,023 |
| 2022 | $1,098 +3% | $13,023 |
| 2021 | $1,066 0% | $13,023 |
| 2020 | $1,066 -3.4% | $13,023 +1.8% |
| 2019 | $1,104 -0.8% | $12,796 |
| 2018 | $1,113 +63.1% | $12,796 |
| 2017 | $682 +0.2% | $12,796 +0% |
| 2015 | $680 -1.5% | $12,790 |
| 2014 | $691 | $12,790 |
| 2013 | $691 | $12,790 |
| 2012 | -- | $12,790 +2.2% |
| 2011 | -- | $12,510 |
| 2010 | -- | $12,510 |
| 2009 | -- | $12,510 |
| 2008 | -- | $12,510 +40.9% |
| 2007 | -- | $8,880 |
| 2006 | -- | $8,880 |
| 2005 | -- | $8,880 |
| 2004 | -- | $8,880 +24% |
| 2003 | -- | $7,160 |
| 2002 | -- | $7,160 |
| 2000 | -- | $7,160 |
Find assessor info on the county website
Monthly payment
Est. payment
Payment breakdown
Explore the cost of this home by adjusting the details. Changes won't be saved.Climate risks
Neighborhood: Broadmoor, Anderson Island, Shreve Isle.
Nearby schools
Schools provided by the listing agent
- Elementary: Caddo ISD Schools
- Middle: Caddo ISD Schools
- High: Caddo ISD Schools
- District: Caddo PSB
Source: NTREIS. This data may not be complete. We recommend contacting the local school district to confirm school assignments for this home.
Similar homes
- $180,0003 bd2 ba1.3k sqft136 Pennsylvania Ave, Shreveport, LA 71105For Sale
 MLS ID #21385162, Shane Cheatham. NTREIS
 - $165,0003 bd2 ba2.1k sqft1208 E Kings Hwy, Shreveport, LA 71105For SaleMLS ID #21388322, Ben Dowis. NTREIS
- $185,0003 bd2 ba1.6k sqft1517 Captain Shreve Dr, Shreveport, LA 71105For Sale
 MLS ID #21383457, Ericka Odoms. NTREIS
 - $--3 bd2 ba2k sqft1525 Captain Shreve Dr, Shreveport, LA 71105Auction
 Xome
Xome
