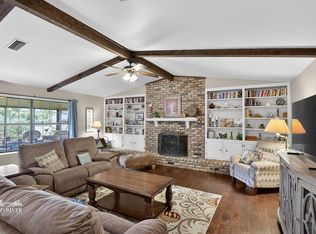
BIG PRICE DROP to bring it into competitive price range. Move in ready home with LARGE living room, den, sunroom, dining room and quant kitchenette area for morning coffee. Living room has a wall to wall fire place with floor to ceiling bookshelves for all of your books, displays, memoirs and knick knacks. Den can be turned into a 4th bedroom relatively easily and inexpensively. Nice fenced in backyard with storage shed and platform for another shed or to use as a deck. Neutral colors throughout provides a clean pallet to make this house your home. Home backs up to Riverside Elementary School and is close to Barksdale AFB, area parkways, access to the Red River and the best shopping and dining the area has to offer on Youree Dr. Broker Owner to.
For sale
Price cut: $10.2K (7/26)
$224,700
2006 Lovers Ln, Shreveport, LA 71105
3beds
2,072sqft
:
Get pre-qualified$1,592/mo
Single Family Residence
Built in 1958
0.25 Acres Lot
$223,400 Zestimate®
$108/sqft
$-- HOA
What's special
Fenced in backyardStorage shedWall to wall fireplaceDining roomFloor to ceiling bookshelves
- 64 days |
- 135 |
- 8 |
Zillow last checked:
Listing updated:
Listed by:
Jimmy Stewart 0000007995 318-390-6863,
Primeaux Realty, LLC 318-390-6863
Source: NTREIS,MLS#: 21279823
Facts & features
Interior
Bedrooms & bathrooms
- Bedrooms: 3
- Bathrooms: 2
- Full bathrooms: 2
Primary bedroom
- Features: Ceiling Fan(s), Walk-In Closet(s)
- Level: First
- Dimensions: 15 x 15
Living room
- Features: Built-in Features, Ceiling Fan(s), Fireplace
- Level: First
- Dimensions: 15 x 20
Heating
- Central
Cooling
- Central Air, Ceiling Fan(s)
Appliances
- Included: Dishwasher, Disposal, Gas Range, Microwave
- Laundry: Electric Dryer Hookup, Gas Dryer Hookup
Features
- Eat-in Kitchen, Pantry, Cable TV, Walk-In Closet(s)
- Flooring: Carpet, Laminate, Vinyl
- Has basement: No
- Number of fireplaces: 1
- Fireplace features: Living Room, Wood Burning
Interior area
- Total interior livable area: 2,072 sqft
Video & virtual tour
Property
Parking
- Total spaces: 1
- Parking features: Attached Carport, Covered, Carport, Driveway, Lighted
- Carport spaces: 1
Features
- Levels: One
- Stories: 1
- Pool features: None
- Fencing: Chain Link,Privacy
Lot
- Size: 0.25 Acres
Details
- Parcel number: 171316044000200
Construction
Type & style
- Home type: SingleFamily
- Architectural style: Detached
- Property subtype: Single Family Residence
- Attached to another structure: Yes
Materials
- Brick, Wood Siding
- Foundation: Slab
- Roof: Asphalt
Condition
- Year built: 1958
Utilities & green energy
- Sewer: Public Sewer
- Water: Public
- Utilities for property: Electricity Available, Electricity Connected, Natural Gas Available, Phone Available, Sewer Available, Separate Meters, Water Available, Cable Available
Community & HOA
Community
- Features: Curbs, Sidewalks
- Subdivision: Love Brothers Broadmoor, Terrace Subd
HOA
- Has HOA: No
Location
- Region: Shreveport
Financial & listing details
- Price per square foot: $108/sqft
- Tax assessed value: $97,920
- Annual tax amount: $1,532
- Date on market: 5/23/2026
- Cumulative days on market: 64 days
Estimated market value
$223,400
$212,000 - $235,000
$1,715/mo
Price history
| Date | Event | Price |
|---|---|---|
| 7/26/2026 | Price change | $224,700-4.3%$108/sqft |
Source: NTREIS #21279823 Report a problem | ||
| 7/10/2026 | Price change | $234,900-0.5%$113/sqft |
Source: NTREIS #21279823 Report a problem | ||
| 6/18/2026 | Price change | $236,000+0%$114/sqft |
Source: NTREIS #21279823 Report a problem | ||
| 6/12/2026 | Price change | $235,900-1.7%$114/sqft |
Source: NTREIS #21279823 Report a problem | ||
| 6/2/2026 | Price change | $239,900-1.1%$116/sqft |
Source: NTREIS #21279823 Report a problem | ||
| 5/23/2026 | Listed for sale | $242,500+73.8%$117/sqft |
Source: NTREIS #21279823 Report a problem | ||
| 11/24/2025 | Sold | -- |
Source: Public Record Report a problem | ||
| 6/13/2012 | Listing removed | $139,500$67/sqft |
Source: Vflyer Homes #N136385 Report a problem | ||
| 4/28/2012 | Price change | $139,500-3.5%$67/sqft |
Source: Vflyer Homes #N136385 Report a problem | ||
| 3/21/2012 | Listed for sale | $144,500$70/sqft |
Source: Vflyer Homes #N136385 Report a problem | ||
Public tax history
| Year | Property taxes | Tax assessment |
|---|---|---|
| 2025 | $1,532 +0.4% | $9,792 |
| 2024 | $1,526 +6.6% | $9,792 +9% |
| 2023 | $1,431 | $8,981 |
| 2022 | $1,431 +1.5% | $8,981 |
| 2021 | $1,410 0% | $8,981 |
| 2020 | $1,410 -2.9% | $8,981 |
| 2019 | $1,452 -0.4% | $8,981 |
| 2018 | $1,459 +26.1% | $8,981 |
| 2017 | $1,156 +0.2% | $8,981 -1.2% |
| 2015 | $1,154 -2.8% | $9,090 |
| 2014 | $1,187 | $9,090 |
| 2013 | $1,187 | $9,090 |
| 2012 | -- | $9,090 +9.5% |
| 2011 | -- | $8,300 |
| 2010 | -- | $8,300 |
| 2009 | -- | $8,300 |
| 2008 | -- | $8,300 +14% |
| 2007 | -- | $7,280 |
| 2006 | -- | $7,280 |
| 2005 | -- | $7,280 -18.7% |
| 2004 | -- | $8,950 +27.9% |
| 2003 | -- | $7,000 |
| 2002 | -- | $7,000 |
| 2000 | -- | $7,000 |
Find assessor info on the county website
Monthly payment
Est. payment
Payment breakdown
Explore the cost of this home by adjusting the details. Changes won't be saved.Climate risks
Neighborhood: 71105
Nearby schools
GreatSchools rating
- 5/10Riverside Elementary SchoolGrades: PK-5Distance: 0.1 mi
- 6/10Youree Dr. Middle Advanced Placement Magnet SchoolGrades: 6-8Distance: 1.5 mi
- 5/10Captain Shreve High SchoolGrades: 9-12Distance: 1.2 mi
Schools provided by the listing agent
- Elementary: Caddo ISD Schools
- Middle: Caddo ISD Schools
- High: Caddo ISD Schools
- District: Caddo PSB
Source: NTREIS. This data may not be complete. We recommend contacting the local school district to confirm school assignments for this home.
- $224,9003 bd2 ba2k sqft2010 Lovers Ln, Shreveport, LA 71105For Sale
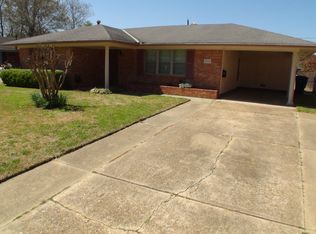
- $149,9003 bd1 ba1.6k sqft2002 Lovers Ln, Shreveport, LA 71105Off Market
- $167,6003 bd2 ba1.2k sqft2014 Lovers Ln, Shreveport, LA 71105Off Market
- $208,6003 bd2 ba1.5k sqft2018 Lovers Ln, Shreveport, LA 71105Off Market
- $165,8003 bd1 ba1.2k sqft2005 Lovers Ln, Shreveport, LA 71105Off Market
- $172,4003 bd2 ba1.5k sqft2009 Lovers Ln, Shreveport, LA 71105Off Market
- $177,1002 bd1 ba1.7k sqft2001 Lovers Ln, Shreveport, LA 71105Off Market
- $154,2003 bd1 ba1.4k sqft2015 Lovers Ln, Shreveport, LA 71105Off Market
A local agent can set up tours, give advice and negotiate with sellers.
A local lender can help you make sure your offer is ready when you are.
Similar homes
- $205,0003 bd2 ba2.1k sqft526 E Southfield Rd, Shreveport, LA 71105For Sale
 MLS ID #21319104, Patricia Mitchell. NTREIS
 - $229,0004 bd2 ba2k sqft6109 Lovers Ln, Shreveport, LA 71105For Sale
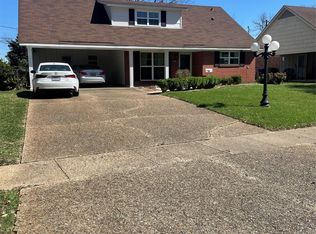 MLS ID #21207243, Cynthia Briscoe. NTREIS
 - $206,0003 bd2 ba1.7k sqft801 Lark Ave, Shreveport, LA 71105For Sale
 MLS ID #21318132, Shawn Fargerson. NTREIS
 - $220,0003 bd2 ba1.8k sqft233 Roma Dr, Shreveport, LA 71105For Sale
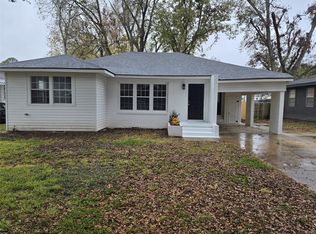 MLS ID #21123438, Marion Arndt. NTREIS
 - $259,9003 bd2 ba2.4k sqft105 Carroll St, Shreveport, LA 71105For SaleMLS ID #21321274, Terri Levesque. NTREIS
- $219,5003 bd2 ba1.8k sqft230 Pennsylvania Ave, Shreveport, LA 71105For SaleMLS ID #21028926, Linda Christiansen. NTREIS
- $242,0004 bd2 ba2.5k sqft7306 Camelback Dr, Shreveport, LA 71105For SaleMLS ID #21060172, Bobbie Almond. NTREIS
- $144,9004 bd2 ba2.3k sqft471 Albert Ave, Shreveport, LA 71105For SaleMLS ID #21338647, Mike Harris. NTREIS
- $281,5003 bd2 ba2.2k sqft301 Levin Ln, Shreveport, LA 71105For SaleMLS ID #21301792, Rhonda Davis. NTREIS
- $275,0003 bd2 ba1.7k sqft235 Preston Ave, Shreveport, LA 71105For SaleMLS ID #21249405, Leigh Lewis. NTREIS
- $165,0003 bd1 ba1.3k sqft525 Haynes Ave, Shreveport, LA 71105For SaleMLS ID #21274750, Faith Pinkley-Payne. NTREIS
- $194,9003 bd2 ba2k sqft306 Wilder Pl, Shreveport, LA 71104For SaleMLS ID #21274015, Jeannette Sibley. NTREIS
- $187,5003 bd2 ba1.6k sqft359 Bellmead St, Shreveport, LA 71105For SaleMLS ID #21234998, Brian Smith. NTREIS
- $189,0003 bd2 ba1.9k sqft813 Captain Shreve Dr, Shreveport, LA 71105For SaleMLS ID #21253240, Adrian Maranto. NTREIS
- $225,0006 bd5 ba3k sqft639 Garden St, Bossier City, LA 71112For SaleMLS ID #21341260, June Schneider. NTREIS
- $205,0002 bd2 ba1.6k sqft129 Carrollton Ave, Shreveport, LA 71105For SaleMLS ID #21025467, Kelly Burt. NTREIS
- $184,9004 bd2 ba1.4k sqft2517 Captain Sawyer Dr, Shreveport, LA 71104For SaleMLS ID #21338288, Thomas Attaway. NTREIS
- $223,5003 bd2 ba1.5k sqft1629 Nikki Lynn Dr, Bossier City, LA 71112For SaleMLS ID #21308125, Terri Hayward. NTREIS
- $--3 bd2 ba1.5k sqft9637 Kingston Rd, Shreveport, LA 71118AuctionServiceLink Auction
- $214,9004 bd2 ba2.1k sqft1129 Boone St, Bossier City, LA 71112For SaleMLS ID #21202848, Adam Lytle. NTREIS
