Well-maintained 3-bedroom, 2-bath home offering 1,978 square feet of comfortable living space in an established South Shreveport neighborhood. Built in 1956, this single-family home blends classic character with functional updates throughout.
Inside, you’ll find a living area with vaulted ceilings and exposed beam detail, creating an open and airy feel. The kitchen offers ample cabinet and counter space with a functional layout and natural light. Bedrooms are well-sized, and the home includes both tile and carpet flooring for a balanced, practical design.
Key Features:
Vaulted living room with exposed beam and fireplace
Large kitchen with abundant cabinetry and workspace
Well-sized bedrooms with good natural light
Covered parking and extended driveway
Established lot with mature trees and outdoor space
Located in a well-established area known for its convenient access to shopping, dining, and everyday amenities, along with a quiet residential setting.
This property is clean, well-kept, and ready for its next owner.
For sale
Price cut: $10K (6/30)
$189,000
813 Captain Shreve Dr, Shreveport, LA 71105
3beds
1,962sqft
Single Family Residence
Built in 2006
9,844 Square Feet Lot
$188,700 Zestimate®
$96/sqft
$-- HOA
What's special
Covered parkingOutdoor spaceExtended drivewayTile and carpet flooringWell-sized bedroomsOpen and airy feelVaulted ceilings
- 112 days |
- 328 |
- 19 |
Zillow last checked:
Listing updated:
Listed by:
Adrian Maranto 0995686449 318-868-3600,
Century 21 Elite 318-868-3600
Source: NTREIS,MLS#: 21253240
Facts & features
Interior
Bedrooms & bathrooms
- Bedrooms: 3
- Bathrooms: 2
- Full bathrooms: 2
Primary bedroom
- Level: First
- Dimensions: 0 x 0
Bedroom
- Level: First
- Dimensions: 0 x 0
Bedroom
- Level: First
- Dimensions: 0 x 0
Primary bathroom
- Level: First
- Dimensions: 0 x 0
Dining room
- Level: First
- Dimensions: 0 x 0
Other
- Level: First
- Dimensions: 0 x 0
Living room
- Level: First
- Dimensions: 0 x 0
Heating
- Central
Cooling
- Central Air
Appliances
- Included: Dishwasher, Gas Cooktop
Features
- High Speed Internet, Cable TV
- Has basement: No
- Number of fireplaces: 1
- Fireplace features: Wood Burning
Interior area
- Total interior livable area: 1,962 sqft
Video & virtual tour
Property
Parking
- Total spaces: 1
- Parking features: Driveway
- Carport spaces: 1
Features
- Levels: One
- Stories: 1
- Pool features: None
Lot
- Size: 9,844 Square Feet
Details
- Parcel number: 171316008009600
Construction
Type & style
- Home type: SingleFamily
- Architectural style: Detached
- Property subtype: Single Family Residence
- Attached to another structure: Yes
Condition
- Year built: 2006
Utilities & green energy
- Sewer: Public Sewer
- Water: Public
- Utilities for property: Sewer Available, Water Available, Cable Available
Community & HOA
Community
- Subdivision: Shreve Island Sub
HOA
- Has HOA: No
Location
- Region: Shreveport
Financial & listing details
- Price per square foot: $96/sqft
- Tax assessed value: $119,140
- Annual tax amount: $1,865
- Date on market: 4/28/2026
- Cumulative days on market: 112 days
Estimated market value
$188,700
$179,000 - $198,000
$2,093/mo
Price history
| Date | Event | Price |
|---|---|---|
| 6/30/2026 | Price change | $189,000-5%$96/sqft |
Source: NTREIS #21253240 Report a problem | ||
| 6/6/2026 | Price change | $199,000-9.1%$101/sqft |
Source: NTREIS #21253240 Report a problem | ||
| 4/30/2026 | Listed for sale | $219,000+41.3%$112/sqft |
Source: NTREIS #21253240 Report a problem | ||
| 7/16/2025 | Listing removed | $1,500$1/sqft |
Source: Zillow Rentals Report a problem | ||
| 7/12/2025 | Listed for rent | $1,500$1/sqft |
Source: Zillow Rentals Report a problem | ||
| 8/9/2024 | Listing removed | -- |
Source: Zillow Rentals Report a problem | ||
| 7/23/2024 | Listed for rent | $1,500$1/sqft |
Source: Zillow Rentals Report a problem | ||
| 3/29/2023 | Listing removed | -- |
Source: Zillow Rentals Report a problem | ||
| 3/18/2023 | Listed for rent | $1,500+20%$1/sqft |
Source: Zillow Rentals Report a problem | ||
| 2/27/2023 | Sold | -- |
Source: Public Record Report a problem | ||
| 3/24/2021 | Listing removed | -- |
Source: Owner Report a problem | ||
| 10/2/2020 | Listing removed | $155,000$79/sqft |
Source: Owner Report a problem | ||
| 7/4/2020 | Listed for sale | $155,000+4.7%$79/sqft |
Source: Owner Report a problem | ||
| 4/10/2020 | Listing removed | $148,000$75/sqft |
Source: Owner Report a problem | ||
| 12/16/2019 | Price change | $148,000-12.4%$75/sqft |
Source: Owner Report a problem | ||
| 9/10/2019 | Listed for sale | $169,000+13.4%$86/sqft |
Source: Owner Report a problem | ||
| 8/15/2019 | Listing removed | $1,250$1/sqft |
Source: Owner Report a problem | ||
| 8/4/2019 | Price change | $1,250+4.2%$1/sqft |
Source: Owner Report a problem | ||
| 7/15/2019 | Listed for rent | $1,200-4%$1/sqft |
Source: Owner Report a problem | ||
| 7/15/2019 | Listing removed | $149,000$76/sqft |
Source: Owner Report a problem | ||
| 6/26/2019 | Price change | $149,000-6.3%$76/sqft |
Source: Owner Report a problem | ||
| 6/9/2019 | Listed for sale | $159,000$81/sqft |
Source: Owner Report a problem | ||
| 12/1/2018 | Listing removed | $1,250$1/sqft |
Source: Owner Report a problem | ||
| 8/19/2018 | Price change | $1,250-7.4%$1/sqft |
Source: Owner Report a problem | ||
| 8/7/2018 | Listed for rent | $1,350$1/sqft |
Source: Owner Report a problem | ||
| 7/25/2008 | Sold | -- |
Source: Public Record Report a problem | ||
Public tax history
| Year | Property taxes | Tax assessment |
|---|---|---|
| 2025 | $1,865 +0.4% | $11,914 |
| 2024 | $1,857 -1.4% | $11,914 +0.8% |
| 2023 | $1,884 | $11,823 |
| 2022 | $1,884 +1.5% | $11,823 |
| 2021 | $1,856 0% | $11,823 |
| 2020 | $1,856 -21.9% | $11,823 -19.5% |
| 2019 | $2,375 +67.3% | $14,686 |
| 2018 | $1,420 +53.4% | $14,686 |
| 2017 | $925 +0.2% | $14,686 +16% |
| 2015 | $923 +37% | $12,660 |
| 2014 | $674 | $12,660 |
| 2013 | $674 | $12,660 |
| 2012 | -- | $12,660 +5.4% |
| 2011 | -- | $12,010 |
| 2010 | -- | $12,010 |
| 2009 | -- | $12,010 |
| 2008 | -- | $12,010 +12.3% |
| 2007 | -- | $10,690 |
| 2006 | -- | $10,690 |
| 2005 | -- | $10,690 |
| 2004 | -- | $10,690 +30.4% |
| 2003 | -- | $8,200 |
| 2002 | -- | $8,200 |
| 2000 | -- | $8,200 |
Find assessor info on the county website
Monthly payment
Est. payment
Payment breakdown
Explore the cost of this home by adjusting the details. Changes won't be saved.Climate risks
Neighborhood: Broadmoor, Anderson Island, Shreve Isle.
Nearby schools
GreatSchools rating
- 8/10Shreve Island Elementary SchoolGrades: PK-5Distance: 0.2 mi
- 1/10Magnolia School of ExcellenceGrades: K-12Distance: 1.3 mi
- 7/10C.E. Byrd High SchoolGrades: 9-12Distance: 1.7 mi
Schools provided by the listing agent
- Elementary: Caddo ISD Schools
- Middle: Caddo ISD Schools
- High: Caddo ISD Schools
- District: Caddo PSB
Source: NTREIS. This data may not be complete. We recommend contacting the local school district to confirm school assignments for this home.
- $--3 bd2 ba1.7k sqft809 Captain Shreve Dr, Shreveport, LA 71105Sold
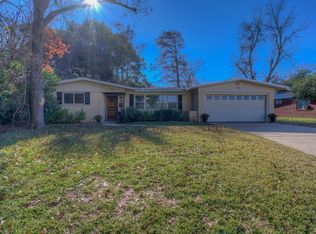
- $261,5003 bd3 ba2.4k sqft817 Captain Shreve Dr, Shreveport, LA 71105Off Market

- $169,3003 bd1 ba1.4k sqft810 Audubon Pl, Shreveport, LA 71105Off Market
- $190,1002 bd2 ba1.7k sqft805 Captain Shreve Dr, Shreveport, LA 71105Off Market
- $180,1003 bd2 ba1.4k sqft821 Captain Shreve Dr, Shreveport, LA 71105Off Market
- $--3 bd2 ba1.5k sqft806 Audubon Pl, Shreveport, LA 71105Sold
- $222,8003 bd2 ba2.2k sqft816 Audubon Pl, Shreveport, LA 71105Off Market
- $230,9003 bd2 ba2.3k sqft830 Captain Shreve Dr, Shreveport, LA 71105Off Market
A local agent can set up tours, give advice and negotiate with sellers.
A local lender can help you make sure your offer is ready when you are.
Similar homes
- $177,0003 bd2 ba1.7k sqft826 Cardinal St, Shreveport, LA 71105For Sale

 MLS ID #2600006985, Alisha B Deville, Epique Realty. RAA
 - $204,9003 bd2 ba1.5k sqft5810 Lovers Ln, Shreveport, LA 71105For Sale
 MLS ID #21359422, Sarah Drysdale. NTREIS
 - $175,0003 bd2 ba1.7k sqft3420 Johnette St, Shreveport, LA 71105For Sale
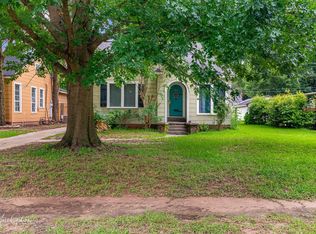 MLS ID #21304015, Grace Pylant Rogers. NTREIS
 - $187,0003 bd2 ba1.6k sqft359 Bellmead St, Shreveport, LA 71105For Sale
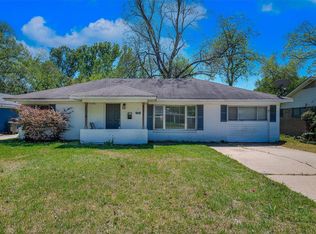 MLS ID #21234998, Brian Smith. NTREIS
 - $188,9003 bd2 ba1.3k sqft1115 E Washington St, Shreveport, LA 71104For SaleMLS ID #21317935, Patrick Jewett. NTREIS
- $150,0003 bd2 ba1.5k sqft187 Atlantic Ave, Shreveport, LA 71105For SaleMLS ID #21355211, Maxwell Van Noppen. NTREIS
- $185,0003 bd1 ba1.5k sqft169 Bruce Ave, Shreveport, LA 71105For SaleMLS ID #21337492, Charles Horne. NTREIS
- $194,9003 bd2 ba2k sqft306 Wilder Pl, Shreveport, LA 71104For SaleMLS ID #21274015, Jeannette Sibley. NTREIS
- $185,0003 bd2 ba1.5k sqft2037 Shadywood Ln, Shreveport, LA 71105For SaleMLS ID #21339155, Sue White. NTREIS
- $205,0003 bd2 ba2.1k sqft526 E Southfield Rd, Shreveport, LA 71105For SaleMLS ID #21319104, Patricia Mitchell. NTREIS
- $193,0003 bd3 ba1.6k sqft4511 Orchid St, Shreveport, LA 71105For SaleMLS ID #21146439, Sheryl Strozier. NTREIS
- $165,9003 bd1 ba1.4k sqft371 Atlantic Ave, Shreveport, LA 71105For SaleMLS ID #21337887, Salilda Taylor. NTREIS
- $159,0003 bd2 ba1.6k sqft2705 Beazley Pl, Shreveport, LA 71104For SaleMLS ID #21348624, Jeffrey Wyatt. NTREIS
- $245,0003 bd2 ba1.8k sqft255 Preston Ave, Shreveport, LA 71105For SaleMLS ID #21349427, Debra Lindsey. NTREIS
- $219,9993 bd3 ba2.1k sqft908 E Kings Hwy, Shreveport, LA 71105For SaleMLS ID #21237200, Patsy Maggio. NTREIS
- $165,0003 bd1 ba1.3k sqft525 Haynes Ave, Shreveport, LA 71105For SaleMLS ID #21274750, Faith Pinkley-Payne. NTREIS
- $195,0003 bd2 ba1.9k sqft2913 Kirk Ln, Bossier City, LA 71112For SaleMLS ID #21357217, Patsy Maggio. NTREIS
- $165,0003 bd1 ba1.6k sqft159 Kayla St, Shreveport, LA 71105For SaleMLS ID #21196175, Adam Lytle. NTREIS
- $198,0003 bd2 ba1.8k sqft1505 Teresa Pl, Bossier City, LA 71112For SaleMLS ID #21355540, Sherry Stapf-Tolisano. NTREIS
- $175,0004 bd2 ba1.5k sqft9368 Wardlow Dr, Shreveport, LA 71106For SaleMLS ID #21357312, Jackie Vaughn. NTREIS
