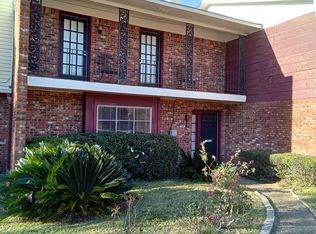
Wow! Experience Mardi Gra from your own Living Room in this 3 Bedroom 2.5 Bath townhouse located right on the Mardi Gras route. Just think you can enjoy all the festivities right from your own home with plenty of room for your family and friends. There are three spacious bedrooms, an open floor plan with an extra-large breakfast bar and plenty of kitchen counter space. Off of the Dining there is also a bonus room that could be used as an office or craft room. This townhome community also offers a beautiful inground pool for great relaxing. Convenient access to shopping, dining and entertainment. Not far from BAFB and LSUS college. Don't miss your chance to own a wonderful home where comfort meets celebration. Schedule your private tour today!
All information believed to be accurate but to be verified by buyer .
For sale
Price cut: $10K (7/25)
$219,999
908 E Kings Hwy, Shreveport, LA 71105
3beds
2,138sqft
:
Get pre-qualified$1,759/mo
Townhouse
Built in 1975
2,570 Square Feet Lot
$217,800 Zestimate®
$103/sqft
$200/mo HOA
What's special
Beautiful inground poolOpen floor planExtra-large breakfast barThree spacious bedrooms
- 119 days |
- 174 |
- 6 |
Zillow last checked:
Listing updated:
Listed by:
Patsy Maggio 0000073808 318-233-1045,
Pinnacle Realty Advisors 318-233-1045
Source: NTREIS,MLS#: 21237200
Facts & features
Interior
Bedrooms & bathrooms
- Bedrooms: 3
- Bathrooms: 3
- Full bathrooms: 2
- 1/2 bathrooms: 1
Primary bedroom
- Level: Second
- Dimensions: 0 x 0
Bedroom
- Level: Second
- Dimensions: 0 x 0
Bedroom
- Level: Second
- Dimensions: 0 x 0
Dining room
- Level: First
- Dimensions: 0 x 0
Living room
- Level: First
- Dimensions: 0 x 0
Heating
- Central
Cooling
- Central Air
Appliances
- Included: Electric Range
- Laundry: Washer Hookup, Dryer Hookup, Laundry in Utility Room
Features
- Open Floorplan, Pantry
- Flooring: Marble
- Has basement: No
- Number of fireplaces: 1
- Fireplace features: Living Room, Wood Burning
Interior area
- Total interior livable area: 2,138 sqft
Video & virtual tour
Property
Parking
- Total spaces: 2
- Parking features: Common
- Attached garage spaces: 2
Features
- Levels: Two
- Stories: 2
- Patio & porch: Covered, Balcony
- Exterior features: Balcony
- Pool features: In Ground, Pool, Community
Lot
- Size: 2,570 Square Feet
- Features: Zero Lot Line
Details
- Parcel number: 171317065000200
Construction
Type & style
- Home type: Townhouse
- Property subtype: Townhouse
- Attached to another structure: Yes
Materials
- Brick, Wood Siding
- Foundation: Slab
- Roof: Shingle
Condition
- Year built: 1975
Community & HOA
Community
- Features: Pool
- Subdivision: Old River Square Twnhses
HOA
- Has HOA: Yes
- Amenities included: Maintenance Front Yard
- Services included: Maintenance Grounds, Trash, Water
- HOA fee: $200 monthly
- HOA name: Od River Townhomes
- HOA phone: 000-000-0000
Location
- Region: Shreveport
Financial & listing details
- Price per square foot: $103/sqft
- Tax assessed value: $147,510
- Annual tax amount: $2,309
- Date on market: 4/13/2026
- Cumulative days on market: 120 days
- Road surface type: Asphalt
Estimated market value
$217,800
$207,000 - $229,000
$1,904/mo
Price history
| Date | Event | Price |
|---|---|---|
| 7/25/2026 | Price change | $219,999-4.3%$103/sqft |
Source: NTREIS #21237200 Report a problem | ||
| 4/13/2026 | Listed for sale | $229,999$108/sqft |
Source: NTREIS #21237200 Report a problem | ||
| 6/1/2015 | Sold | -- |
Source: Agent Provided Report a problem | ||
Public tax history
| Year | Property taxes | Tax assessment |
|---|---|---|
| 2025 | $1,347 +0.3% | $14,751 |
| 2024 | $1,343 +13.7% | $14,751 +8.9% |
| 2023 | $1,181 | $13,542 |
| 2022 | $1,181 +2.9% | $13,542 |
| 2021 | $1,148 0% | $13,542 |
| 2020 | $1,148 -5.7% | $13,542 +0.3% |
| 2019 | $1,217 -0.8% | $13,500 |
| 2018 | $1,227 +58.8% | $13,500 |
| 2017 | $773 +0.2% | $13,500 -6% |
| 2015 | $771 +56.6% | $14,363 +27.4% |
| 2014 | $492 | $11,270 |
| 2013 | $492 | $11,270 |
| 2012 | -- | $11,270 +14% |
| 2011 | -- | $9,890 |
| 2010 | -- | $9,890 |
| 2009 | -- | $9,890 |
| 2008 | -- | $9,890 +15.4% |
| 2007 | -- | $8,570 |
| 2006 | -- | $8,570 |
| 2005 | -- | $8,570 |
| 2004 | -- | $8,570 +27% |
| 2003 | -- | $6,750 |
| 2002 | -- | $6,750 |
| 2000 | -- | $6,750 |
Find assessor info on the county website
Monthly payment
Est. payment
Payment breakdown
Explore the cost of this home by adjusting the details. Changes won't be saved.Climate risks
Neighborhood: Broadmoor, Anderson Island, Shreve Isle.
Nearby schools
GreatSchools rating
- 8/10A. C. Steere Elementary SchoolGrades: PK-5Distance: 0.7 mi
- 4/10Broadmoor STEM AcademyGrades: PK-8Distance: 1.2 mi
- 7/10C.E. Byrd High SchoolGrades: 9-12Distance: 1.6 mi
Schools provided by the listing agent
- Elementary: Caddo ISD Schools
- Middle: Caddo ISD Schools
- High: Caddo ISD Schools
- District: Caddo PSB
Source: NTREIS. This data may not be complete. We recommend contacting the local school district to confirm school assignments for this home.
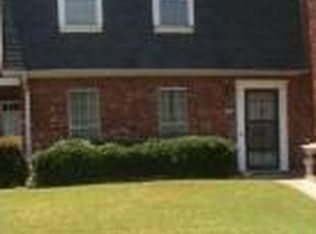
- $216,3003 bd3 ba1.9k sqft906 E Kings Hwy, Shreveport, LA 71105Off Market
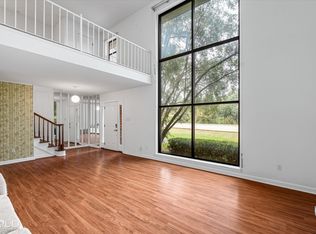
- $140,5002 bd1 ba1.4k sqft904 E Kings Hwy, Shreveport, LA 71105Off Market
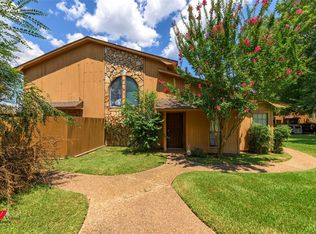
- $--3 bd3 ba2.2k sqft910 E Kings Hwy, Shreveport, LA 71105Sold
- $259,600-- bd-- ba-- sqft910 E Kings Hwy, Shreveport, LA 71105Off Market
- $--3 bd4 ba1.8k sqft101 Albert Ave, Shreveport, LA 71105Sold
- $212,2003 bd2 ba1.9k sqft103 Albert Ave, Shreveport, LA 71105Off Market
- $288,2003 bd3 ba2.4k sqft828 E Kings Hwy, Shreveport, LA 71105Off Market
- $--2 bd3 ba1.3k sqft107 Albert Ave, Shreveport, LA 71105Sold
A local agent can set up tours, give advice and negotiate with sellers.
A local lender can help you make sure your offer is ready when you are.
Similar homes
- $245,0003 bd2 ba1.8k sqft255 Preston Ave, Shreveport, LA 71105For Sale
 MLS ID #21349427, Debra Lindsey. NTREIS
 - $189,0003 bd2 ba1.9k sqft813 Captain Shreve Dr, Shreveport, LA 71105For Sale
 MLS ID #21253240, Adrian Maranto. NTREIS
 - $219,9003 bd3 ba1.9k sqft147 Pomeroy Dr, Shreveport, LA 71115For Sale
 MLS ID #21335904, Jennifer Hammons. NTREIS
 - $173,9002 bd2 ba1.3k sqft3455 Bayou Crossing Dr, Shreveport, LA 71105For Sale
 MLS ID #21348309, Tracy Thomas. NTREIS
 - $224,0003 bd2 ba2k sqft2006 Lovers Ln, Shreveport, LA 71105For SaleMLS ID #21279823, Jimmy Stewart. NTREIS
- $179,9993 bd2 ba1.7k sqft826 Cardinal St, Shreveport, LA 71105For Sale
 MLS ID #2600006985, Alisha B Deville, Epique Realty. RAA
 - $229,0004 bd2 ba2k sqft6109 Lovers Ln, Shreveport, LA 71105For SaleMLS ID #21207243, Cynthia Briscoe. NTREIS
- $205,0003 bd2 ba2.1k sqft526 E Southfield Rd, Shreveport, LA 71105For SaleMLS ID #21319104, Patricia Mitchell. NTREIS
- $251,5003 bd2 ba2k sqft7317 Camelback Dr, Shreveport, LA 71105For SaleMLS ID #21298068, Carolyn Mills. NTREIS
- $205,0003 bd3 ba1.6k sqft67 Tealwood St, Shreveport, LA 71104For SaleMLS ID #21106994, Joel Hall. NTREIS
- $242,0004 bd2 ba2.5k sqft7306 Camelback Dr, Shreveport, LA 71105For SaleMLS ID #21060172, Bobbie Almond. NTREIS
- $193,0003 bd3 ba1.6k sqft4511 Orchid St, Shreveport, LA 71105For SaleMLS ID #21146439, Sheryl Strozier. NTREIS
- $169,9003 bd3 ba1.8k sqft107 Malibu Dr, Shreveport, LA 71115For SaleMLS ID #21352198, Deborah Jackson. NTREIS
- $194,9003 bd2 ba2k sqft306 Wilder Pl, Shreveport, LA 71104For SaleMLS ID #21274015, Jeannette Sibley. NTREIS
- $210,0004 bd2 ba1.8k sqft4008 Lark St, Bossier City, LA 71112For SaleMLS ID #21353193, Shane Cheatham. NTREIS
- $281,5003 bd2 ba2.2k sqft301 Levin Ln, Shreveport, LA 71105For SaleMLS ID #21301792, Rhonda Davis. NTREIS
- $275,0003 bd2 ba1.7k sqft235 Preston Ave, Shreveport, LA 71105For SaleMLS ID #21249405, Leigh Lewis. NTREIS
- $144,9004 bd2 ba2.3k sqft471 Albert Ave, Shreveport, LA 71105For SaleMLS ID #21338647, Mike Harris. NTREIS
- $198,0003 bd2 ba1.5k sqft552 Ockley Dr, Shreveport, LA 71106For SaleMLS ID #21244697, Mark Duffield. NTREIS
- $235,0003 bd2 ba1.8k sqft105 Lancashire Dr, Bossier City, LA 71111For SaleMLS ID #21350029, Kellee Huff. NTREIS
