Space, flexibility, and location come together beautifully in this inviting University Terrace home. This spacious 4-bedroom, 2-bath residence offers a thoughtful layout with two bedrooms downstairs, including the primary suite, and two bedrooms upstairs—one of which can easily be transformed into a study or private den, giving you endless options to fit your lifestyle. The open floor plan feels warm and welcoming, anchored by a cozy den with a fireplace that’s perfect for relaxing or entertaining. The kitchen features ample storage and a pantry, while tile flooring throughout provides both style and easy maintenance. Set on a large fenced lot, the home offers plenty of outdoor space to enjoy, along with a two-car attached garage and convenient access to schools, shopping, and dining.
For sale
Price cut: $33K (7/10)
$242,000
7306 Camelback Dr, Shreveport, LA 71105
4beds
2,569sqft
:
Get pre-qualified$1,715/mo
Single Family Residence
Built in 1970
0.43 Acres Lot
$240,000 Zestimate®
$94/sqft
$-- HOA
What's special
Two-car attached garageOpen floor planPrimary suiteLarge fenced lotTile flooring throughoutThoughtful layout
- 321 days |
- 332 |
- 22 |
Zillow last checked:
Listing updated:
Listed by:
Bobbie Almond 0000059248 318-868-3600,
Century 21 Elite 318-868-3600
Source: NTREIS,MLS#: 21060172
Facts & features
Interior
Bedrooms & bathrooms
- Bedrooms: 4
- Bathrooms: 2
- Full bathrooms: 2
Primary bedroom
- Level: First
- Dimensions: 0 x 0
Bedroom
- Level: Second
- Dimensions: 0 x 0
Bedroom
- Level: Second
- Dimensions: 0 x 0
Family room
- Level: First
- Dimensions: 0 x 0
Kitchen
- Level: First
- Dimensions: 0 x 0
Living room
- Level: First
- Dimensions: 0 x 0
Heating
- Central, Electric
Cooling
- Ceiling Fan(s), Electric
Appliances
- Included: Dishwasher, Electric Cooktop, Electric Oven
- Laundry: Electric Dryer Hookup, Laundry in Utility Room
Features
- Open Floorplan, Pantry, Cable TV
- Flooring: Ceramic Tile, Tile
- Has basement: No
- Number of fireplaces: 1
- Fireplace features: Den
Interior area
- Total interior livable area: 2,569 sqft
Video & virtual tour
Property
Parking
- Total spaces: 2
- Parking features: None
- Attached garage spaces: 2
Features
- Levels: Two
- Stories: 2
- Pool features: None
- Fencing: Full
Lot
- Size: 0.43 Acres
- Dimensions: 75 x 251 x 75 x 252
Details
- Parcel number: 171329011012800
Construction
Type & style
- Home type: SingleFamily
- Architectural style: Detached
- Property subtype: Single Family Residence
Materials
- Foundation: Slab
- Roof: Shingle
Condition
- Year built: 1970
Utilities & green energy
- Sewer: Public Sewer
- Water: Public
- Utilities for property: Electricity Connected, Sewer Available, Water Available, Cable Available
Community & HOA
Community
- Security: Smoke Detector(s)
- Subdivision: University Terrace
HOA
- Has HOA: No
Location
- Region: Shreveport
Financial & listing details
- Price per square foot: $94/sqft
- Tax assessed value: $216,770
- Annual tax amount: $3,379
- Date on market: 9/15/2025
- Cumulative days on market: 321 days
- Listing terms: Conventional,FHA,VA Loan
Estimated market value
$240,000
$228,000 - $252,000
$2,007/mo
Price history
| Date | Event | Price |
|---|---|---|
| 7/10/2026 | Price change | $242,000-12%$94/sqft |
Source: NTREIS #21060172 Report a problem | ||
| 11/5/2025 | Price change | $275,000-0.7%$107/sqft |
Source: NTREIS #21060172 Report a problem | ||
| 10/13/2025 | Price change | $277,000-0.7%$108/sqft |
Source: NTREIS #21060172 Report a problem | ||
| 10/1/2025 | Price change | $279,000-1.1%$109/sqft |
Source: NTREIS #21060172 Report a problem | ||
| 9/15/2025 | Listed for sale | $282,000$110/sqft |
Source: NTREIS #21060172 Report a problem | ||
Public tax history
| Year | Property taxes | Tax assessment |
|---|---|---|
| 2025 | $3,392 +0.4% | $21,677 |
| 2024 | $3,379 +5.3% | $21,677 +7.6% |
| 2023 | $3,210 | $20,142 |
| 2022 | $3,210 +1.5% | $20,142 |
| 2021 | $3,161 0% | $20,142 |
| 2020 | $3,162 +0.3% | $20,142 +3.3% |
| 2019 | $3,153 -0.4% | $19,497 |
| 2018 | $3,167 +26.1% | $19,497 |
| 2017 | $2,511 +0.2% | $19,497 |
| 2015 | $2,505 +101.1% | $19,497 +14.4% |
| 2014 | $1,246 | $17,040 |
| 2013 | $1,246 | $17,040 |
| 2012 | -- | $17,040 +2.5% |
| 2011 | -- | $16,630 |
| 2010 | -- | $16,630 |
| 2009 | -- | $16,630 |
| 2008 | -- | $16,630 +9% |
| 2007 | -- | $15,260 |
| 2006 | -- | $15,260 |
| 2005 | -- | $15,260 +3.1% |
| 2004 | -- | $14,800 +25% |
| 2003 | -- | $11,840 |
| 2002 | -- | $11,840 |
| 2000 | -- | $11,840 |
Find assessor info on the county website
Monthly payment
Est. payment
Payment breakdown
Explore the cost of this home by adjusting the details. Changes won't be saved.Climate risks
Neighborhood: Springlake, University Terrace
Nearby schools
GreatSchools rating
- 5/10Riverside Elementary SchoolGrades: PK-5Distance: 2 mi
- 6/10Youree Dr. Middle Advanced Placement Magnet SchoolGrades: 6-8Distance: 0.8 mi
- 5/10Captain Shreve High SchoolGrades: 9-12Distance: 0.8 mi
Schools provided by the listing agent
- District: Caddo PSB
Source: NTREIS. This data may not be complete. We recommend contacting the local school district to confirm school assignments for this home.
- $232,3003 bd2 ba1.7k sqft7302 Camelback Dr, Shreveport, LA 71105Off Market
- $326,0004 bd3 ba2.5k sqft7310 Camelback Dr, Shreveport, LA 71105Off Market
- $262,4004 bd2 ba2k sqft7214 Camelback Dr, Shreveport, LA 71105Off Market
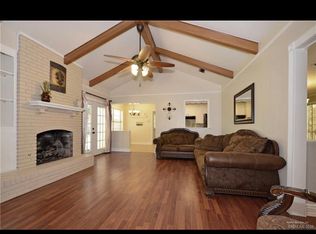
- $266,6004 bd2 ba2.1k sqft7314 Camelback Dr, Shreveport, LA 71105Off Market
- $333,7004 bd3 ba2.7k sqft7210 Camelback Dr, Shreveport, LA 71105Off Market
- $227,4003 bd2 ba1.7k sqft7318 Camelback Dr, Shreveport, LA 71105Off Market
- $217,2003 bd2 ba1.9k sqft1501 Aquilla Dr, Shreveport, LA 71105Off Market
- $162,100-- sqft7309 Camelback Dr, Shreveport, LA 71105Off Market
A local agent can set up tours, give advice and negotiate with sellers.
A local lender can help you make sure your offer is ready when you are.
Similar homes
- $251,5003 bd2 ba2k sqft7317 Camelback Dr, Shreveport, LA 71105For Sale
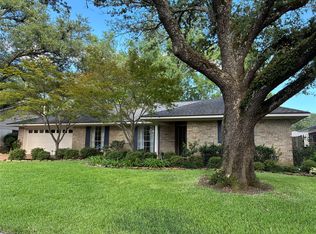 MLS ID #21298068, Carolyn Mills. NTREIS
 - $255,0003 bd2 ba2.4k sqft105 Carroll St, Shreveport, LA 71105For Sale
 MLS ID #21321274, Terri Levesque. NTREIS
 - $229,0004 bd2 ba2k sqft6109 Lovers Ln, Shreveport, LA 71105For Sale
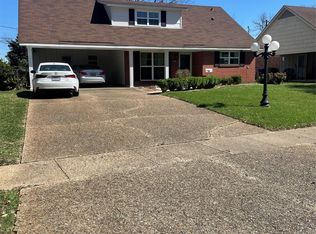 MLS ID #21207243, Cynthia Briscoe. NTREIS
 - $249,9004 bd2 ba2k sqft428 Albany Ave, Shreveport, LA 71105For Sale
 MLS ID #21293753, Jeannette Sibley. NTREIS
 - $219,9003 bd2 ba1.9k sqft1751 Bayou Dr, Shreveport, LA 71105For SaleMLS ID #21335980, Sydney Cowgill. NTREIS
- $224,7003 bd2 ba2k sqft2006 Lovers Ln, Shreveport, LA 71105For SaleMLS ID #21279823, Jimmy Stewart. NTREIS
- $205,0003 bd2 ba2.1k sqft526 E Southfield Rd, Shreveport, LA 71105For SaleMLS ID #21319104, Patricia Mitchell. NTREIS
- $281,5003 bd2 ba2.2k sqft301 Levin Ln, Shreveport, LA 71105For SaleMLS ID #21301792, Rhonda Davis. NTREIS
- $144,9004 bd2 ba2.3k sqft471 Albert Ave, Shreveport, LA 71105For SaleMLS ID #21338647, Mike Harris. NTREIS
- $275,0003 bd2 ba1.7k sqft235 Preston Ave, Shreveport, LA 71105For SaleMLS ID #21249405, Leigh Lewis. NTREIS
- $225,0003 bd3 ba2.4k sqft9468 Ranch Ln, Shreveport, LA 71106For SaleMLS ID #21271028, Danielle Cummings. NTREIS
- $245,0003 bd2 ba2.2k sqft924 Poleman Rd, Shreveport, LA 71107For SaleMLS ID #21252572, Sheila Norman. NTREIS
- $--3 bd2 ba1.5k sqft9637 Kingston Rd, Shreveport, LA 71118AuctionServiceLink Auction
- $205,0003 bd2 ba1.8k sqft8202 Clint Dr, Shreveport, LA 71108For SaleMLS ID #21334049, Silvana Van. NTREIS
- $200,0003 bd2 ba2.1k sqft3070 Duncan Dr, Shreveport, LA 71119For SaleMLS ID #62-237, Ltc (r) Michael Ude. Greater Fort Polk Area Realtors
- $289,0005 bd3 ba2.6k sqft1825 S Brookwood Dr, Shreveport, LA 71118For SaleMLS ID #21222824, Ryan Woods. NTREIS
- $189,0003 bd2 ba1.9k sqft813 Captain Shreve Dr, Shreveport, LA 71105For SaleMLS ID #21253240, Adrian Maranto. NTREIS
- $184,9903 bd1 ba1.4k sqft371 Atlantic Ave, Shreveport, LA 71105For SaleMLS ID #21337887, Salilda Taylor. NTREIS
- $219,9993 bd3 ba2.1k sqft908 E Kings Hwy, Shreveport, LA 71105For SaleMLS ID #21237200, Patsy Maggio. NTREIS
- $252,0004 bd3 ba2.5k sqft200 Medallion Cir, Shreveport, LA 71119For SaleMLS ID #21334305, Julie Barnett. NTREIS
